Save
Ask
Tour
Hide
Share
$599,990
90 Days On Site

207 Prelude Park Trail
Conroe, TX 77318

For Sale|Single Family Residence|Active
5
Beds
5
Total Baths
4
Full Baths
1
Partial Bath
3,701
SqFt
$162
/SqFt
2023
Built
Subdivision:
The Woodlands Hills
County:
Montgomery

Due to the health concerns created by Coronavirus we are offering personal 1-1 online video walkthough tours where possible.
207 Prelude Park Trail207 Prelude Park Trail207 Prelude Park Trail207 Prelude Park Trail
Save
Ask
Tour
Hide
Share

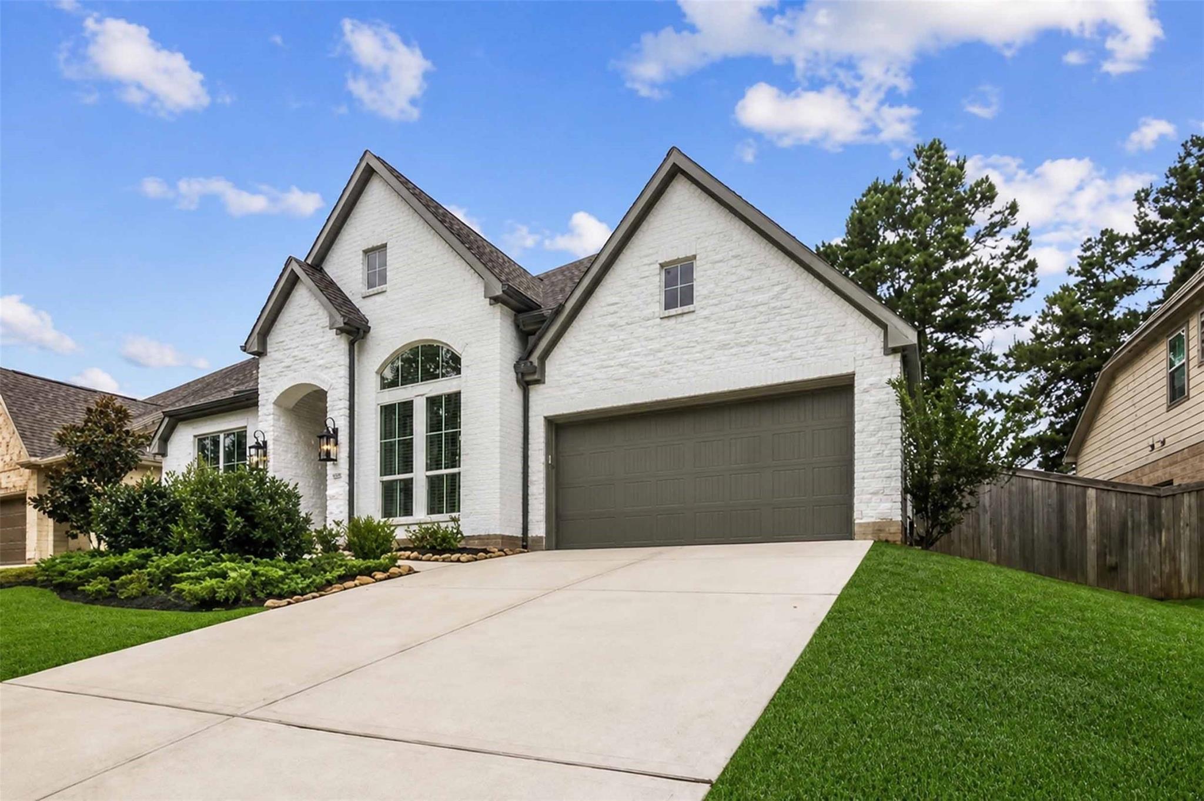
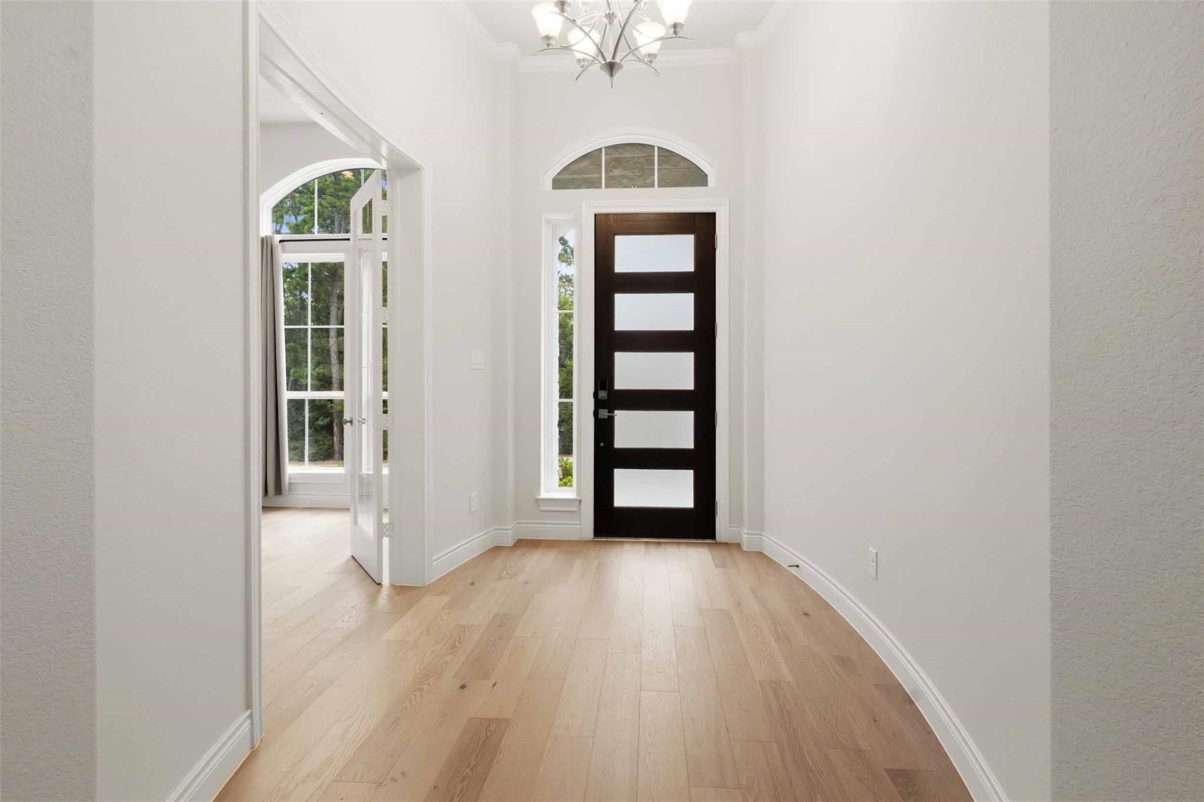
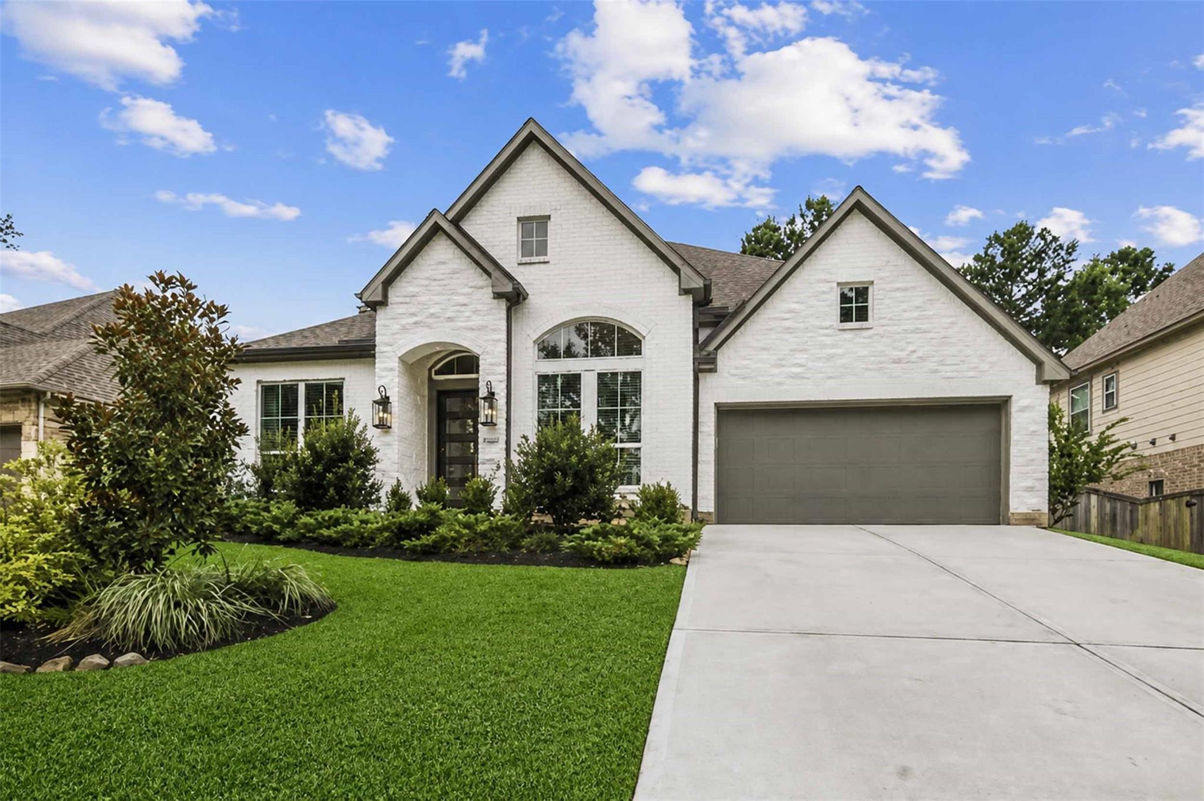
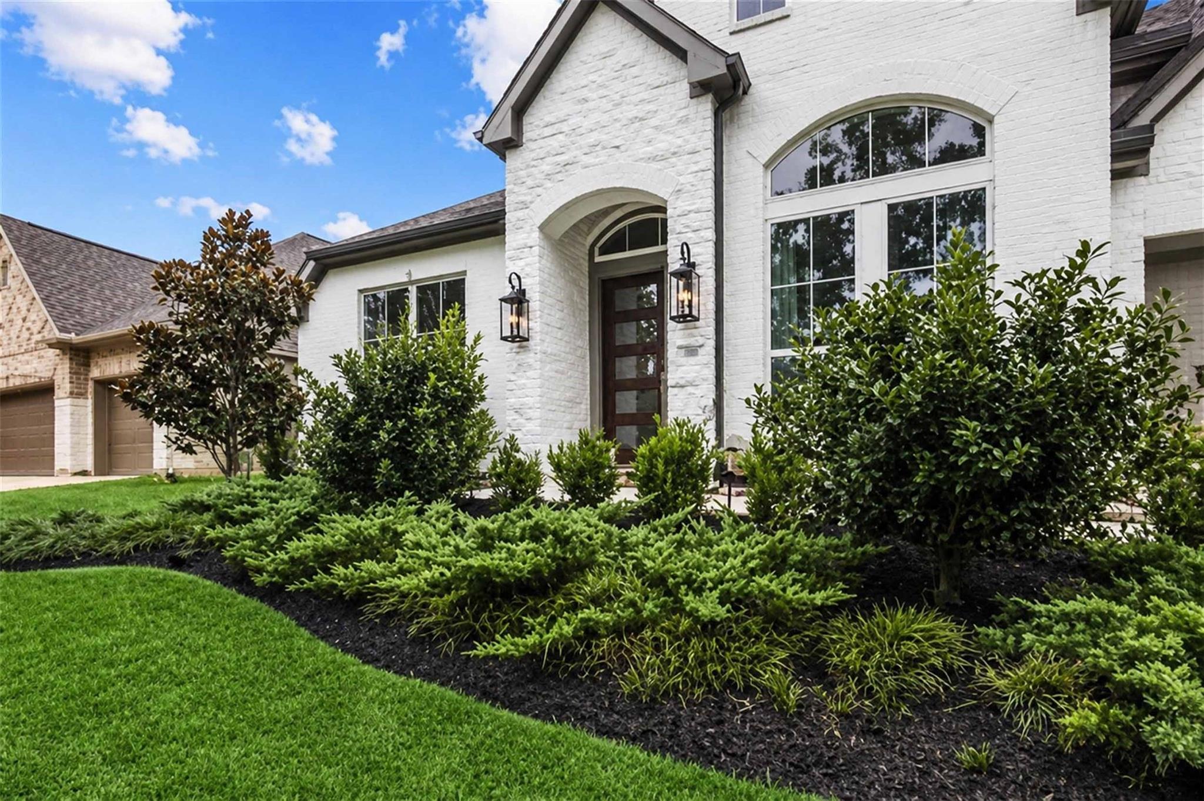
Exceptional 5-bedroom home with an office, game room, and prime location directly across from the community’s main park—no neighbors across the street! Enjoy unobstructed views and immediate access to the tennis courts, dog park, and community center. The elegant oval entry features soaring 13' ceilings and opens to a spacious layout with a 12' extended entry, formal dining, and gourmet kitchen with a large island and 42" raised-panel cabinetry. The family room boasts a dramatic 14' ceiling, fireplace, and expansive windows. The primary suite features a luxurious bath with a 6' garden tub, separate shower, and his-and-hers vanities. Upstairs offers a private bedroom, full bath, and game room. Additional highlights include an extended patio, epoxy-coated garage floor, oversized 3-car tandem garage, and thoughtful floorplan with all other bedrooms conveniently located downstairs.

Save
Ask
Tour
Hide
Share
Listing Snapshot
Price 
$599,990
Days On Site 
90 Days
Bedrooms 
5
Inside Area (SqFt) 
3,701 sqft
Total Baths 
5
Full Baths 
4
Partial Baths 
1
Lot Size 
0.2057 Acres
Year Built 
2023
MLS Number 
10029134
Status 
Active
Property Tax 
$21,332
HOA/Condo/Coop Fees 
$83.75 monthly
Sq Ft Source 
N/A
Friends & Family
Recent Activity
yesterdayListing updated with changes from the MLS
6 days agoPrice changed to $599,990
3 months agoListing first seen on site
General Features
Acres 
0.2057
Attached Garage 
Yes
Direction Faces 
North
Disclosures 
MudSeller's Disclosure
Foundation 
Slab
Garage 
Yes
Garage Spaces 
3
Green Energy Efficient 
HVACInsulation
Parking 
AttachedTandem
Parking Spaces 
3
Property Sub Type 
Single Family Residence
Security 
Prewired
SqFt Total 
3701
Style 
Traditional
Water Source 
Public
Interior Features
Appliances 
DisposalOvenMicrowaveGas CooktopDishwasher
Cooling 
Electric
Fireplace 
Yes
Fireplace Features 
Gas
Fireplaces 
1
Flooring 
CarpetTileWood
Heating 
Natural Gas
Interior 
High CeilingsWalk-In Closet(s)Breakfast BarKitchen IslandPantryMaster DownstairsDouble VanitySoaking Tub
Laundry Features 
Electric Dryer HookupWasher Hookup
Window Features 
Low Emissivity Windows
Bathroom 
Level - First
Bedroom 
Dimensions - 15x12Level - SecondArea - 180
Breakfast 
Dimensions - 12x10Level - FirstArea - 120
Dining Room 
Dimensions - 12x12Level - FirstArea - 144
Family Room 
Dimensions - 17x21Level - FirstArea - 357
Game Room 
Dimensions - 16x16Level - SecondArea - 256
Kitchen 
Dimensions - 20x20Level - FirstArea - 400
Master Bathroom 
Level - First
Master Bedroom 
Dimensions - 18x13Level - FirstArea - 234
Media Room 
Dimensions - 16x12Level - SecondArea - 192
Utility Room 
Level - First
Save
Ask
Tour
Hide
Share
Exterior Features
Construction Details 
BrickCement SidingStone
Fencing 
Back Yard
Lot Features 
Back YardSubdividedWooded
Patio And Porch 
CoveredPatio
Roof 
Composition
Windows/Doors 
Low Emissivity Windows
Community Features
Association Amenities 
Basketball CourtClubhouseDog ParkFitness CenterJogging PathParkParty RoomPicnic AreaPlaygroundPoolTennis Court(s)Trail(s)Sport Court
Association Fee 
$1005.0
Association Fee Frequency 
Annually
Community Features 
CurbsClubhouse
MLS Area 
39
School District 
56 - Willis
Roads 
Concrete
Schools
School District
56 - Willis
Elementary School
W. Lloyd Meador Elementary School
Middle School
Robert P. Brabham Middle School
High School
Willis High School
Listing courtesy of Equity First Realty Partners, LLC [email protected]

IDX information is provided exclusively for consumers’ personal, non-commercial use. It may not be used for any purpose other than to identify prospective properties consumers may be interested in purchasing. This data is deemed reliable but is not guaranteed accurate by the MLS.

Data provided by HAR.com © 2026. All information provided should be independently verified.

Neighborhood & Commute
Source: Walkscore
Save
Ask
Tour
Hide
Share