Save
Ask
Tour
Hide
Share
$750,000
13 Days On Site

1021 Lakemont Bend Lane
Pinehurst, TX 77362

For Sale|Single Family Residence|Active
5
Beds
4
Total Baths
4
Full Baths
4,364
SqFt
$172
/SqFt
2022
Built
Subdivision:
Woodtrace
County:
Montgomery

Due to the health concerns created by Coronavirus we are offering personal 1-1 online video walkthough tours where possible.
1021 Lakemont Bend Lane1021 Lakemont Bend Lane1021 Lakemont Bend Lane1021 Lakemont Bend Lane
Save
Ask
Tour
Hide
Share

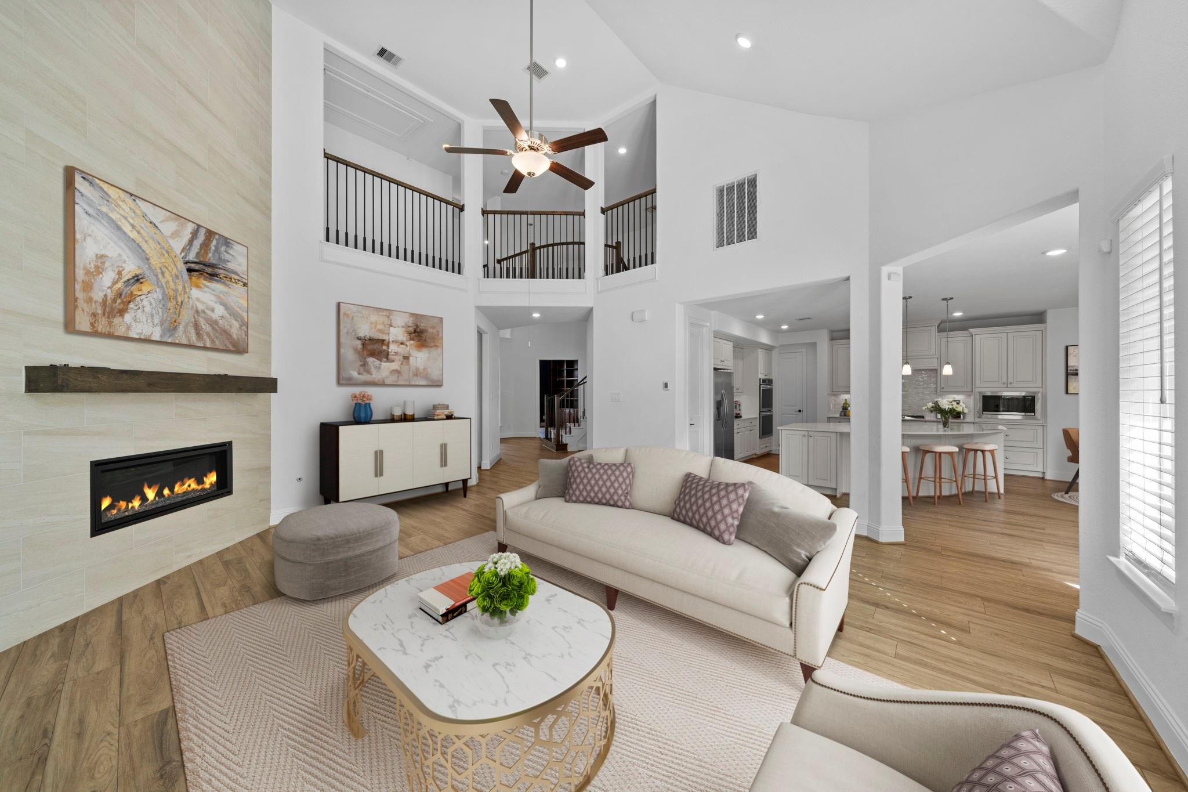
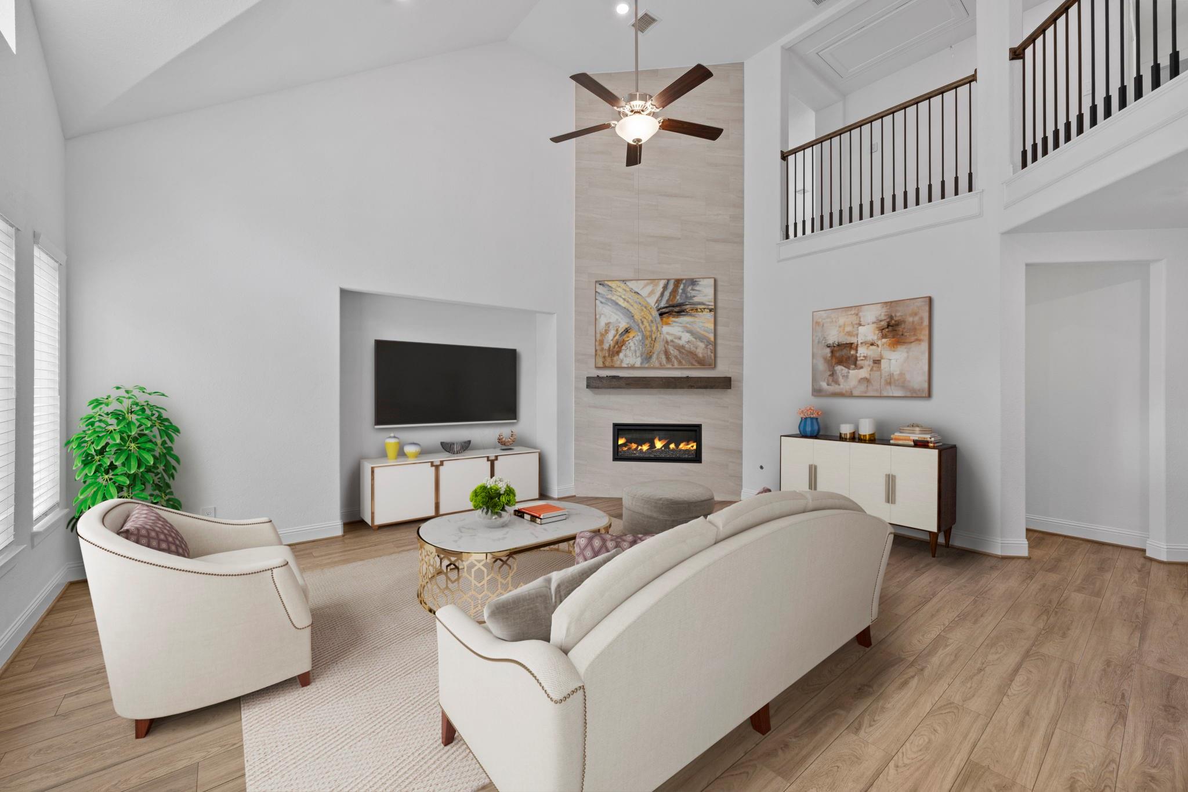
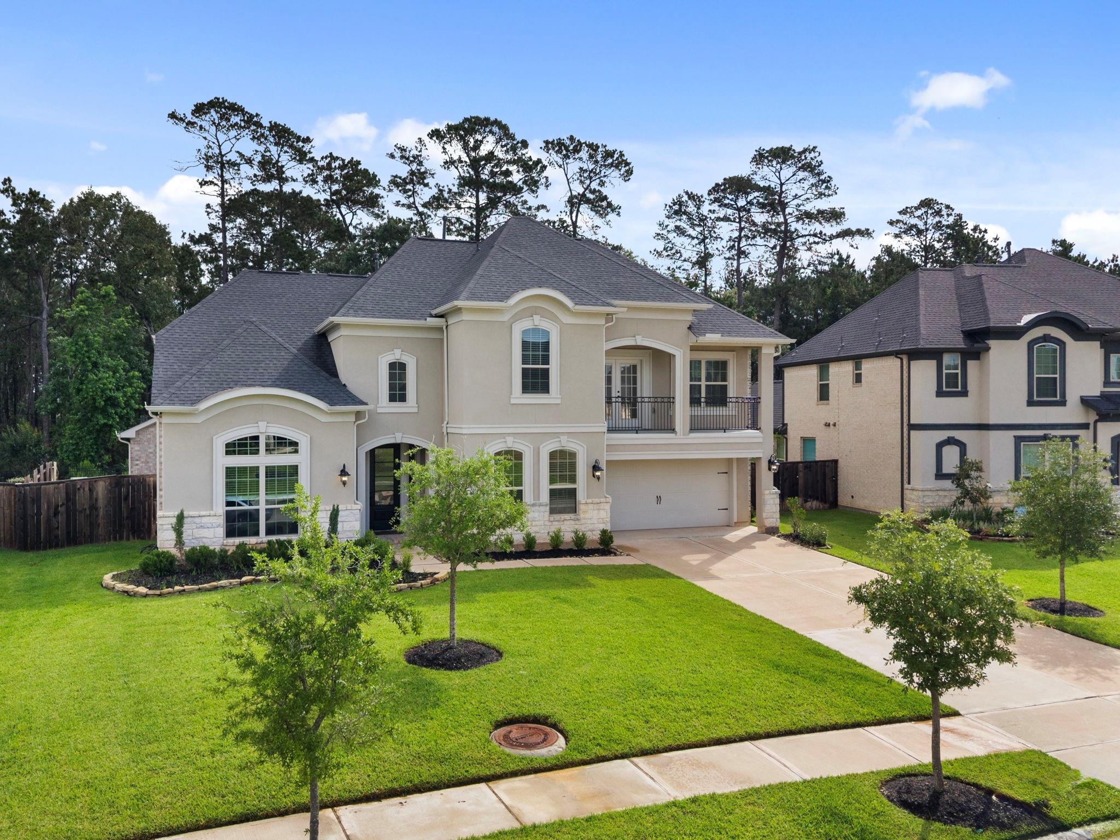
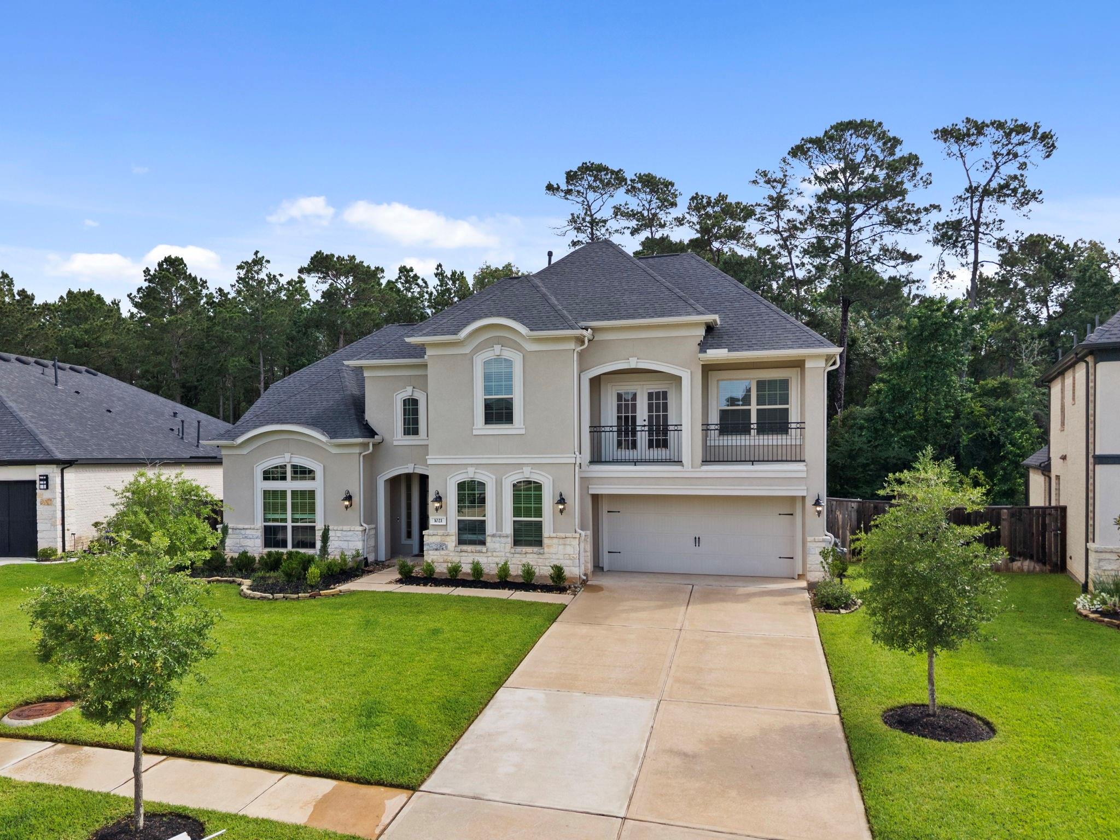
Nestled on a premium greenbelt lot with no backyard neighbors, this 4,364-sq-ft estate offers a perfect blend of grandeur and utility. The interior features a magnificent executive office with high-end custom bookshelves and a rolling library ladder, followed by a rare first-floor secondary bedroom with a full en-suite bath, ideal for guests. The home flows seamlessly into the chef’s kitchen and high-ceilinged living spaces, all engineered for peace of mind with a whole-home generator, water filtration and softening system, tankless water heater, and a 3-car tandem garage. As evening falls, professional exterior lighting illuminates the elegant stucco and stone facade, showcasing the privacy of a yard that opens to protected woods. This 2022 masterpiece in the gated Woodtrace community defines modern luxury through its attention to both aesthetic detail and technical excellence.

Save
Ask
Tour
Hide
Share
Listing Snapshot
Price 
$750,000
Days On Site 
13 Days
Bedrooms 
5
Inside Area (SqFt) 
4,364 sqft
Total Baths 
4
Full Baths 
4
Partial Baths 
N/A
Lot Size 
0.2658 Acres
Year Built 
2022
MLS® Number 
10379491
Status 
Active
Property Tax 
$20,141
HOA/Condo/Coop Fees 
$100 monthly
Sq Ft Source 
N/A
Friends & Family
Recent Activity
yesterdayListing updated with changes from the MLS®
2 weeks agoListing first seen on site
General Features
Acres 
0.2658
Attached Garage 
Yes
Disclosures 
MudSellers Disclosure
Foundation 
Slab
Garage 
Yes
Garage Spaces 
3
Parking 
Attached
Parking Spaces 
3
Property Sub Type 
Single Family Residence
Sewer 
Public Sewer
SqFt Total 
4364
Style 
Traditional
Water Source 
Public
Interior Features
Appliances 
DisposalGas OvenMicrowaveGas CooktopDishwasher
Cooling 
Gas
Fireplace 
Yes
Fireplaces 
1
Heating 
Natural Gas
Interior 
High CeilingsWired for SoundEntrance FoyerVaulted Ceiling(s)
Window Features 
Window Coverings
Save
Ask
Tour
Hide
Share
Exterior Features
Construction Details 
BrickStoneStucco
Exterior 
Balcony
Fencing 
Back Yard
Lot Features 
Back YardGreenbeltSubdividedWooded
Patio And Porch 
CoveredPatio
Roof 
Composition
Windows/Doors 
Window Coverings
Community Features
Association Dues 
1200
Financing Terms Available 
CashConventionalFHAVA Loan
HOA Fee Frequency 
Annually
MLS Area 
15
School District 
53 - Tomball
Schools
School District
53 - Tomball
Elementary School
Decker Prairie Elementary School
Middle School
Tomball Junior High School
High School
Tomball High School
Listing courtesy of eXp Realty LLC [email protected]

IDX information is provided exclusively for consumers’ personal, non-commercial use. It may not be used for any purpose other than to identify prospective properties consumers may be interested in purchasing. This data is deemed reliable but is not guaranteed accurate by the MLS.

Data provided by HAR.com © 2026. All information provided should be independently verified.

Neighborhood & Commute
Source: Walkscore
Disclosure: Community information and market data powered by Constellation Data Labs. Information is deemed reliable but not guaranteed.
Save
Ask
Tour
Hide
Share