Save
Ask
Tour
Hide
Share
$895,500
26 Days On Site

1711 Walnut Lane
Kingwood, TX 77339

Single Family Residence|Pending
5
Beds
4
Total Baths
3
Full Baths
1
Partial Bath
3,789
SqFt
$236
/SqFt
1963
Built
Subdivision:
Forest Cove Sec 05 U/R
County:
Harris

Due to the health concerns created by Coronavirus we are offering personal 1-1 online video walkthough tours where possible.
1711 Walnut Lane1711 Walnut Lane1711 Walnut Lane1711 Walnut Lane
Save
Ask
Tour
Hide
Share

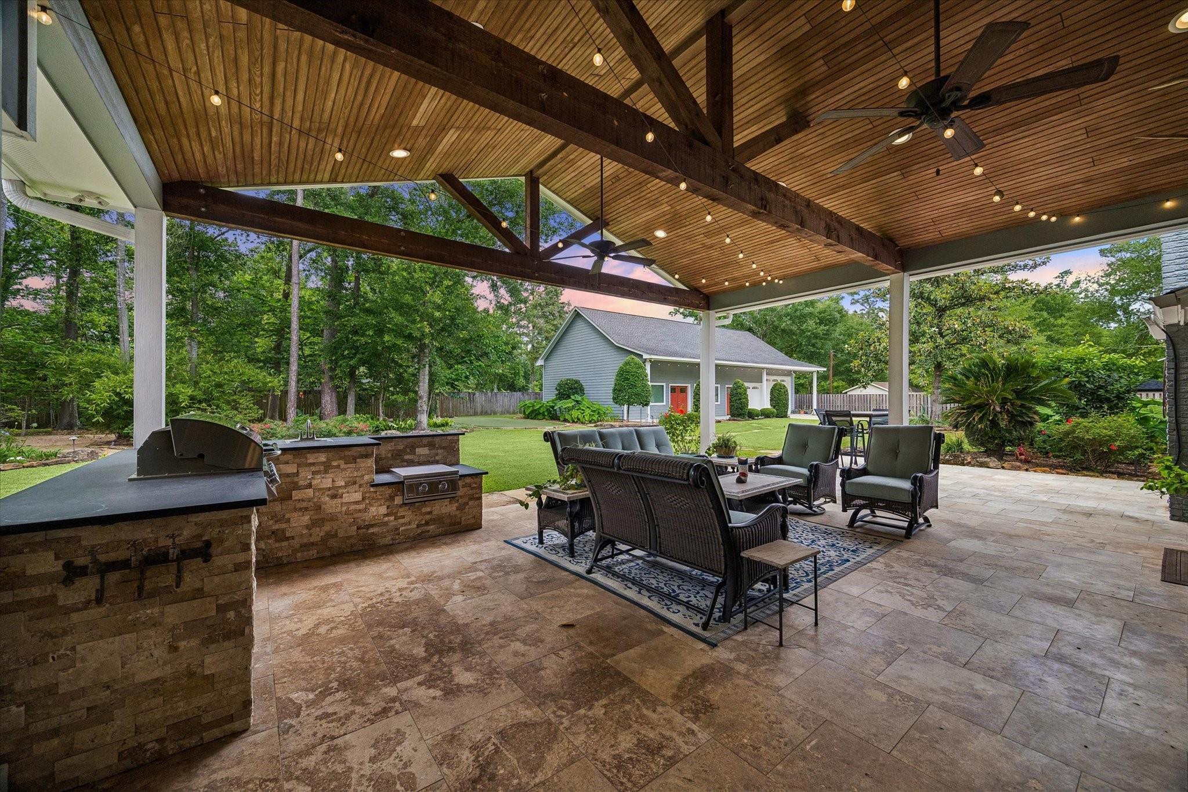
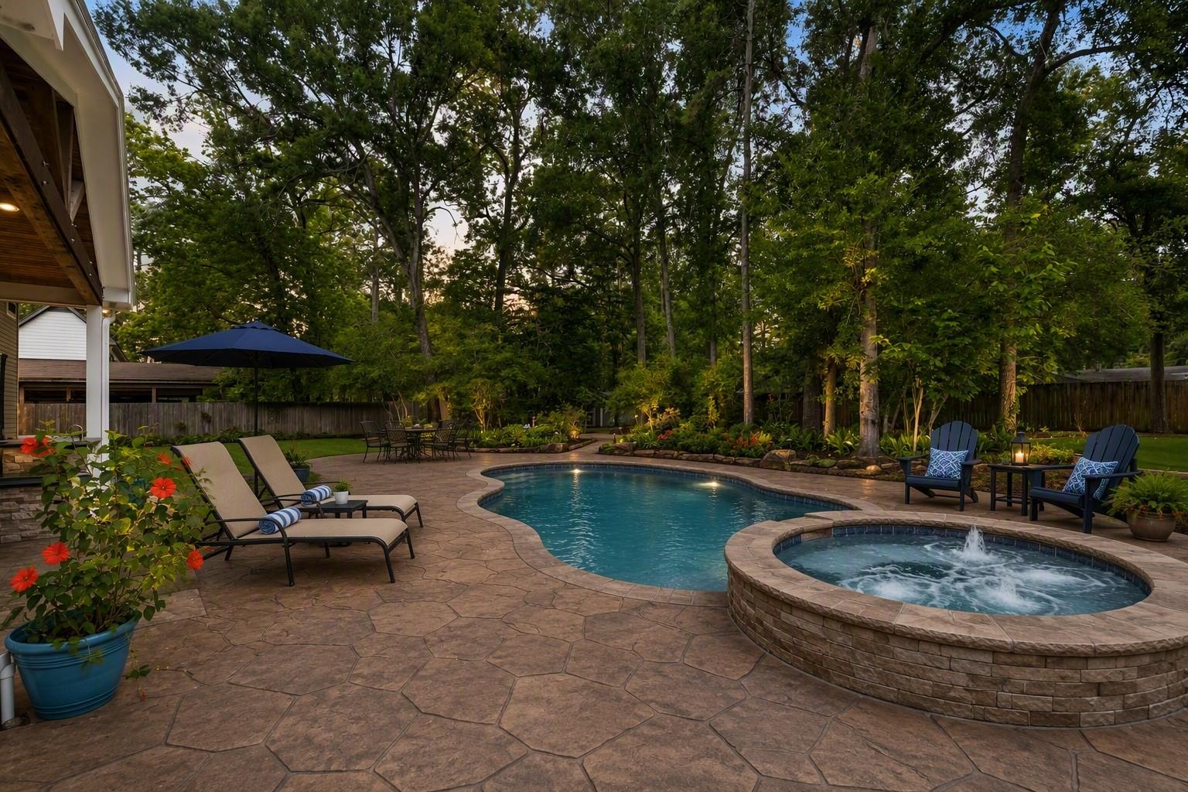
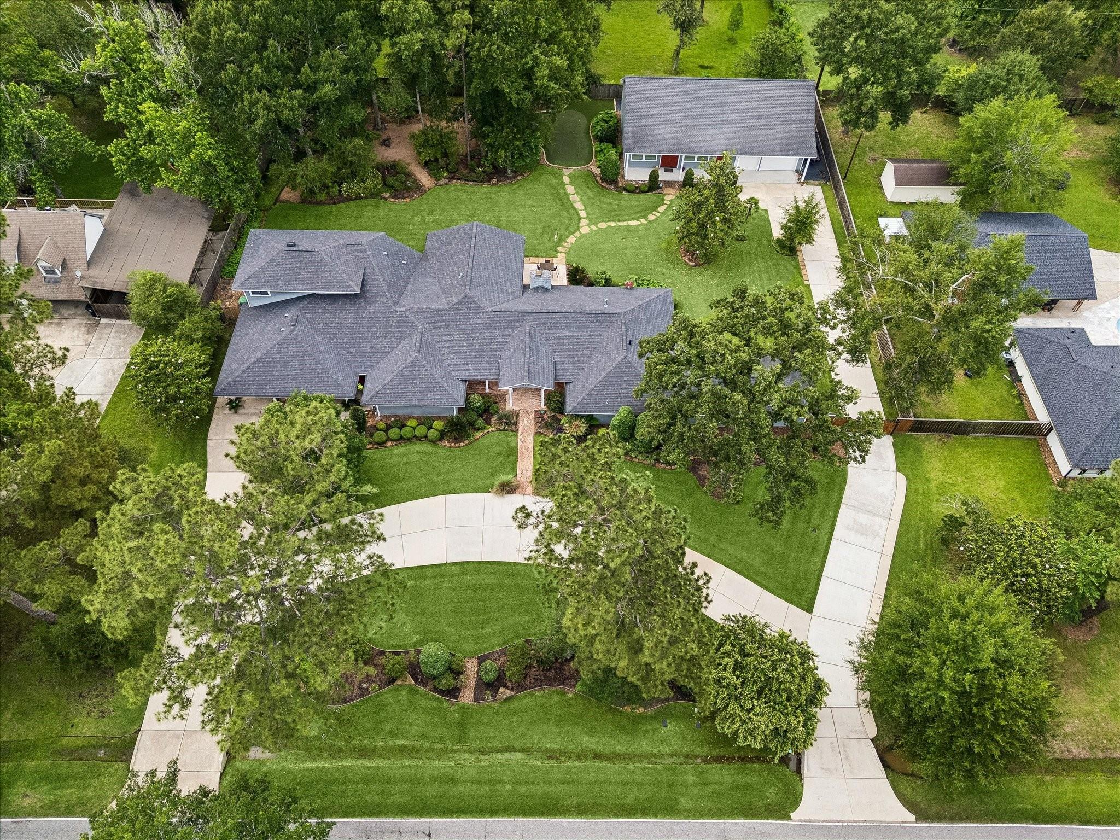
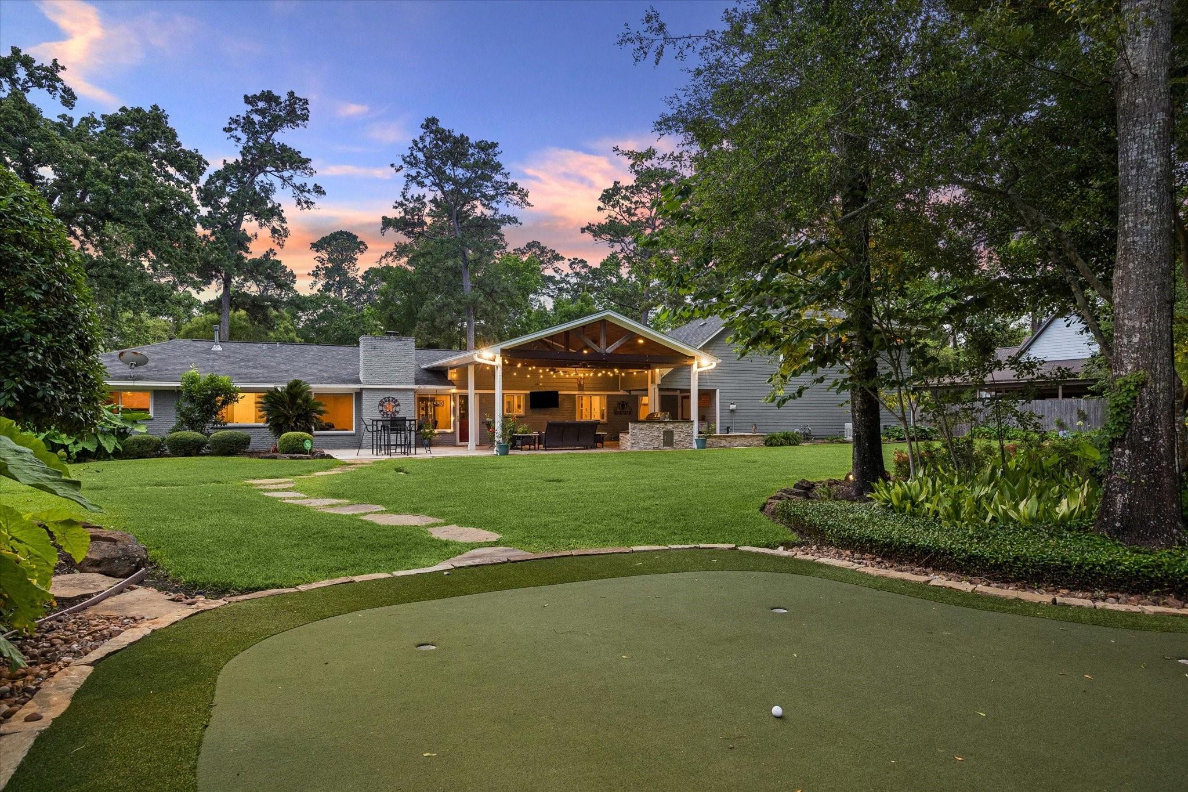
Discover an extraordinary luxury estate on over an acre, offering the perfect blend of elegance, privacy, and versatility. This stunning 1.5-story custom home is designed for multi-generational living, entertaining, and car enthusiasts. In addition to the attached 3-car garage and impressive 3-car porte-cochère, the property features an incredible 1,800+ sq. ft. detached cottage with 4+ garage bays, offering endless possibilities as a guest house, game room, workshop, home gym, studio, or ultimate entertainment retreat. Premium upgrades include a rare 10' x 13' climate-controlled safe room, whole-home generator, and tankless water heater. Enjoy a resort-style backyard with an expansive travertine patio, oversized outdoor kitchen, private putting green, and abundant space for entertaining. A truly one-of-a-kind luxury property with exceptional amenities, flexibility, and lifestyle appeal.

Save
Ask
Tour
Hide
Share
Listing Snapshot
Price 
$895,500
Days On Site 
26 Days
Bedrooms 
5
Inside Area (SqFt) 
3,789 sqft
Total Baths 
4
Full Baths 
3
Partial Baths 
1
Lot Size 
1.0191 Acres
Year Built 
1963
MLS® Number 
10766852
Status 
Pending
Property Tax 
$16,429
HOA/Condo/Coop Fees 
$16.25 monthly
Sq Ft Source 
N/A
Friends & Family
Recent Activity
a week agoListing updated with changes from the MLS®
a week agoStatus changed to Pending
4 weeks agoListing first seen on site
General Features
Acres 
1.0191
Attached Garage 
Yes
Carport 
3
Disclosures 
Sellers Disclosure
Foundation 
Slab
Garage 
Yes
Garage Spaces 
7
Green Energy Efficient 
ThermostatHVAC
Parking 
AttachedAdditional ParkingGarage Door OpenerBoatCircular DrivewayWorkshop in GarageAttached CarportElectric GateGated
Parking Spaces 
10
Property Sub Type 
Single Family Residence
Sewer 
Public Sewer
SqFt Total 
3789
Style 
RanchTraditional
Water Source 
Public
Interior Features
Appliances 
Water HeaterDisposalDouble OvenGas Cooktop
Cooling 
Ceiling Fan(s)Electric
Fireplace 
Yes
Fireplace Features 
OutsideGasWood Burning
Fireplaces 
1
Flooring 
CarpetTile
Heating 
Natural Gas
Interior 
Breakfast BarKitchen IslandPantryEntrance FoyerVaulted Ceiling(s)Double VanitySoaking TubSmart Thermostat
Laundry Features 
Electric Dryer HookupGas Dryer HookupWasher Hookup
Save
Ask
Tour
Hide
Share
Exterior Features
Construction Details 
BrickCement SidingWood Siding
Exterior 
Outdoor Kitchen
Fencing 
Back YardFull
Lot Features 
Back YardSubdivided
Other Structures 
Workshop
Patio And Porch 
CoveredPorchPatio
Roof 
Composition
Community Features
Association Dues 
195
Financing Terms Available 
CashConventional
HOA Fee Frequency 
Annually
MLS Area 
32
Roads 
Concrete
School District 
29 - Humble
Schools
School District
29 - Humble
Elementary School
Foster Elementary School (Humble)
Middle School
Kingwood Middle School
High School
Kingwood Park High School
Listing courtesy of Martha Turner Sotheby's International Realty - Kingwood [email protected]

IDX information is provided exclusively for consumers’ personal, non-commercial use. It may not be used for any purpose other than to identify prospective properties consumers may be interested in purchasing. This data is deemed reliable but is not guaranteed accurate by the MLS.

Data provided by HAR.com © 2026. All information provided should be independently verified.

Neighborhood & Commute
Source: Walkscore
Disclosure: Community information and market data powered by Constellation Data Labs. Information is deemed reliable but not guaranteed.
Save
Ask
Tour
Hide
Share