Save
Ask
Tour
Hide
Share
$480,000
8 Days On Site

2622 Pisoni Lane
League City, TX 77573

For Sale|Single Family Residence|Active
4
Beds
4
Total Baths
3
Full Baths
1
Partial Bath
3,230
SqFt
$149
/SqFt
2017
Built
Subdivision:
Tuscan Lakes Sec Sf 55-2 Se & 60
County:
Galveston

Due to the health concerns created by Coronavirus we are offering personal 1-1 online video walkthough tours where possible.
2622 Pisoni Lane2622 Pisoni Lane2622 Pisoni Lane2622 Pisoni Lane
Save
Ask
Tour
Hide
Share

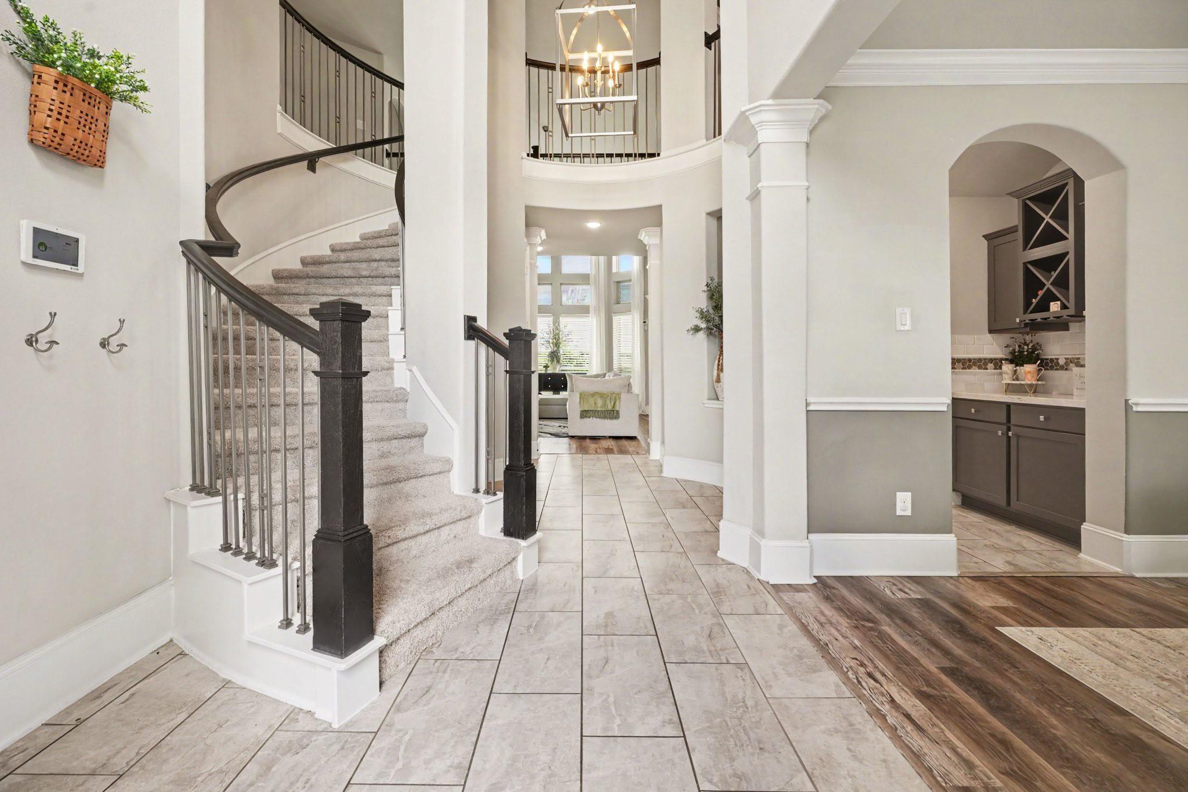
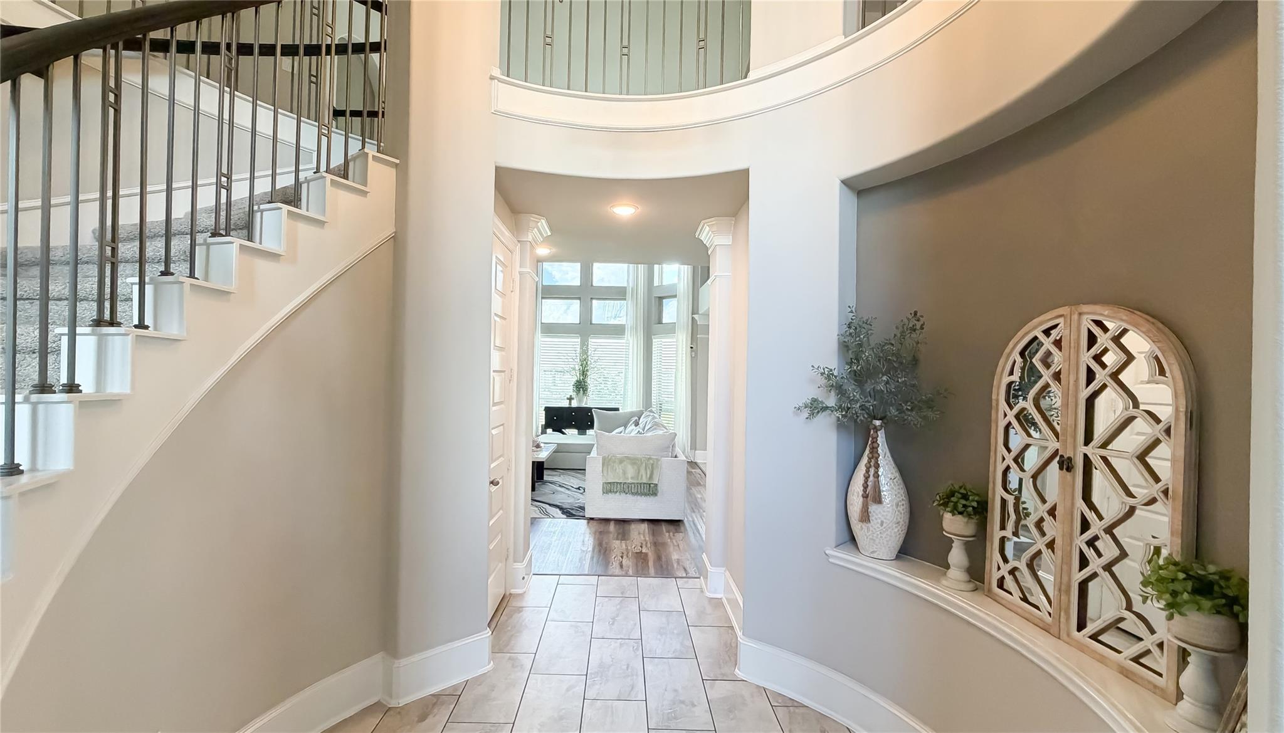
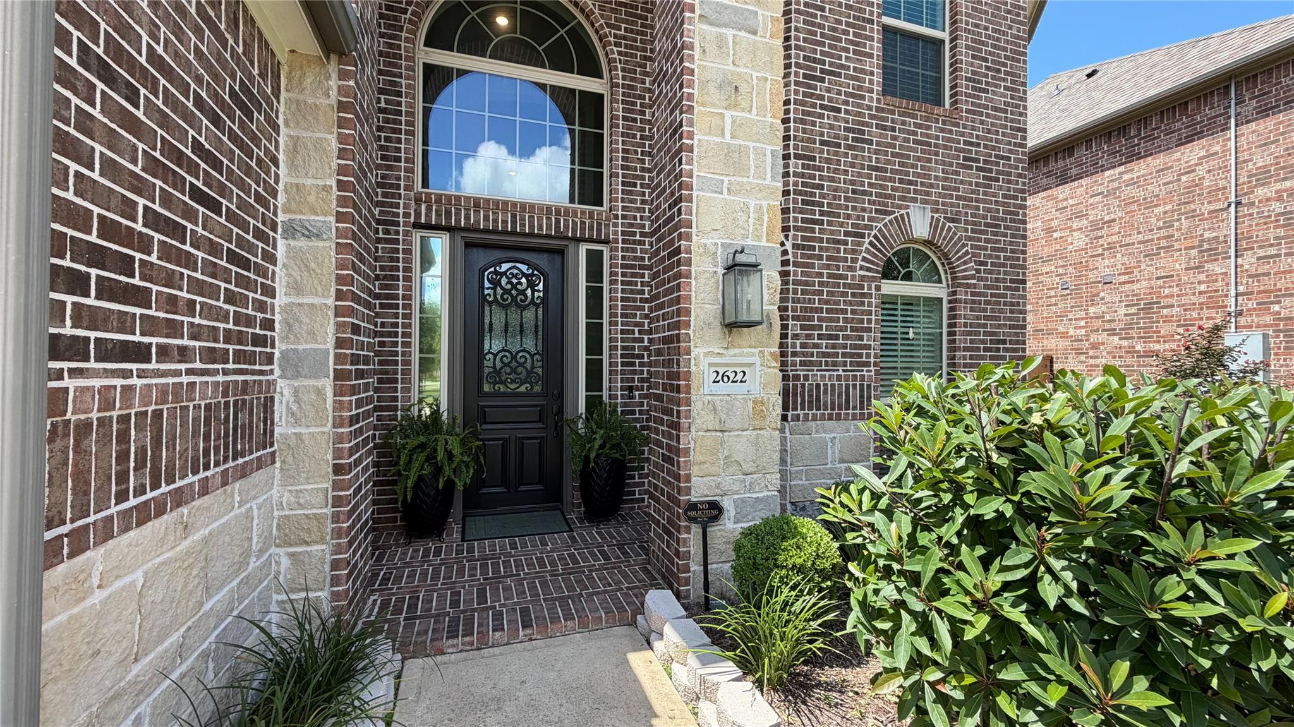
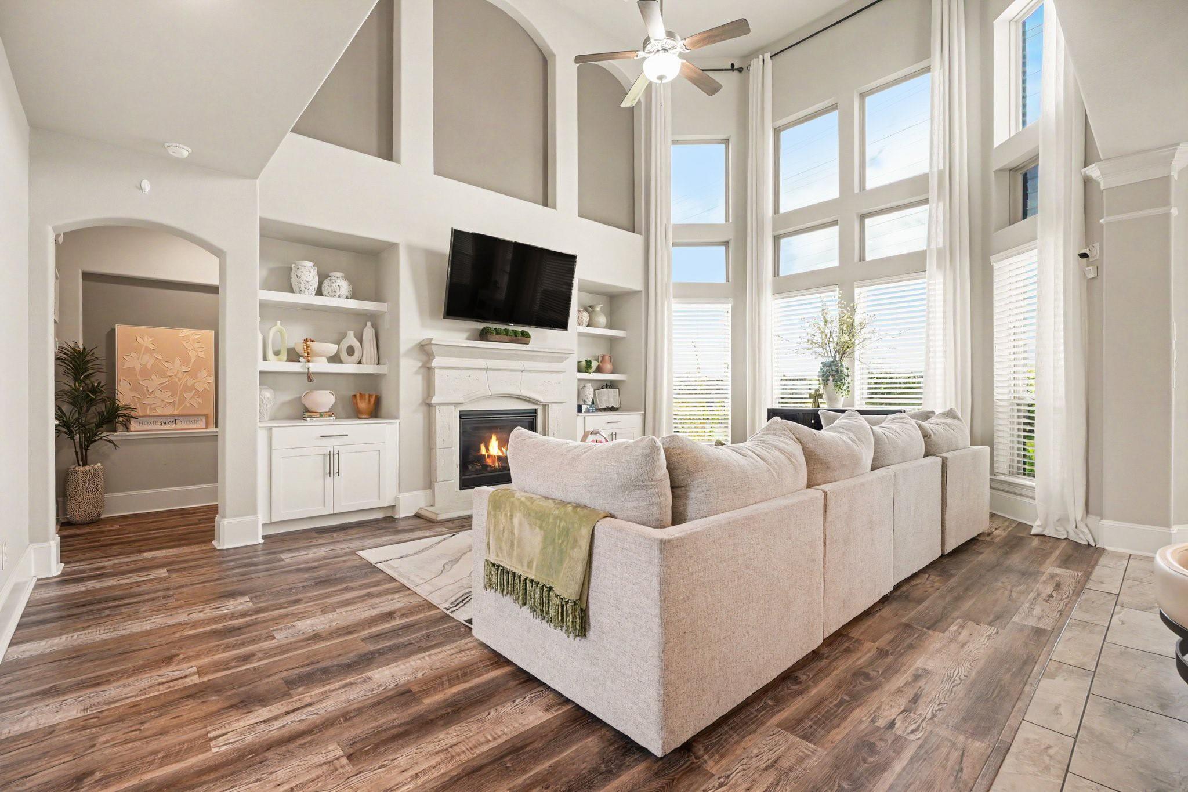
Welcome to this exceptional 4 BR 3.5 BA Westin home in the sought-after Tuscan Lakes community. The dramatic grand entry features a curved staircase with stunning rotunda ceiling for an unforgettable first impression. Spacious family room is filled with natural light from floor-to-ceiling windows, a stone fireplace, & built-in cabinetry. The kitchen offers a large granite island w/bar seating opening to the living room, stainless steel appliances, gas range, & a bright breakfast nook. Primary suite with tray ceilings, bay windows, & a spa-inspired ensuite featuring dual vanities, a walk-in shower w/bench seating, soaking tub, & oversized walk-in closet. Upstairs, you'll find a large game room, movie theater, & 3 bedrooms. Large backyard with no back neighbors, lush green space, & covered patio for relaxing or entertaining. Meticulously maintained & move-in ready, this home is one you don’t want to miss!

Save
Ask
Tour
Hide
Share
Listing Snapshot
Price 
$480,000
Days On Site 
8 Days
Bedrooms 
4
Inside Area (SqFt) 
3,230 sqft
Total Baths 
4
Full Baths 
3
Partial Baths 
1
Lot Size 
0.1871 Acres
Year Built 
2017
MLS® Number 
10852012
Status 
Active
Property Tax 
$12,202
HOA/Condo/Coop Fees 
$55 monthly
Sq Ft Source 
N/A
Friends & Family
Recent Activity
3 hours agoListing updated with changes from the MLS®
6 days agoStatus changed to Active
a week agoListing first seen on site
General Features
Acres 
0.1871
Attached Garage 
Yes
Direction Faces 
North
Disclosures 
MudSellers Disclosure
Foundation 
Slab
Garage 
Yes
Garage Spaces 
2
Parking 
Attached
Parking Spaces 
2
Property Sub Type 
Single Family Residence
Sewer 
Public Sewer
SqFt Total 
3230
Style 
Traditional
Water Source 
Public
Interior Features
Appliances 
DisposalMicrowaveGas CooktopDishwasher
Cooling 
Ceiling Fan(s)Electric
Fireplace 
Yes
Fireplace Features 
Gas Log
Fireplaces 
1
Flooring 
CarpetTile
Heating 
Natural Gas
Interior 
High CeilingsBreakfast BarKitchen IslandPantryMaster DownstairsDouble VanitySoaking Tub
Laundry Features 
Gas Dryer HookupWasher Hookup
Save
Ask
Tour
Hide
Share
Exterior Features
Construction Details 
BrickStone
Lot Features 
Subdivided
Roof 
Composition
Community Features
Association Dues 
660
HOA Fee Frequency 
Annually
MLS Area 
33
School District 
17 - Dickinson
Schools
School District
17 - Dickinson
Elementary School
Silbernagel Elementary School
Middle School
Dunbar Middle School (Dickinson)
High School
Dickinson High School
Listing courtesy of Realty ONE Group Iconic [email protected]

IDX information is provided exclusively for consumers’ personal, non-commercial use. It may not be used for any purpose other than to identify prospective properties consumers may be interested in purchasing. This data is deemed reliable but is not guaranteed accurate by the MLS.

Data provided by HAR.com © 2026. All information provided should be independently verified.

Neighborhood & Commute
Source: Walkscore
Disclosure: Community information and market data powered by Constellation Data Labs. Information is deemed reliable but not guaranteed.
Save
Ask
Tour
Hide
Share