Save
Ask
Tour
Hide
Share
$695,000
15 Days On Site

238 Bronze View Drive
Montgomery, TX 77316

For Sale|Single Family Residence|Active
4
Beds
3
Total Baths
3
Full Baths
3,296
SqFt
$211
/SqFt
2019
Built
Subdivision:
Woodforest
County:
Montgomery

Due to the health concerns created by Coronavirus we are offering personal 1-1 online video walkthough tours where possible.
238 Bronze View Drive238 Bronze View Drive238 Bronze View Drive238 Bronze View Drive
Save
Ask
Tour
Hide
Share

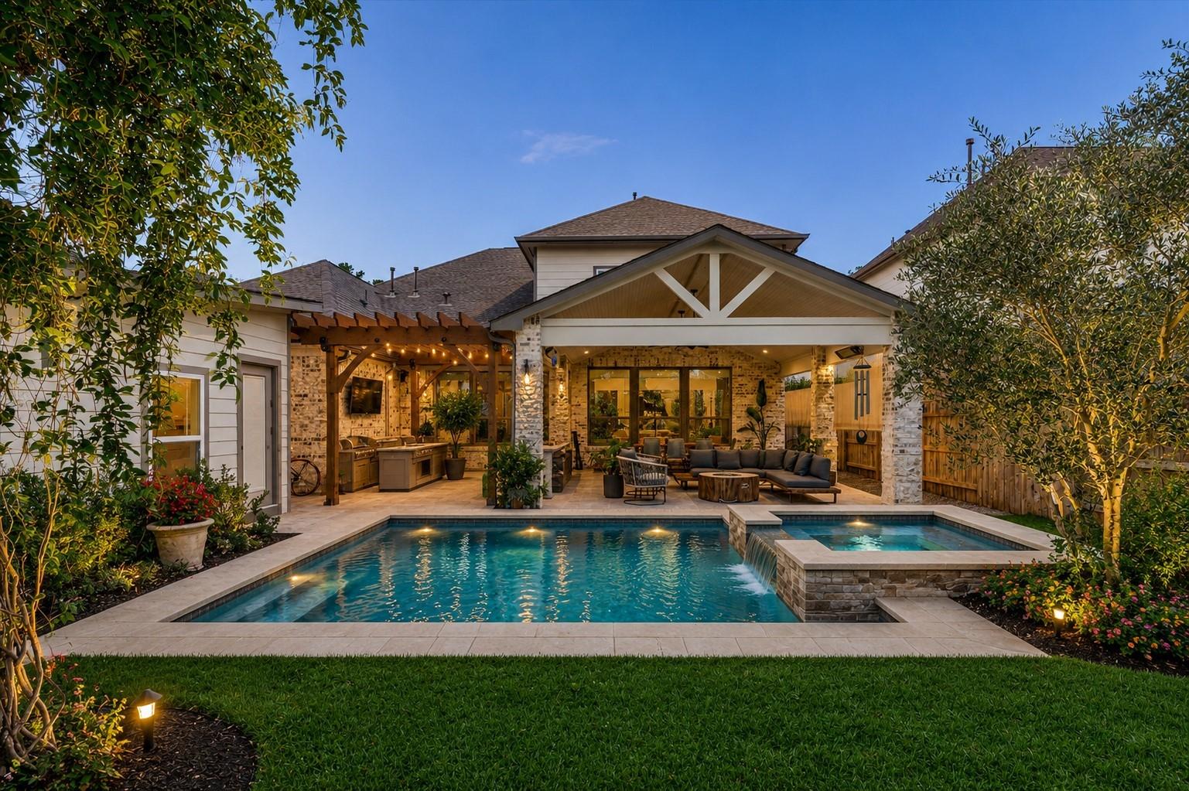
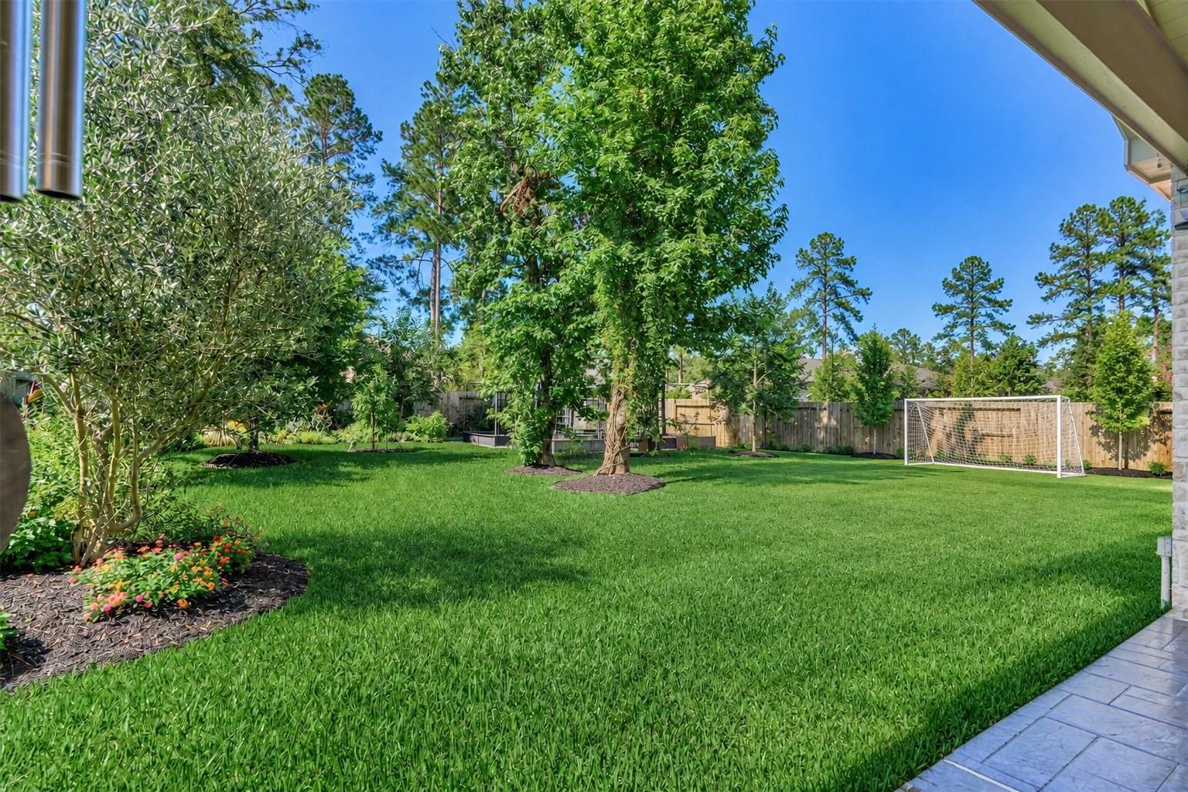
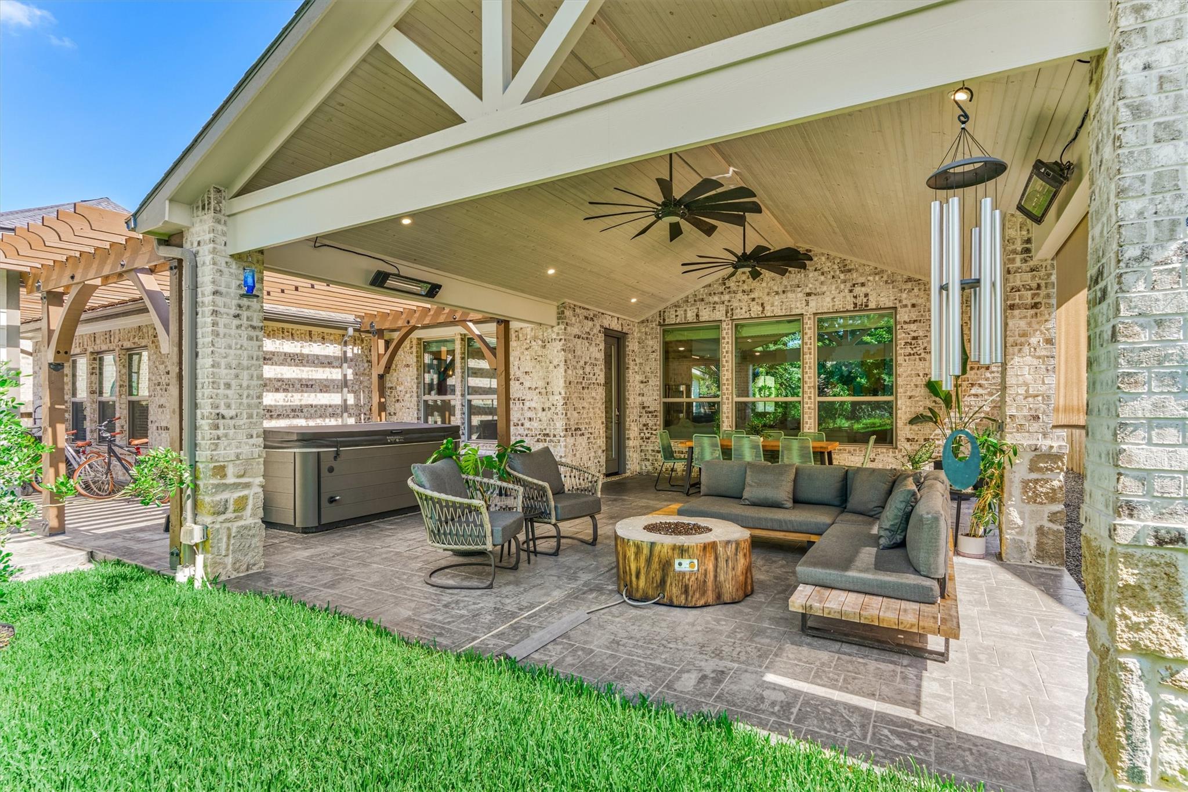
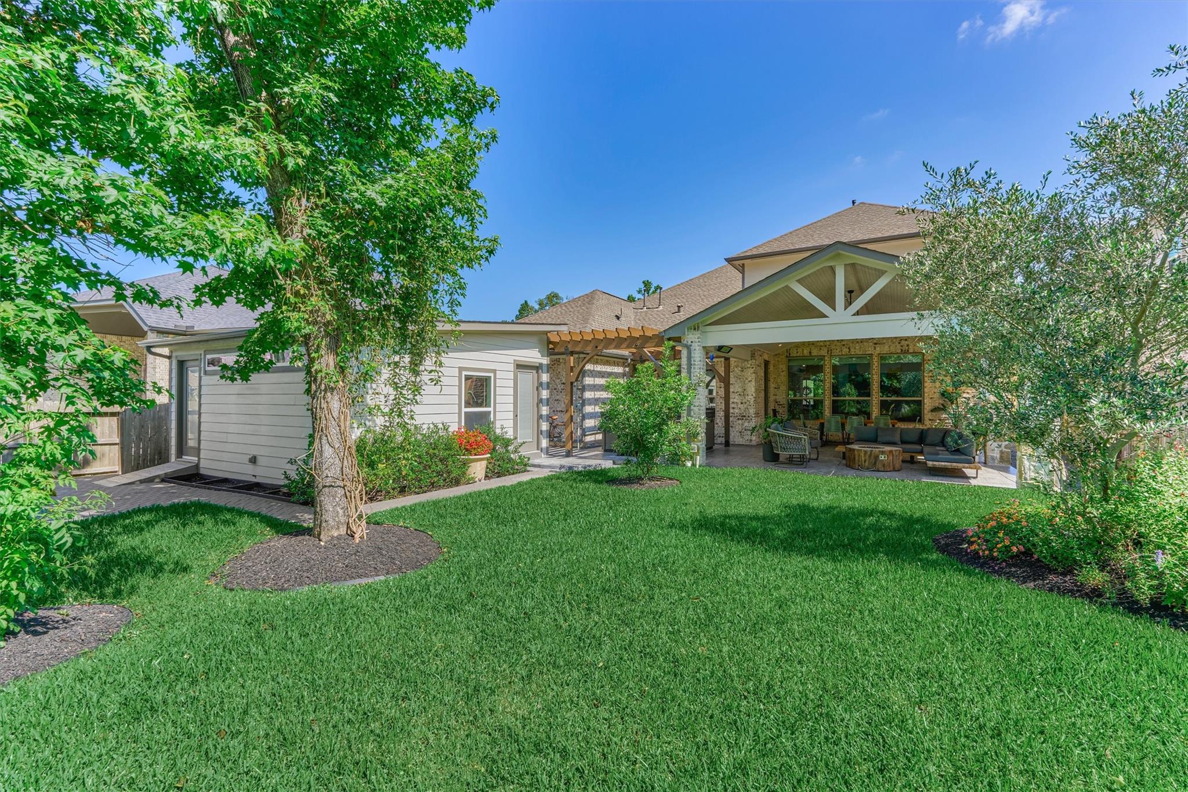
SOPHISTICATED ENGINEERING & VALUE in this customizable home with over $200K in upgrades/improvements with intentional structural/mechanical advantages from drainage to superior design/construction! Extended covered patio/pergola, above-ground hot tub, insulated garage w/AC, 20x20 shop, whole house reverse osmosis H20 filtration, clean H20 system to supply garden/mature landscaping! Gourmet kit appls w/built-in coffeemaker, bougie pantry, upgraded cabs & hardware! This showcase home boasts a luxe primary suite w/tray ceiling + guest BR w/full bath access, enclosed study, chef's kitchen w/XL island, bar seating & mud/utility area that ranks! Dramatic 2-story den w/gorgeous sightlines to private backyard retreat! Spacious secondary BRs with game/media rooms upstairs! Year-round outdoor living with elevated garden area & majestic backyard! Savor award-winning amenities - water & dog parks, trails, shops/dining, close to The Wdlds/Lake Conroe! More than what meets the eye! Please inquire!

Save
Ask
Tour
Hide
Share
Listing Snapshot
Price 
$695,000
Days On Site 
15 Days
Bedrooms 
4
Inside Area (SqFt) 
3,296 sqft
Total Baths 
3
Full Baths 
3
Partial Baths 
N/A
Lot Size 
0.2298 Acres
Year Built 
2019
MLS® Number 
11525432
Status 
Active
Property Tax 
$14,432
HOA/Condo/Coop Fees 
$115.92 monthly
Sq Ft Source 
N/A
Friends & Family
Recent Activity
yesterdayListing updated with changes from the MLS®
2 weeks agoListing first seen on site
General Features
Acres 
0.2298
Attached Garage 
Yes
Direction Faces 
North
Disclosures 
ExclusionsMudSeller's Disclosure
Foundation 
Slab
Garage 
Yes
Garage Spaces 
3
Green Energy Efficient 
ThermostatLightingHVACExposure/Shade
Parking 
AttachedOversizedTandemGarage Door Opener
Parking Spaces 
3
Property Sub Type 
Single Family Residence
Security 
Prewired
SqFt Total 
3296
Style 
Traditional
Water Source 
Public
Interior Features
Appliances 
DisposalElectric OvenOvenMicrowaveGas CooktopDishwasher
Cooling 
Ceiling Fan(s)Electric
Fireplace 
Yes
Fireplace Features 
Gas Log
Fireplaces 
1
Flooring 
CarpetTileWood
Heating 
Natural Gas
Interior 
High CeilingsWired for SoundWalk-In Closet(s)Breakfast BarKitchen IslandPantryEntrance FoyerMaster DownstairsGranite CountersDouble VanitySoaking TubSmart Thermostat
Laundry Features 
Electric Dryer HookupGas Dryer HookupWasher Hookup
Spa 
Yes
Window Features 
Window CoveringsLow Emissivity Windows
Media Room 
Dimensions - 13x11Level - SecondArea - 143
Save
Ask
Tour
Hide
Share
Exterior Features
Construction Details 
Batts InsulationBrickStoneWood SidingBlown-In Insulation
Fencing 
Back Yard
Lot Features 
Back YardNear Golf CourseSubdivided
Patio And Porch 
CoveredPatio
Roof 
Composition
Spa 
Yes
Waterfront Features 
Pond
Windows/Doors 
Window CoveringsLow Emissivity Windows
Community Features
Association Amenities 
Basketball CourtClubhouseDog ParkFitness CenterGolf CourseJogging PathParkPicnic AreaPlaygroundPoolSport CourtTennis Court(s)Trail(s)Recreation Facilities
Association Fee 
$1391.0
Association Fee Frequency 
Annually
Community Features 
Tennis Court(s)ClubhouseGolf
MLS Area 
39
School District 
11 - Conroe
Financing Terms Available 
CashConventionalVA Loan
Schools
School District
11 - Conroe
Elementary School
Stewart Elementary School (Conroe)
Middle School
Peet Junior High School
High School
Conroe High School
Listing courtesy of eXp Realty LLC [email protected]

IDX information is provided exclusively for consumers’ personal, non-commercial use. It may not be used for any purpose other than to identify prospective properties consumers may be interested in purchasing. This data is deemed reliable but is not guaranteed accurate by the MLS.

Data provided by HAR.com © 2026. All information provided should be independently verified.

Neighborhood & Commute
Source: Walkscore
Save
Ask
Tour
Hide
Share