Save
Ask
Tour
Hide
Share
$422,624
1 Day On Site

3552 Mount Scenery Lane
Dayton, TX 77535

For Sale|Single Family Residence|Active
4
Beds
3
Total Baths
3
Full Baths
2,122
SqFt
$199
/SqFt
2026
Built
Subdivision:
River Ranch Meadows
County:
Liberty

Due to the health concerns created by Coronavirus we are offering personal 1-1 online video walkthough tours where possible.
3552 Mount Scenery Lane3552 Mount Scenery Lane3552 Mount Scenery Lane3552 Mount Scenery Lane
Save
Ask
Tour
Hide
Share

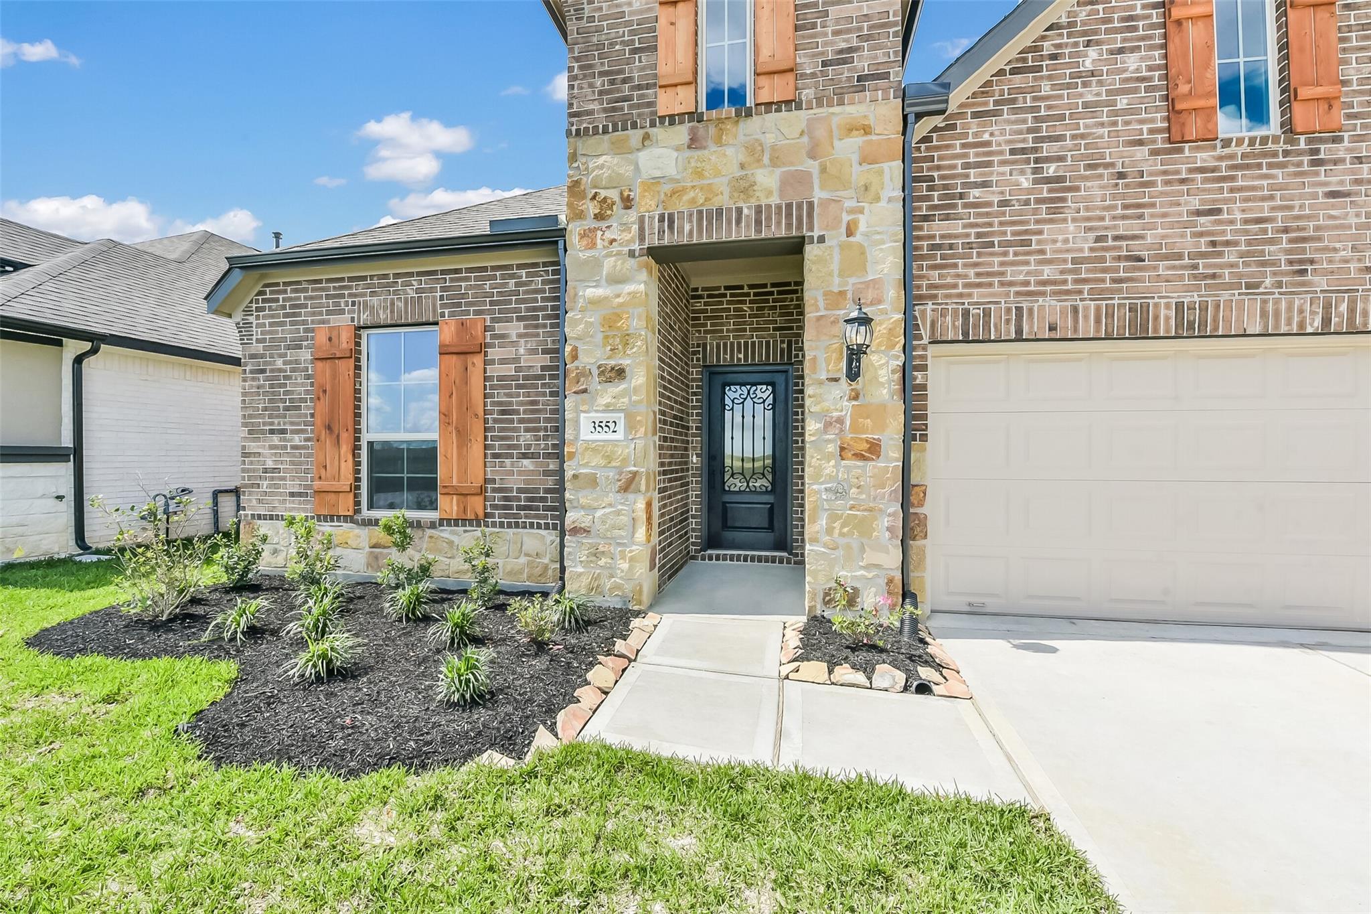

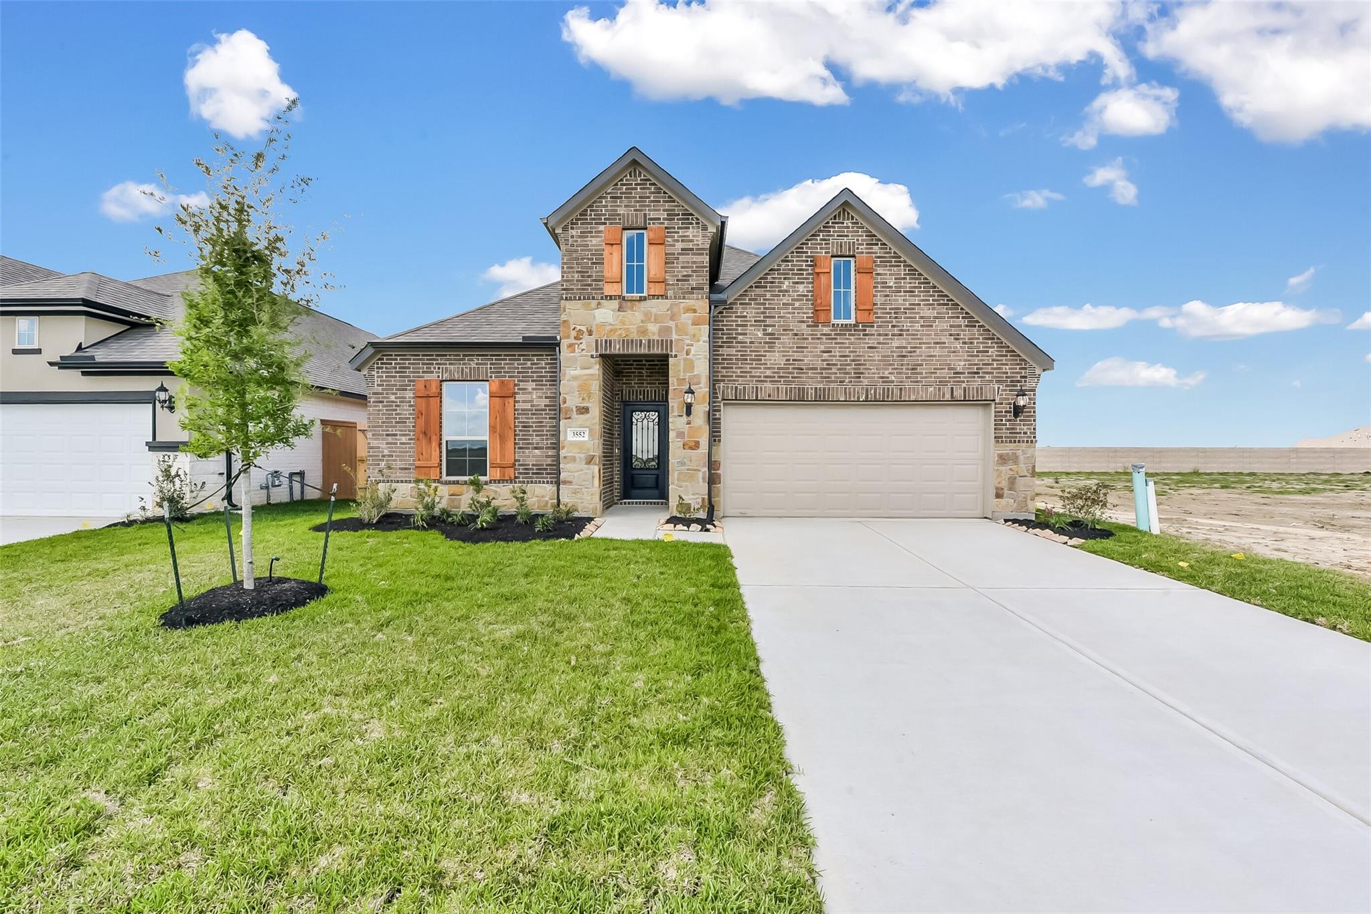
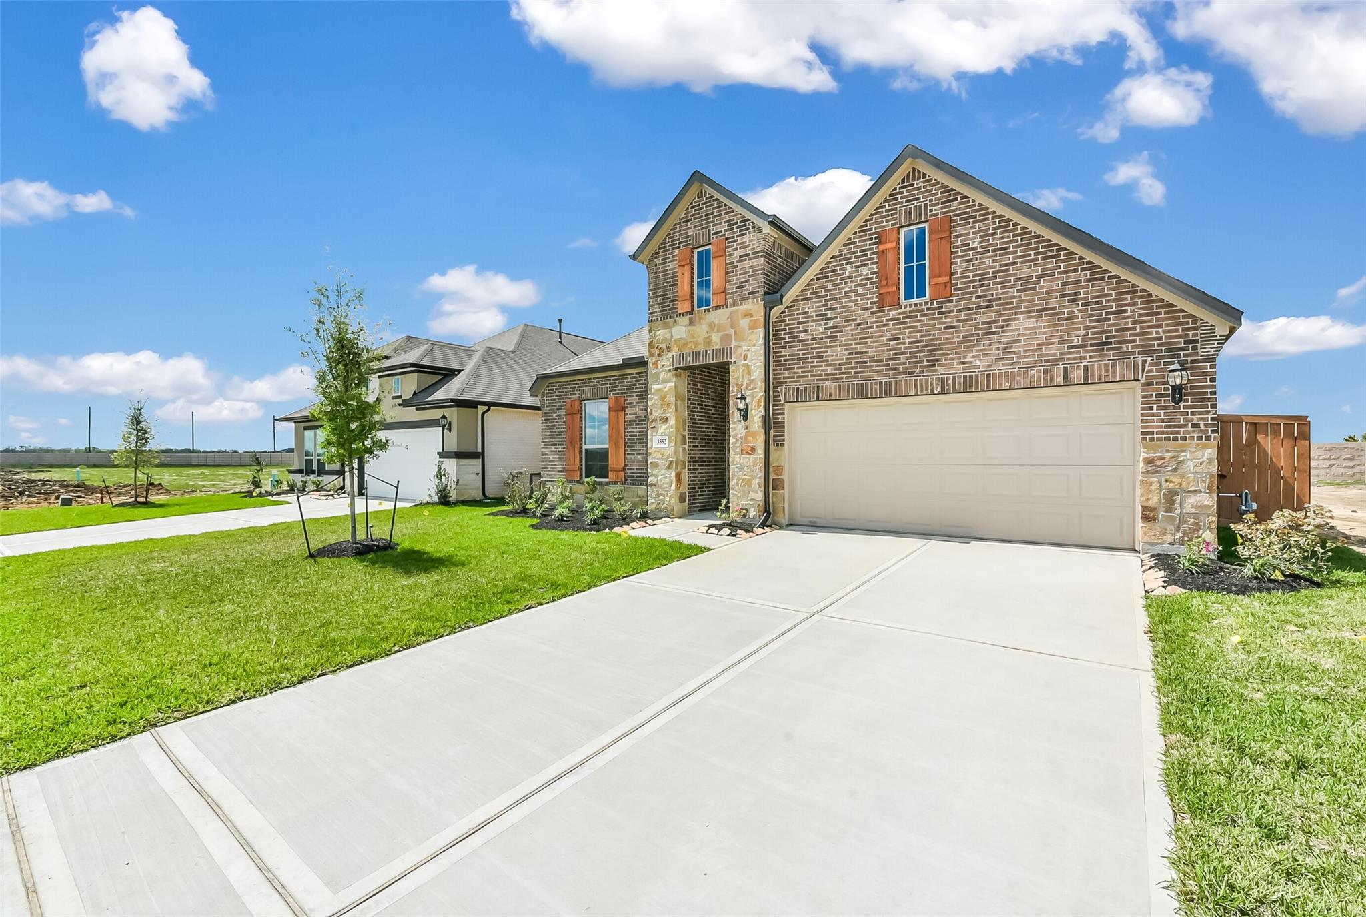
This charming one-story home offers a blend of elegance and functionality. Featuring a beautiful stone/brick elevation, it boasts a 2-car garage and an extended covered patio, perfect for outdoor entertaining. Inside, you'll find luxury vinyl plank flooring throughout the living areas, adding both style and durability. The open-concept Island Kitchen is a chef’s dream, complete with a stunning horizontal stagger tile backsplash, a built-in gas cooktop, double wall oven, and a spacious 10" depth single-bowl undermount stainless steel sink. The living room is bright and airy, highlighted by a vaulted ceiling and faux pine-stained wood beams that create a warm, rustic atmosphere. The master bath is a true retreat, featuring an oversized spa shower, dual vanities, and a large walk-in closet. Don't miss this one and call today!!

Save
Ask
Tour
Hide
Share
Listing Snapshot
Price 
$422,624
Days On Site 
1 Day
Bedrooms 
4
Inside Area (SqFt) 
2,122 sqft
Total Baths 
3
Full Baths 
3
Partial Baths 
N/A
Lot Size 
0.1377 Acres
Year Built 
2026
MLS® Number 
12393389
Status 
Active
Property Tax 
N/A
HOA/Condo/Coop Fees 
$118.75 monthly
Sq Ft Source 
N/A
Friends & Family
Recent Activity
14 hours agoListing updated with changes from the MLS®
yesterdayListing first seen on site
General Features
Acres 
0.1377
Attached Garage 
Yes
Disclosures 
Mud
Foundation 
Slab
Garage 
Yes
Garage Spaces 
2
Green Energy Efficient 
ThermostatHVACAppliances
Parking 
Attached
Parking Spaces 
2
Property Condition 
New Construction
Property Sub Type 
Single Family Residence
SqFt Total 
2122
Style 
Traditional
Water Source 
Public
Interior Features
Appliances 
ENERGY STAR Qualified AppliancesWater HeaterDisposalGas OvenMicrowaveGas RangeDishwasher
Cooling 
Ceiling Fan(s)Heat Pump
Flooring 
CarpetLaminate
Heating 
Natural GasHeat Pump
Interior 
High CeilingsEntrance FoyerGranite CountersSmart Thermostat
Laundry Features 
Electric Dryer HookupGas Dryer HookupWasher Hookup
Window Features 
Low Emissivity Windows
Save
Ask
Tour
Hide
Share
Exterior Features
Construction Details 
BrickStone
Fencing 
Back Yard
Lot Features 
Back YardSubdivided
Patio And Porch 
Patio
Roof 
Composition
Windows/Doors 
Low Emissivity Windows
Community Features
Association Dues 
1425
Financing Terms Available 
CashConventionalFHAUSDA LoanVA Loan
HOA Fee Frequency 
Annually
MLS Area 
52
Roads 
Concrete
School District 
74 - Dayton
Schools
School District
74 - Dayton
Elementary School
Kimmie M. Brown Elementary School
Middle School
Woodrow Wilson Junior High School
High School
Dayton High School
Listing courtesy of eXp Realty LLC [email protected]

IDX information is provided exclusively for consumers’ personal, non-commercial use. It may not be used for any purpose other than to identify prospective properties consumers may be interested in purchasing. This data is deemed reliable but is not guaranteed accurate by the MLS.

Data provided by HAR.com © 2026. All information provided should be independently verified.

Neighborhood & Commute
Source: Walkscore
Disclosure: Community information and market data powered by Constellation Data Labs. Information is deemed reliable but not guaranteed.
Save
Ask
Tour
Hide
Share