Save
Ask
Tour
Hide
Share
$381,000
1 Day On Site

12906 Tall Spruce Drive
Cypress, TX 77429

For Sale|Single Family Residence|Active
3
Beds
2
Total Baths
2
Full Baths
2,400
SqFt
$159
/SqFt
2002
Built
Subdivision:
Coles Crossing
County:
Harris

Due to the health concerns created by Coronavirus we are offering personal 1-1 online video walkthough tours where possible.
12906 Tall Spruce Drive12906 Tall Spruce Drive12906 Tall Spruce Drive12906 Tall Spruce Drive
Save
Ask
Tour
Hide
Share

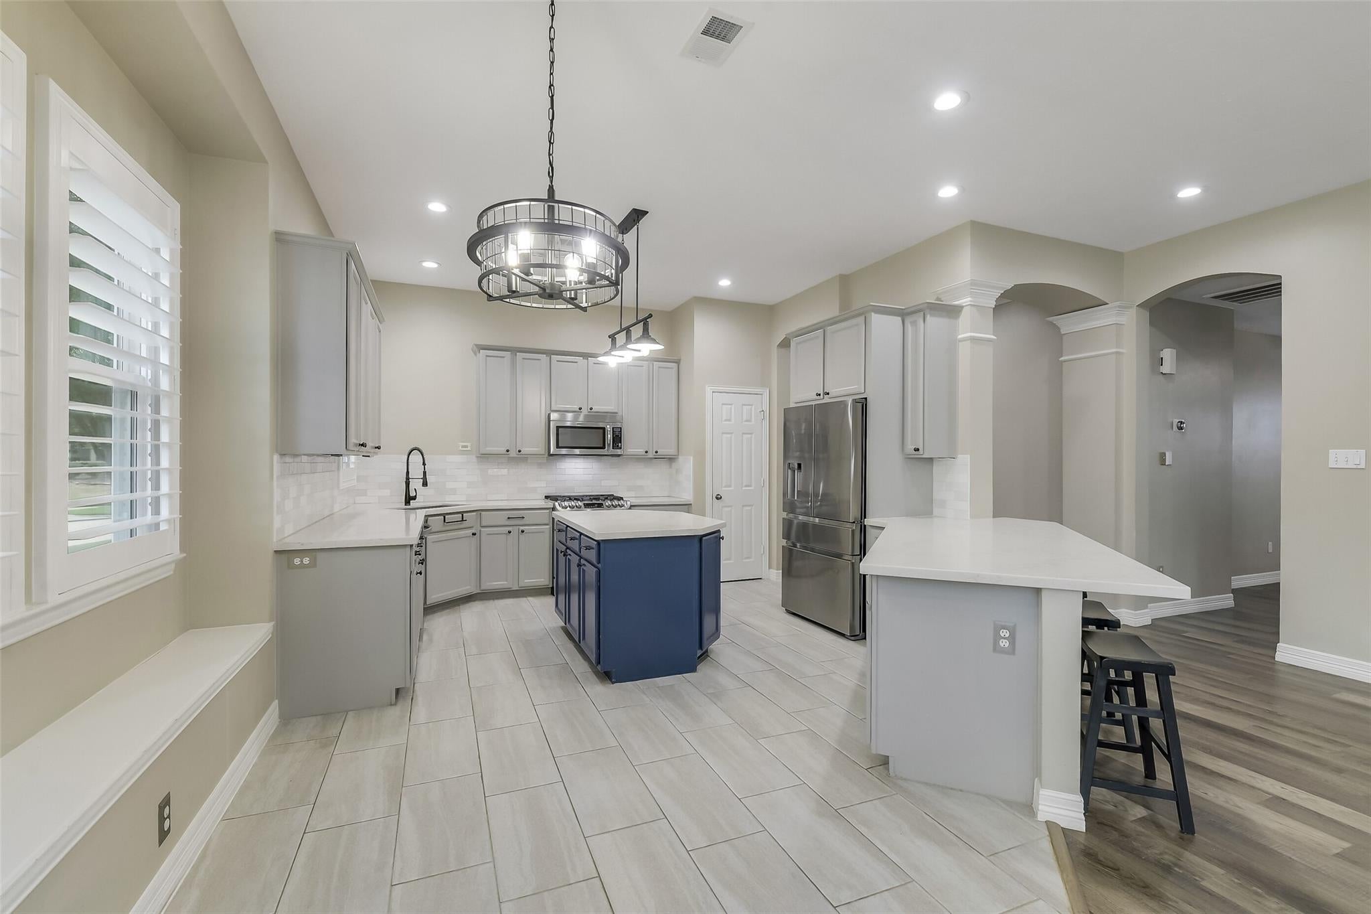
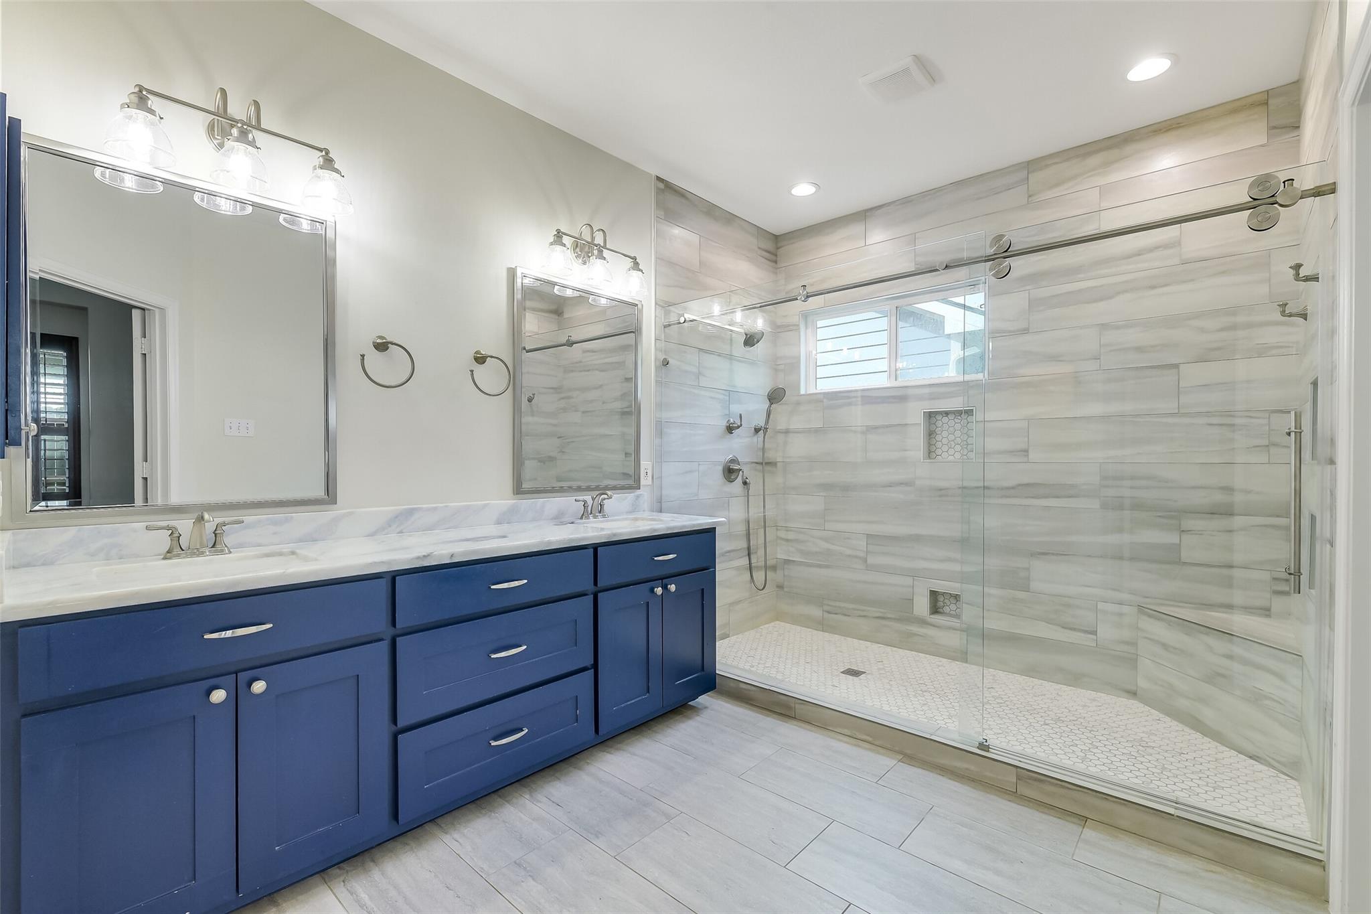
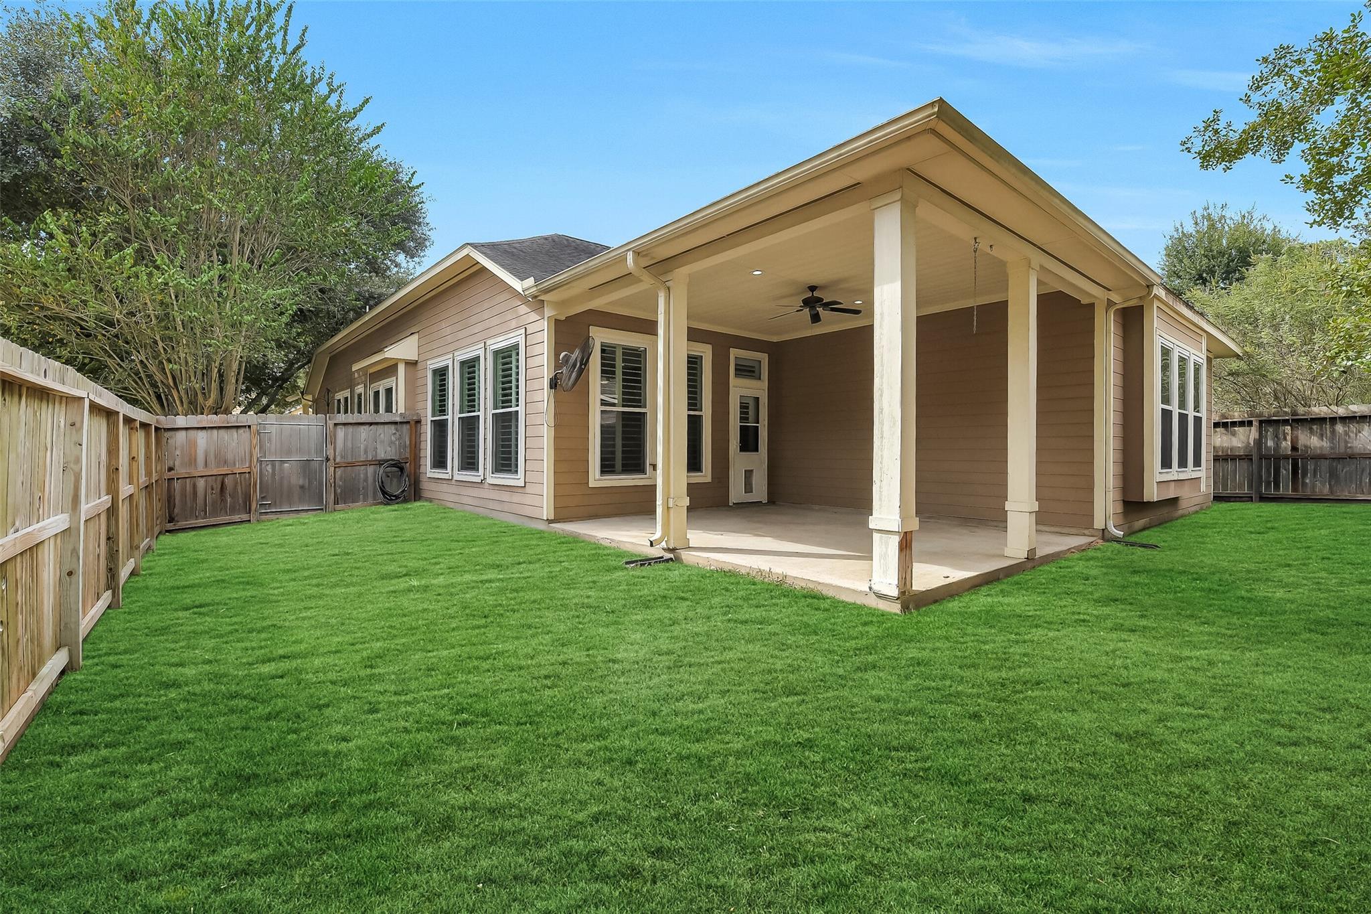
Open House Sat Oct 3rd * Charming David Weekley cottage, stone accents on a desirable corner lot. Located in the sought after community of Coles Crossing with acclaimed Sampson Elementary. A shady front porch with white railing welcomes morning coffee. Inside, enjoy high ceilings, crown molding, fresh neutral colors, no carpet! LVP flooring, double-pane windows and Plantation shutters updated in 2021. Remodeled in 2020, the kitchen features new Quartz counters, subway tile backsplash, gas stove, dishwasher, undermount sink, bronze faucet, and large island with a striking pendant light. Lots of cabinets & counter space! A single-level breakfast bar opens to the family rm. The spacious primary suite features an ensuite bath remodeled in 2020 with an oversized custom shower, frameless glass and a raised custom vanity with updated sinks/fixtures. Both commodes replaced in 2022. Gather on the large covered patio with ceiling fan for outdoor dining and bbq's. Full automatic sprinkler system.

Save
Ask
Tour
Hide
Share
Listing Snapshot
Price 
$381,000
Days On Site 
1 Day
Bedrooms 
3
Inside Area (SqFt) 
2,400 sqft
Total Baths 
2
Full Baths 
2
Partial Baths 
N/A
Lot Size 
0.1541 Acres
Year Built 
2002
MLS® Number 
12766426
Status 
Active
Property Tax 
$7,770
HOA/Condo/Coop Fees 
$83.33 monthly
Sq Ft Source 
N/A
Friends & Family
Recent Activity
2 hours agoListing updated with changes from the MLS®
yesterdayListing first seen on site
General Features
Acres 
0.1541
Attached Garage 
Yes
Direction Faces 
West
Disclosures 
MudSeller's Disclosure
Foundation 
Slab
Garage 
Yes
Garage Spaces 
2
Green Energy Efficient 
Thermostat
Parking 
AttachedGarage Door Opener
Parking Spaces 
2
Property Sub Type 
Single Family Residence
SqFt Total 
2400
Style 
Traditional
Water Source 
Public
Interior Features
Appliances 
DisposalGas OvenMicrowaveGas RangeDishwasher
Cooling 
Ceiling Fan(s)Electric
Fireplace 
Yes
Fireplace Features 
Gas Log
Fireplaces 
1
Flooring 
TileVinyl
Heating 
Natural Gas
Interior 
Crown MoldingHigh CeilingsWired for SoundWalk-In Closet(s)Breakfast BarKitchen IslandPantryMaster DownstairsDouble VanitySmart Thermostat
Laundry Features 
Electric Dryer HookupGas Dryer HookupWasher Hookup
Window Features 
Window CoveringsLow Emissivity Windows
Bedroom 
Dimensions - 11 x 10Level - FirstArea - 110
Breakfast 
Level - First
Dining Room 
Dimensions - 11 x 11Level - FirstArea - 121
Extra Room 
Level - First
Family Room 
Dimensions - 21 x 16Level - FirstArea - 336
Kitchen 
Dimensions - 13 x 10Level - FirstArea - 130
Master Bedroom 
Dimensions - 17 x 14Level - FirstArea - 238
Utility Room 
Level - First
Save
Ask
Tour
Hide
Share
Exterior Features
Construction Details 
Cement SidingStone
Fencing 
Back YardFull
Lot Features 
Corner LotSubdivided
Patio And Porch 
CoveredPorchPatio
Roof 
Composition
Windows/Doors 
Window CoveringsLow Emissivity Windows
Community Features
Association Amenities 
Recreation Facilities
Association Fee 
$1000.0
Association Fee Frequency 
Annually
Community Features 
Tennis Court(s)Curbs
MLS Area 
10
School District 
13 - Cypress-Fairbanks
Financing Terms Available 
CashConventionalFHAVA Loan
Roads 
Concrete
Schools
School District
13 - Cypress-Fairbanks
Elementary School
Sampson Elementary School
Middle School
Spillane Middle School
High School
Cypress Woods High School
Listing courtesy of RE/MAX Universal [email protected]

IDX information is provided exclusively for consumers’ personal, non-commercial use. It may not be used for any purpose other than to identify prospective properties consumers may be interested in purchasing. This data is deemed reliable but is not guaranteed accurate by the MLS.

Data provided by HAR.com © 2026. All information provided should be independently verified.

Neighborhood & Commute
Source: Walkscore
Save
Ask
Tour
Hide
Share