Save
Ask
Tour
Hide
Share
$485,000
75 Days On Site

2103 Carriage Run W
Conroe, TX 77384

For Sale|Single Family Residence|Active
3
Beds
3
Total Baths
3
Full Baths
2,387
SqFt
$203
/SqFt
1999
Built
Subdivision:
Carriage Hills
County:
Montgomery

Due to the health concerns created by Coronavirus we are offering personal 1-1 online video walkthough tours where possible.
Upcoming Open Houses
Due to COVID-19, we recommend you verify Open Houses before attending.
Sun, Oct 25, 2:00 PM - 4:00 PM
2103 Carriage Run W2103 Carriage Run W2103 Carriage Run W2103 Carriage Run W
Save
Ask
Tour
Hide
Share

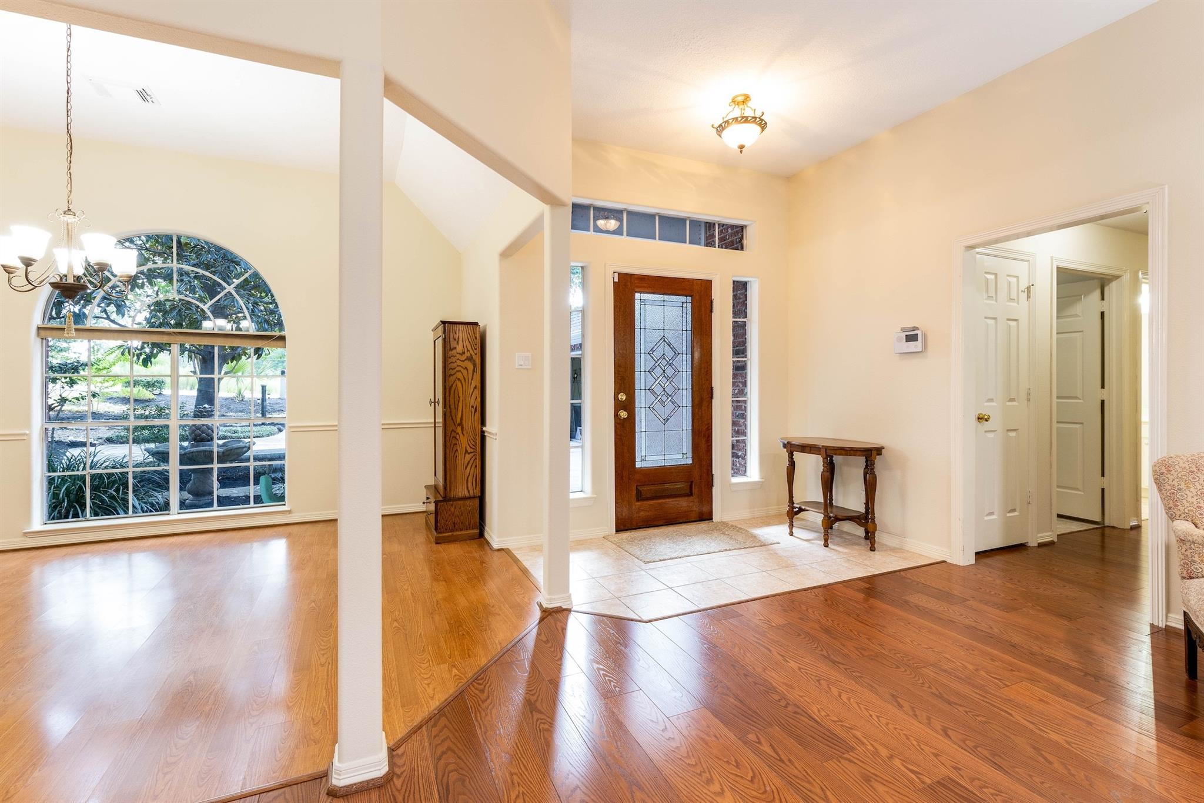
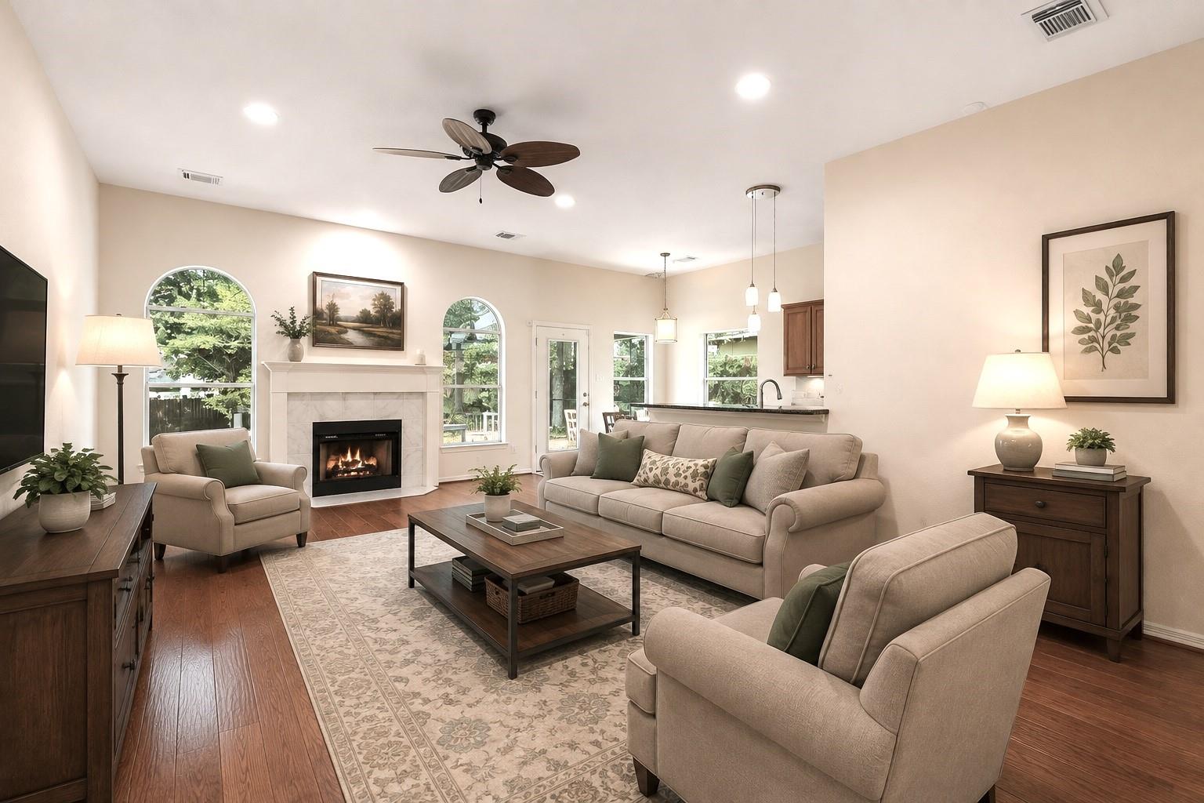
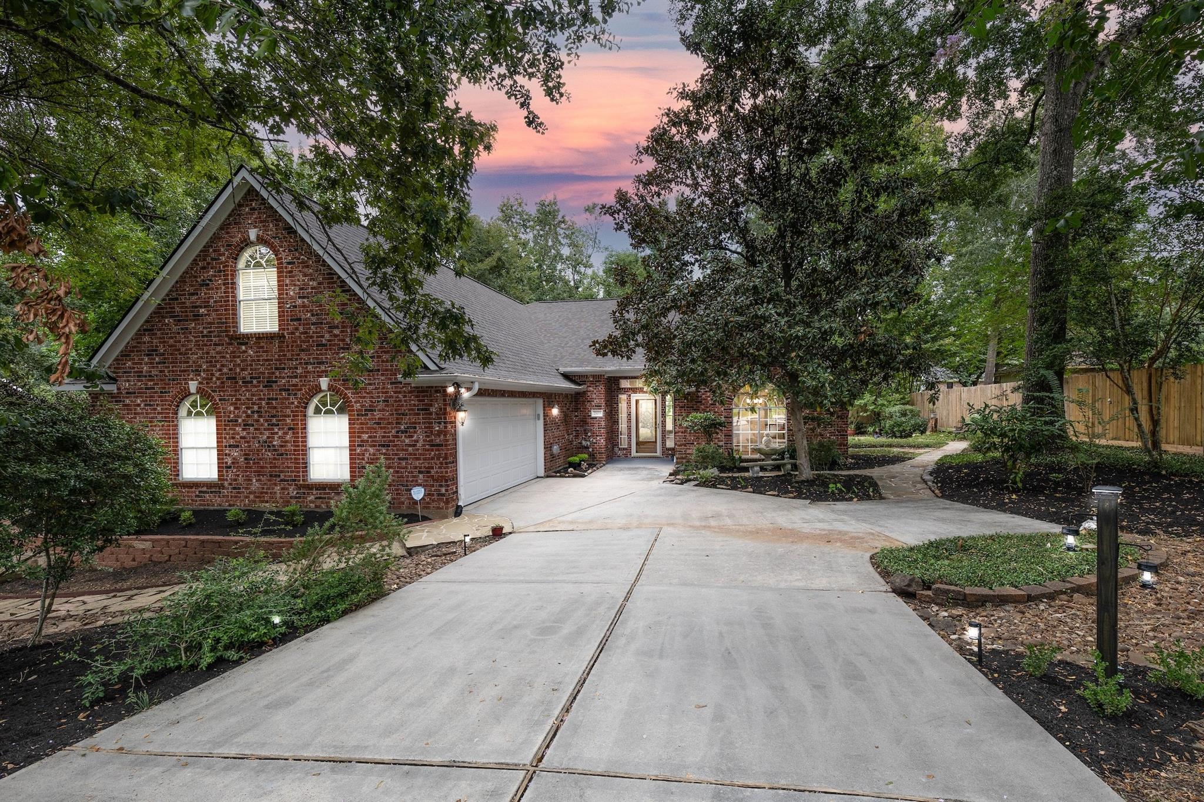
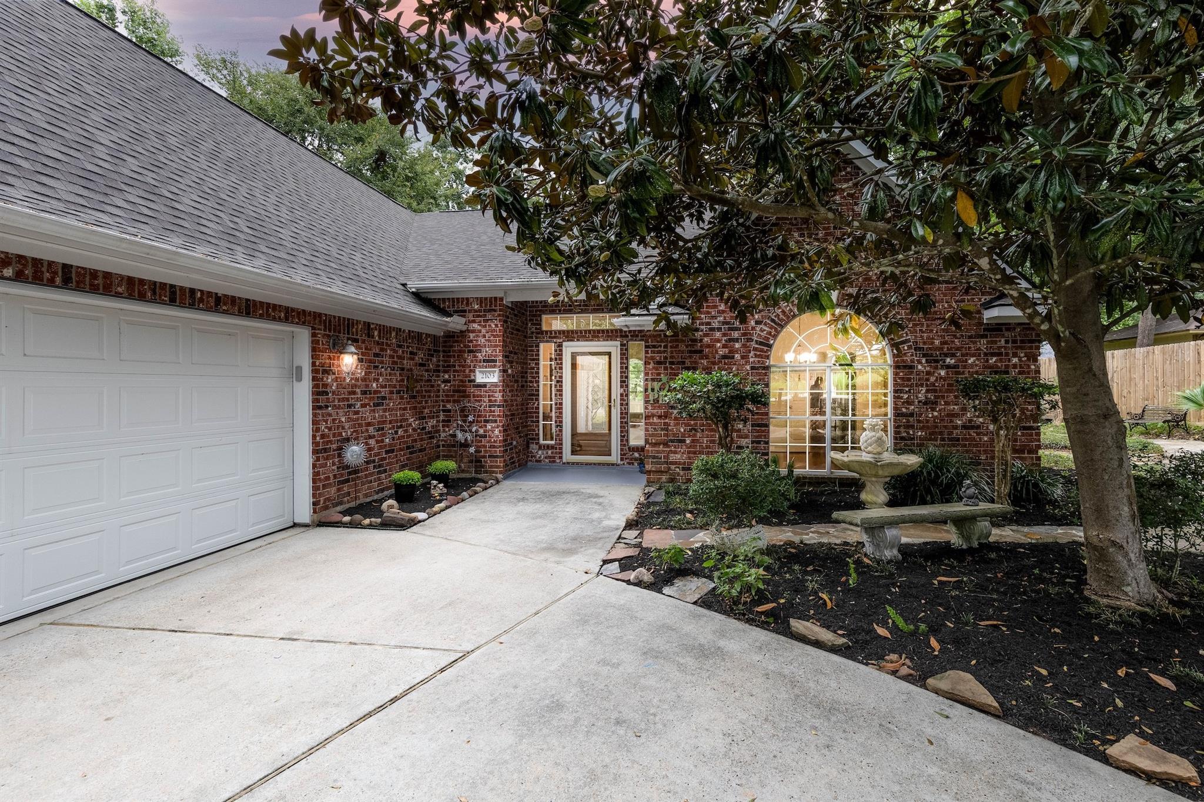
AVAILABLE RATE BUY DOWN. Welcome home to Carriage Hills! This charming 1.5-story home offers 3-4 bedrooms (the 4th is a flexible gameroom!) and 3 full baths across a bright, freshly painted interior with soaring 10 ft ceilings. The updated kitchen shines with a brand-new stainless steel dishwasher and stove, plus a included refrigerator. Enjoy peace of mind with a whole-house generator, water softener, and a recent roof. The spacious primary closet and new bathroom lighting, ceiling fans, and shower heads add everyday comfort throughout. Step outside to a large, freshly painted back deck and covered patio — perfect for relaxing or entertaining — surrounded by flagstone walkways and a beautifully wooded lot where deer are frequent visitors. Washer and dryer included for move-in ease. A rare blend of comfort, updates, and natural beauty!

Save
Ask
Tour
Hide
Share
Listing Snapshot
Price 
$485,000
Days On Site 
75 Days
Bedrooms 
3
Inside Area (SqFt) 
2,387 sqft
Total Baths 
3
Full Baths 
3
Partial Baths 
N/A
Lot Size 
0.4293 Acres
Year Built 
1999
MLS Number 
12787150
Status 
Active
Property Tax 
$6,639
HOA/Condo/Coop Fees 
$18.75 monthly
Sq Ft Source 
N/A
Friends & Family
Recent Activity
21 hours agoListing updated with changes from the MLS
a month agoPrice changed to $485,000
2 months agoListing first seen on site
General Features
Acres 
0.4293
Attached Garage 
Yes
Disclosures 
No Disclosures
Foundation 
Slab
Garage 
Yes
Garage Spaces 
2
Green Energy Efficient 
Thermostat
Parking 
AttachedOversizedAdditional ParkingGarage Door Opener
Parking Spaces 
2
Property Sub Type 
Single Family Residence
Sewer 
Septic Tank
SqFt Total 
2387
Style 
Traditional
Interior Features
Appliances 
DisposalWater SoftenerGas OvenMicrowaveGas RangeDishwasherDryerRefrigeratorWasher
Cooling 
Ceiling Fan(s)Electric
Fireplace 
Yes
Fireplace Features 
GasWood Burning
Fireplaces 
1
Flooring 
CarpetLaminateTile
Heating 
Natural Gas
Interior 
Crown MoldingHigh CeilingsWalk-In Closet(s)Breakfast BarPantryGranite CountersDouble VanitySmart Thermostat
Laundry Features 
Electric Dryer HookupWasher Hookup
Spa 
Yes
Bedroom 
Dimensions - 10.10x10.3Level - FirstArea - 104
Breakfast 
Dimensions - 11.10x8.7Level - FirstArea - 96
Dining Room 
Dimensions - 14.10x11.10Level - FirstArea - 156
Family Room 
Dimensions - 24.3x14.7Level - FirstArea - 357
Game Room 
Dimensions - 27.4x12.10Level - SecondArea - 331
Kitchen 
Dimensions - 12.1x8.8Level - FirstArea - 106
Master Bathroom 
Dimensions - 13.3x12.6Level - FirstArea - 167
Master Bedroom 
Dimensions - 22.4x13.9Level - FirstArea - 311
Save
Ask
Tour
Hide
Share
Exterior Features
Construction Details 
Brick
Fencing 
Partial
Lot Features 
Back YardSubdividedWooded
Patio And Porch 
CoveredPatio
Roof 
Composition
Spa 
Yes
Community Features
Accessibility Features 
Therapeutic Whirlpool
Association Amenities 
Basketball CourtPoolTennis Court(s)
Association Fee 
$225.0
Association Fee Frequency 
Annually
Community Features 
Tennis Court(s)
MLS Area 
15
School District 
11 - Conroe
Financing Terms Available 
CashConventionalFHAVA Loan
Roads 
Concrete
Schools
School District
11 - Conroe
Elementary School
Bush Elementary School (Conroe)
Middle School
Mccullough Junior High School
High School
The Woodlands High School
Listing courtesy of CB&A, Realtors [email protected]

IDX information is provided exclusively for consumers’ personal, non-commercial use. It may not be used for any purpose other than to identify prospective properties consumers may be interested in purchasing. This data is deemed reliable but is not guaranteed accurate by the MLS.

Data provided by HAR.com © 2026. All information provided should be independently verified.

Neighborhood & Commute
Source: Walkscore
Save
Ask
Tour
Hide
Share