Save
Ask
Tour
Hide
Share
$510,000
40 Days On Site

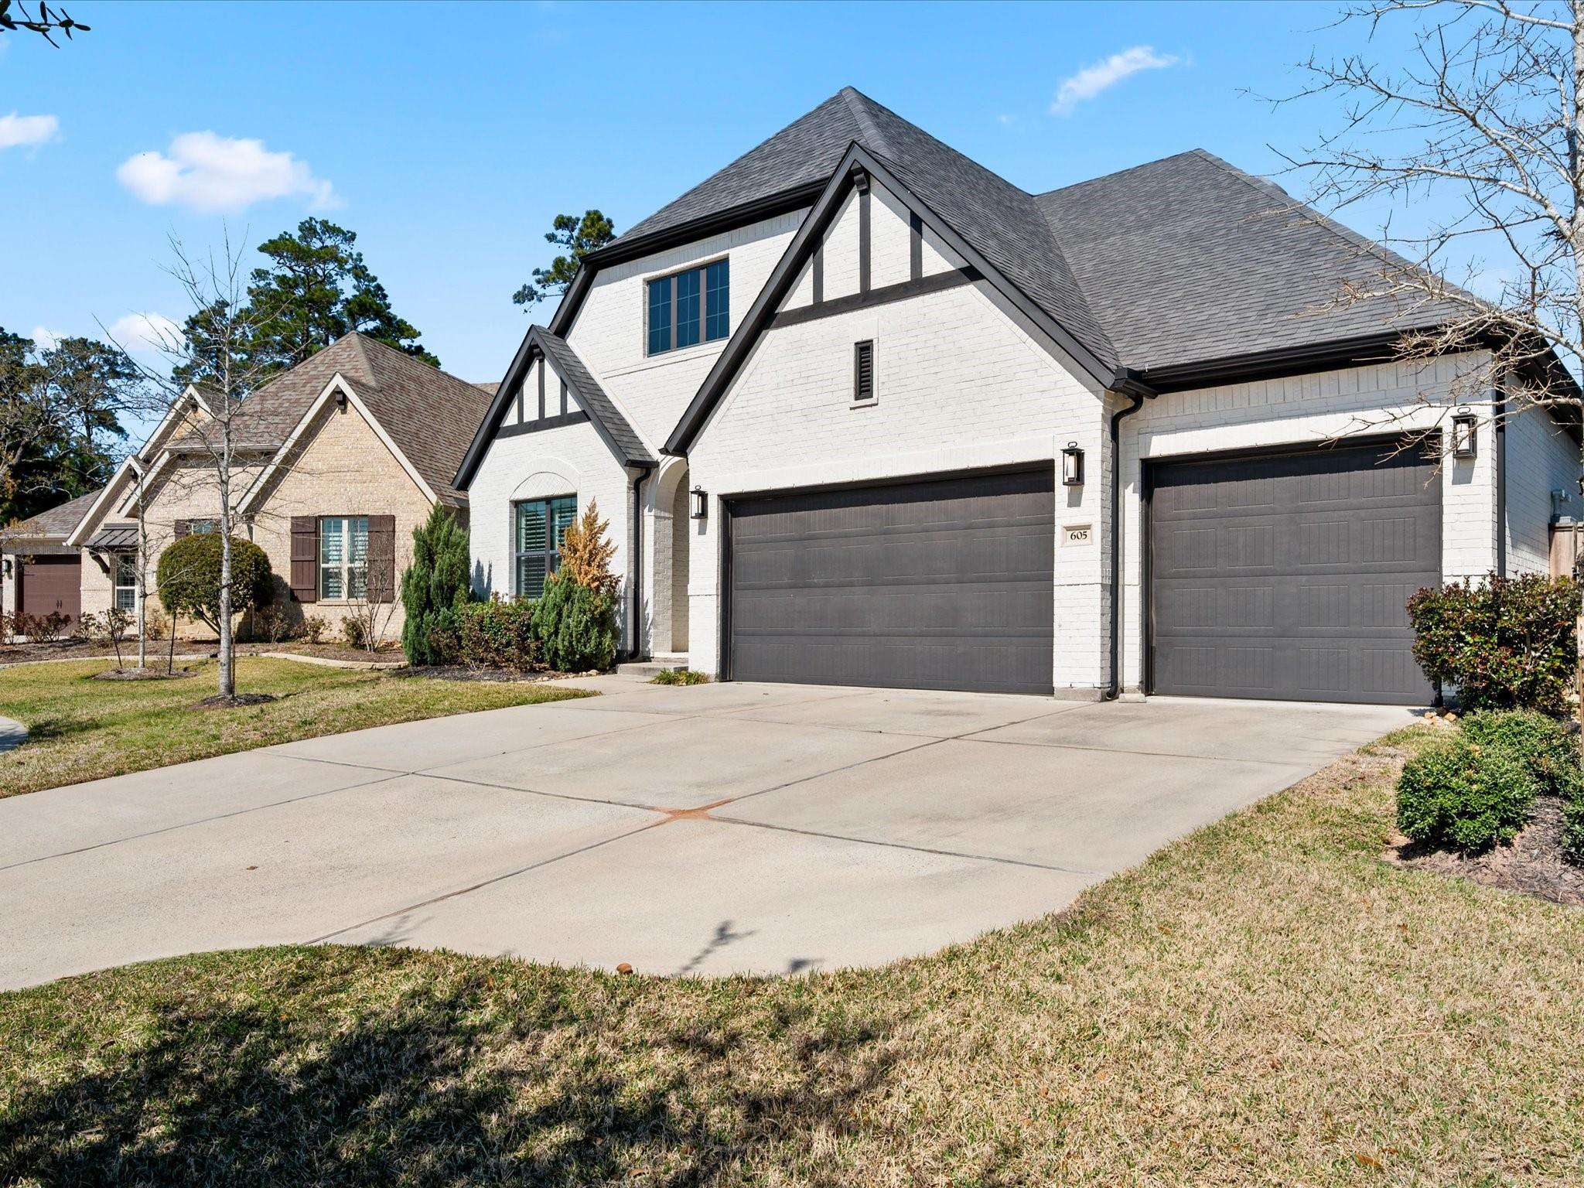
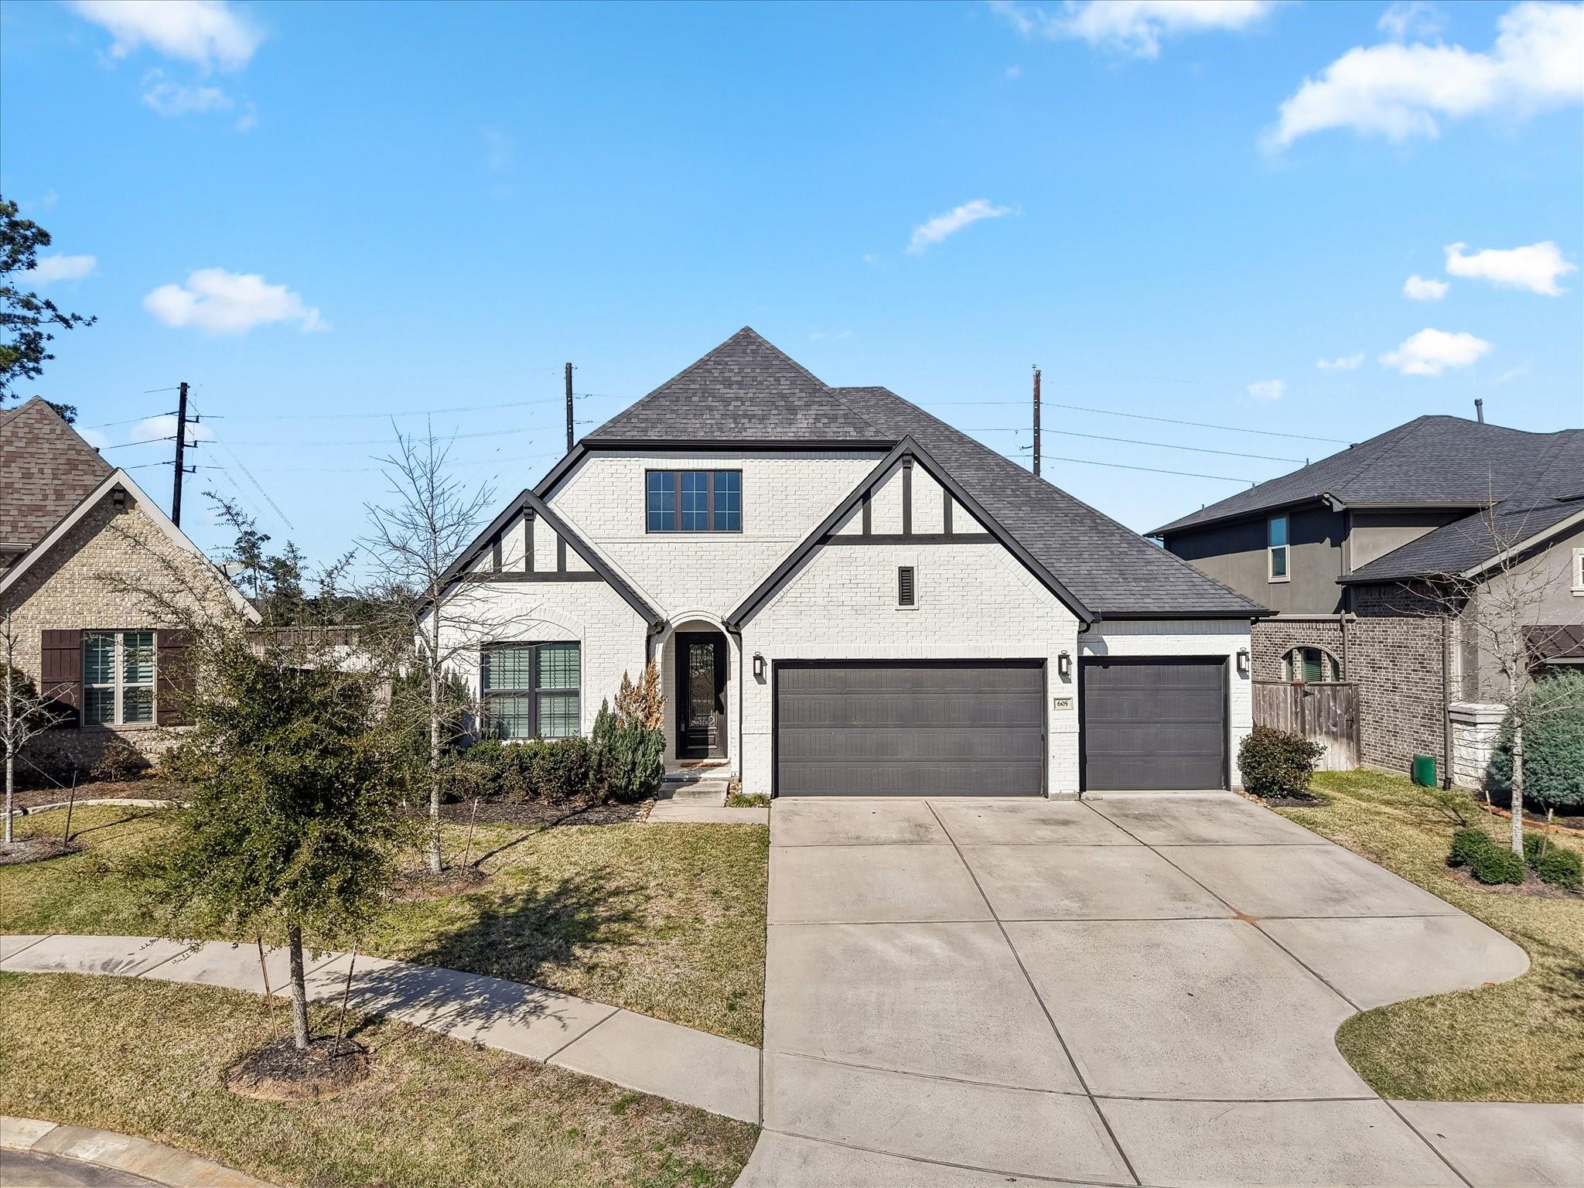
605 Ashbrook Ridge Lane
Pinehurst, TX 77362

Single Family Residence|Pending
3
Beds
3
Total Baths
3
Full Baths
2,786
SqFt
$183
/SqFt
2019
Built
Subdivision:
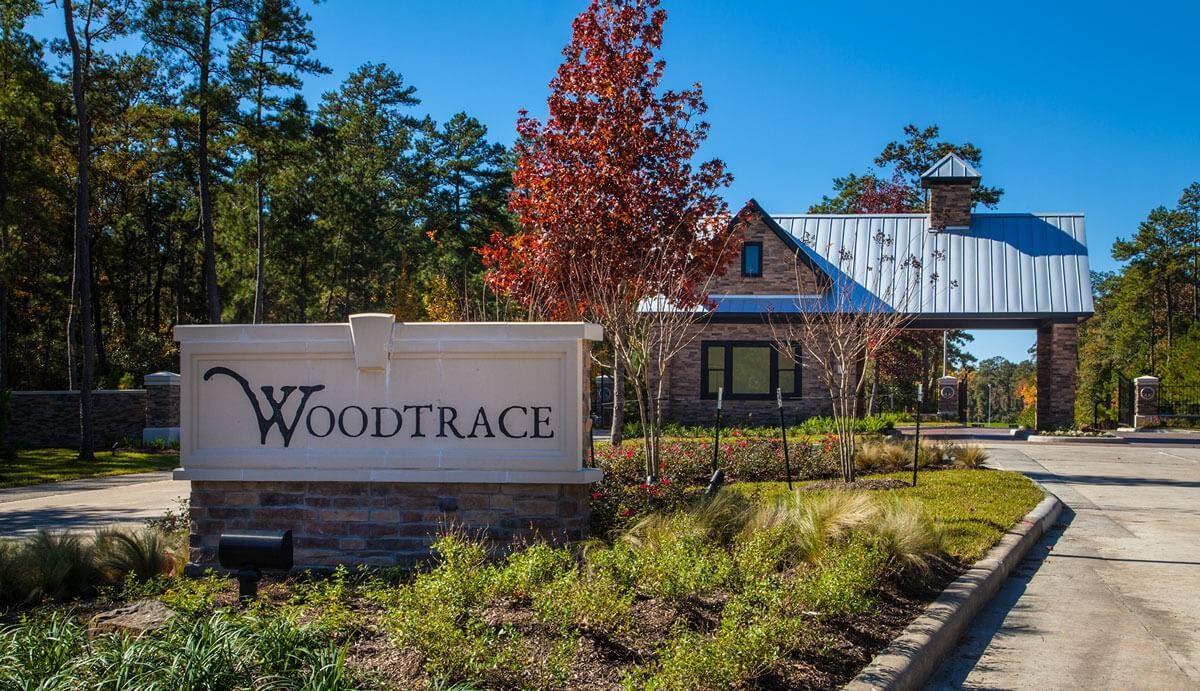
Woodtrace
County:
Montgomery

Due to the health concerns created by Coronavirus we are offering personal 1-1 online video walkthough tours where possible.
605 Ashbrook Ridge Lane605 Ashbrook Ridge Lane605 Ashbrook Ridge Lane605 Ashbrook Ridge Lane
Save
Ask
Tour
Hide
Share

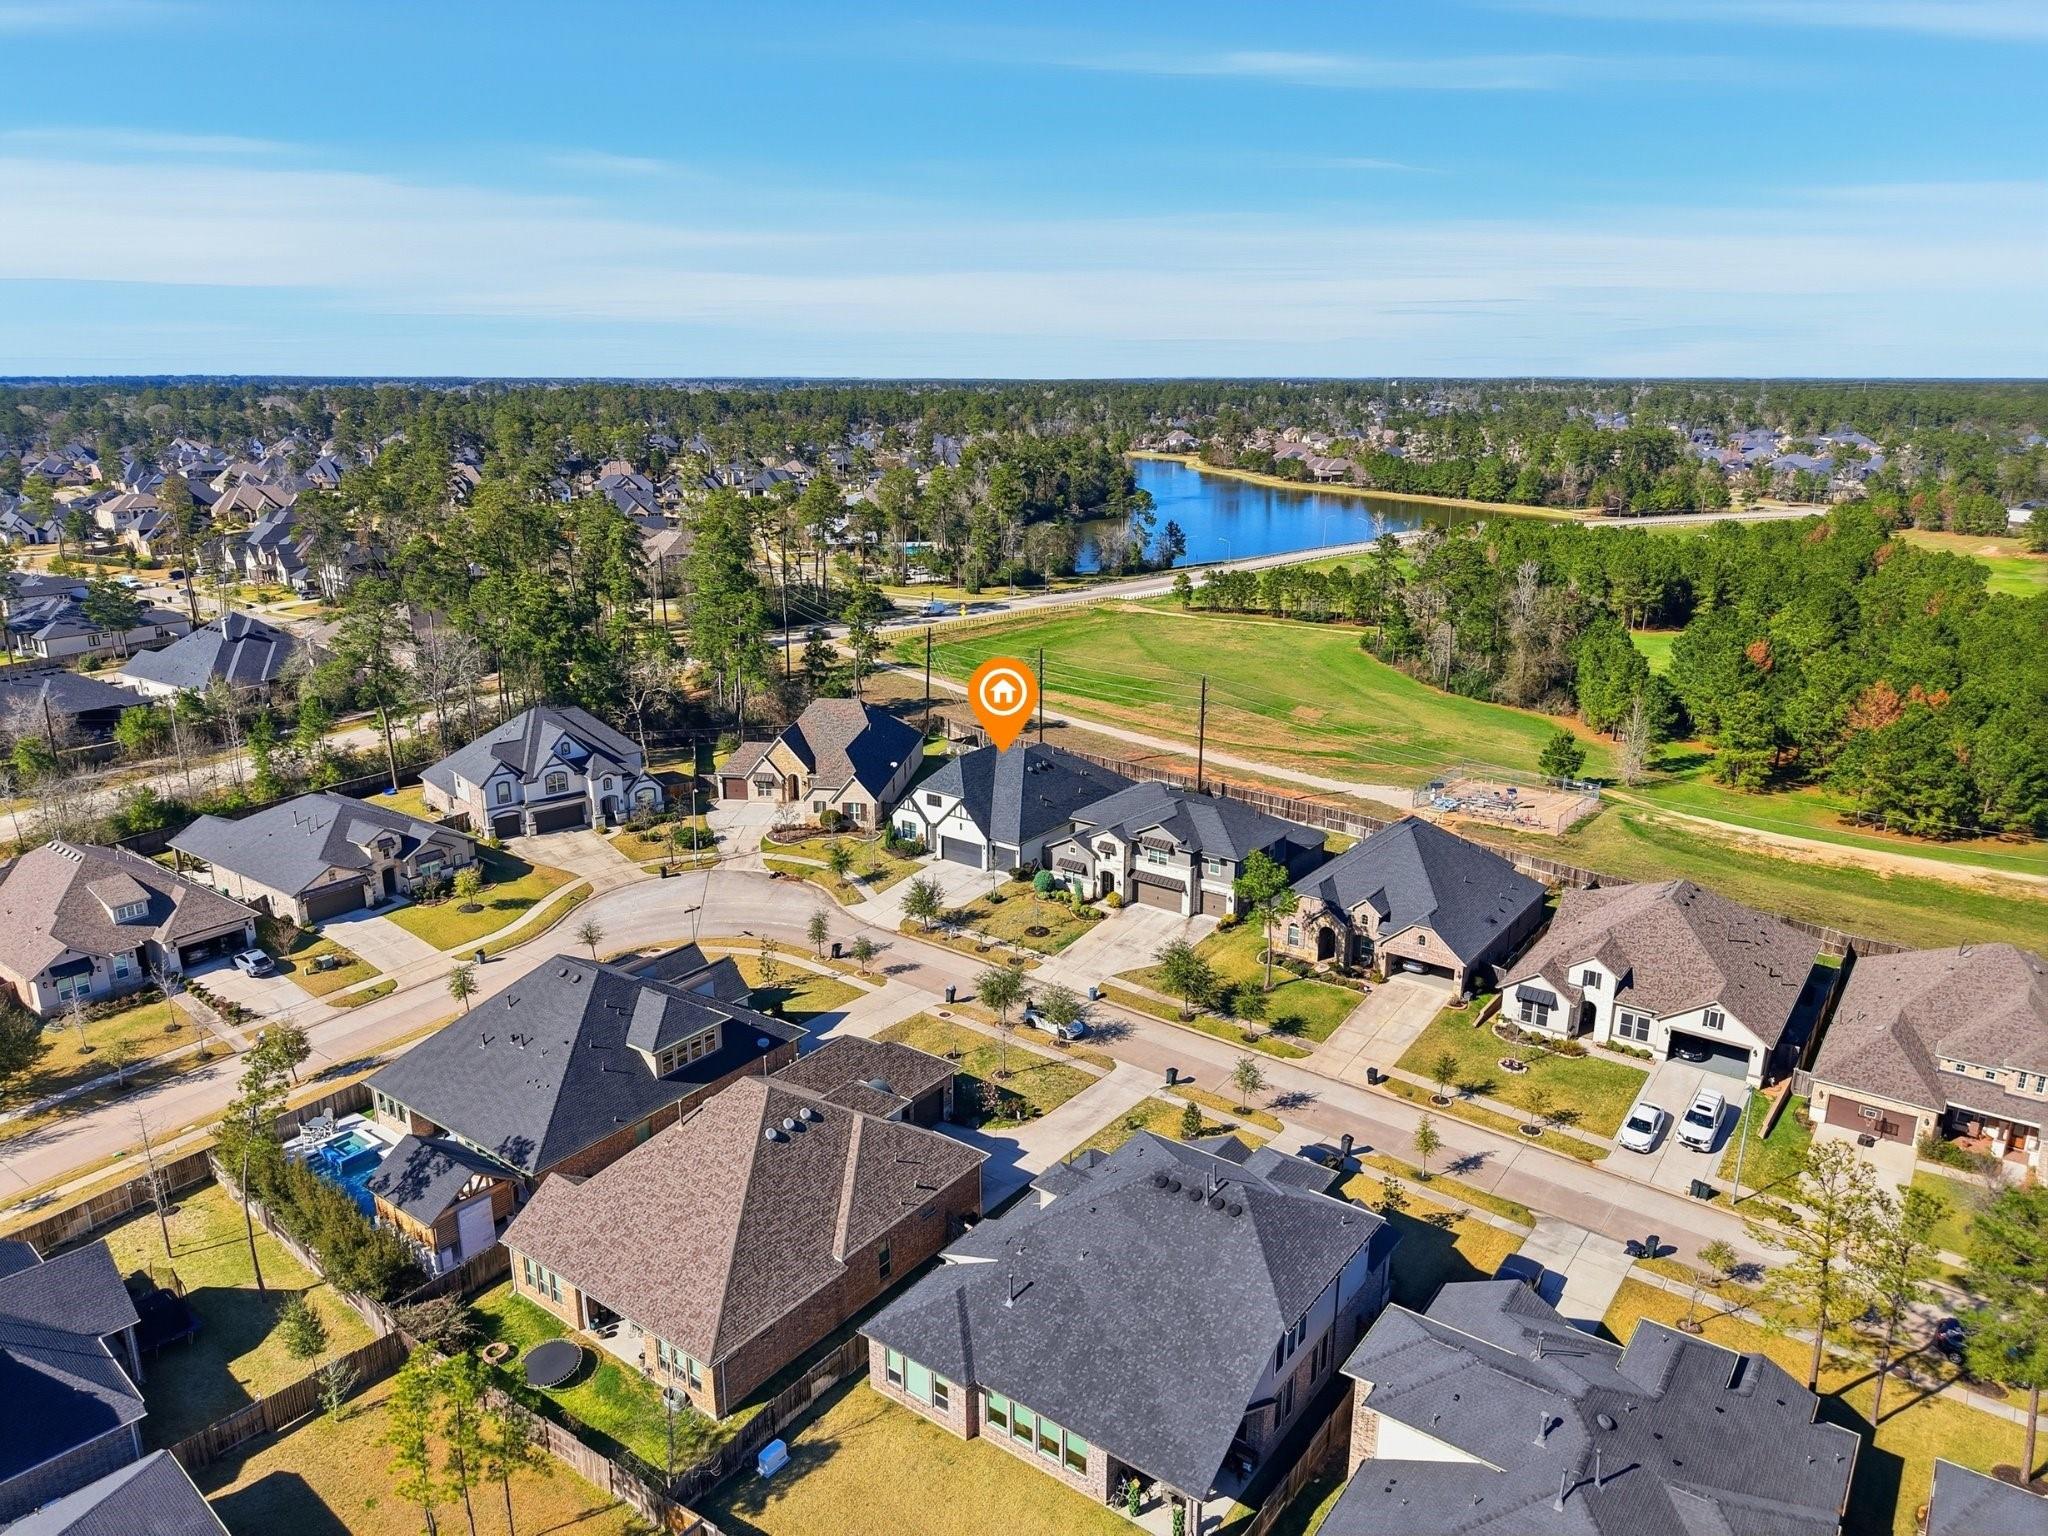
Perfectly nestled in the distinguished master-planned community of Woodtrace, this expansive single-story home thoughtfully blends timeless elegance with modern updates. Experience a lovely open floor plan, large windows, office, & modern kitchen with granite counters, gas range, stylish backsplash, and generous walk-in pantry—all flowing seamlessly into the family room with soaring beamed ceilings and gas fireplace. The expansive primary suite feels like a retreat with tray ceiling, sitting area, & spa-inspired bath with dual sinks, soaking tub, large walk-in shower, & walk-in closet with partial built-ins. Step outside to a beautiful, covered patio overlooking the expansive backyard and peaceful green space. A whole-home generator adds peace of mind. Located in a vibrant master-planned community with 23-AC lake, clubhouse, pool, walking trails, 22-AC central park, multiple playgrounds, and manned security gate—with easy access to TX 249—this is the lifestyle you’ve been waiting for.

Save
Ask
Tour
Hide
Share
Listing Snapshot
Price 
$510,000
Days On Site 
40 Days
Bedrooms 
3
Inside Area (SqFt) 
2,786 sqft
Total Baths 
3
Full Baths 
3
Partial Baths 
N/A
Lot Size 
0.1924 Acres
Year Built 
2019
MLS® Number 
16252444
Status 
Pending
Property Tax 
$14,204
HOA/Condo/Coop Fees 
$100 monthly
Sq Ft Source 
N/A
Friends & Family
Recent Activity
4 weeks agoListing updated with changes from the MLS®
4 weeks agoStatus changed to Pending
a month agoListing first seen on site
General Features
Acres 
0.1924
Attached Garage 
Yes
Disclosures 
MudSellers Disclosure
Foundation 
Slab
Garage 
Yes
Garage Spaces 
3
Green Energy Efficient 
ThermostatHVACAppliances
Parking 
AttachedGarage Door Opener
Parking Spaces 
3
Property Sub Type 
Single Family Residence
Sewer 
Public Sewer
SqFt Total 
2786
Style 
Contemporary/ModernTraditional
Water Source 
Public
Interior Features
Appliances 
ENERGY STAR Qualified AppliancesDisposalDouble OvenGas OvenMicrowaveGas CooktopDishwasher
Cooling 
Attic FanCeiling Fan(s)Electric
Fireplace 
Yes
Fireplace Features 
GasGas Log
Fireplaces 
1
Flooring 
CarpetTileWood
Heating 
Natural Gas
Interior 
High CeilingsWalk-In Closet(s)Breakfast BarKitchen IslandPantryMaster DownstairsGranite CountersDouble VanitySoaking TubSmart Thermostat
Window Features 
Low Emissivity Windows
Save
Ask
Tour
Hide
Share
Exterior Features
Construction Details 
Batts InsulationBrickWood Siding
Fencing 
Back Yard
Lot Features 
Back YardSubdivided
Patio And Porch 
CoveredPatio
Roof 
Composition
Windows/Doors 
Low Emissivity Windows
Community Features
Association Dues 
1200
Community Features 
Curbs
Financing Terms Available 
CashConventionalFHAVA Loan
HOA Fee Frequency 
Annually
MLS Area 
15
Roads 
Concrete
School District 
53 - Tomball
Schools
School District
53 - Tomball
Elementary School
Decker Prairie Elementary School
Middle School
Tomball Junior High School
High School
Tomball High School
Listing courtesy of Better Homes and Gardens Real Estate Gary Greene - Champions [email protected]

IDX information is provided exclusively for consumers’ personal, non-commercial use. It may not be used for any purpose other than to identify prospective properties consumers may be interested in purchasing. This data is deemed reliable but is not guaranteed accurate by the MLS.

Data provided by HAR.com © 2026. All information provided should be independently verified.

Neighborhood & Commute
Source: Walkscore
Disclosure: Community information and market data powered by Constellation Data Labs. Information is deemed reliable but not guaranteed.
Save
Ask
Tour
Hide
Share