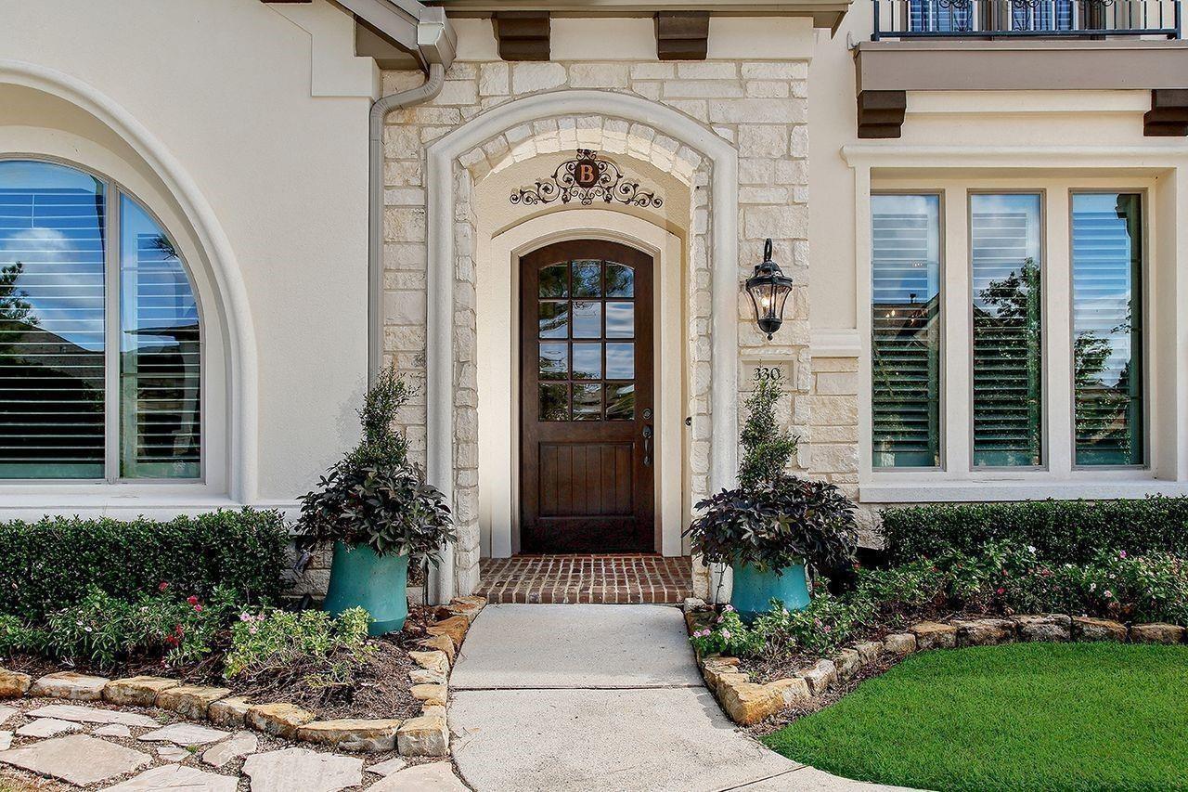
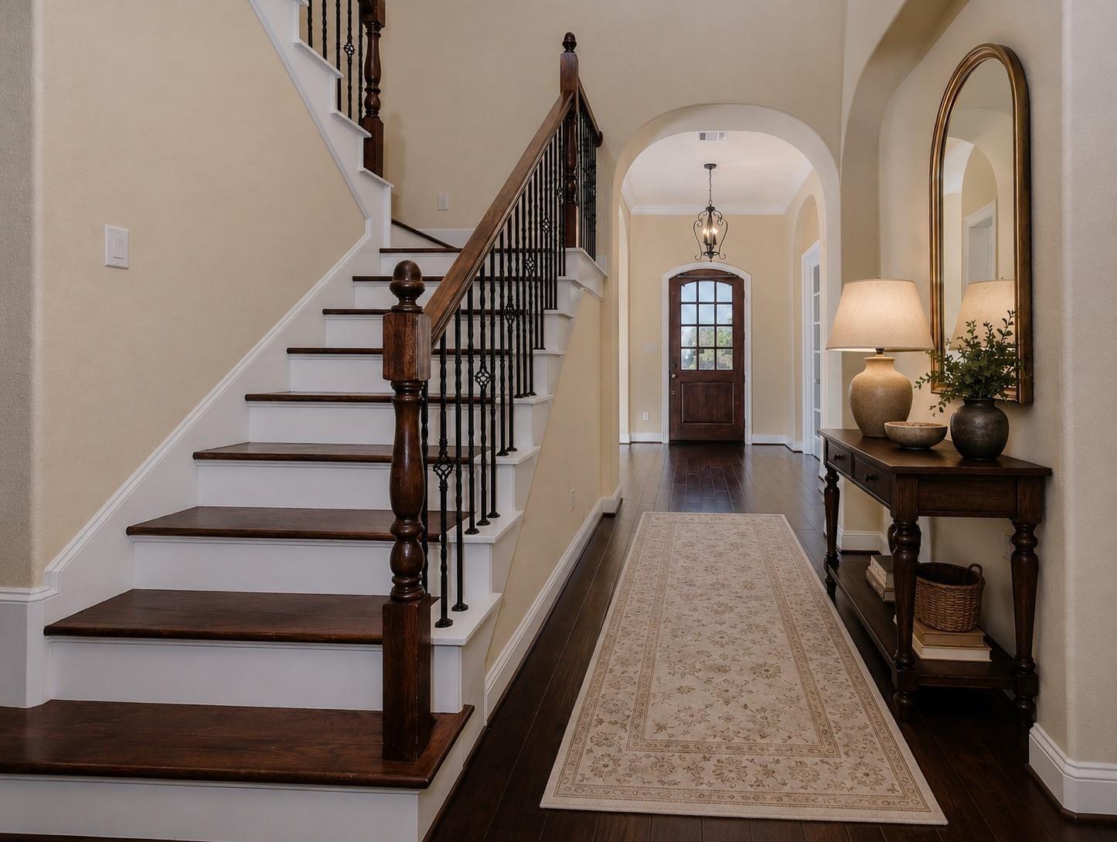
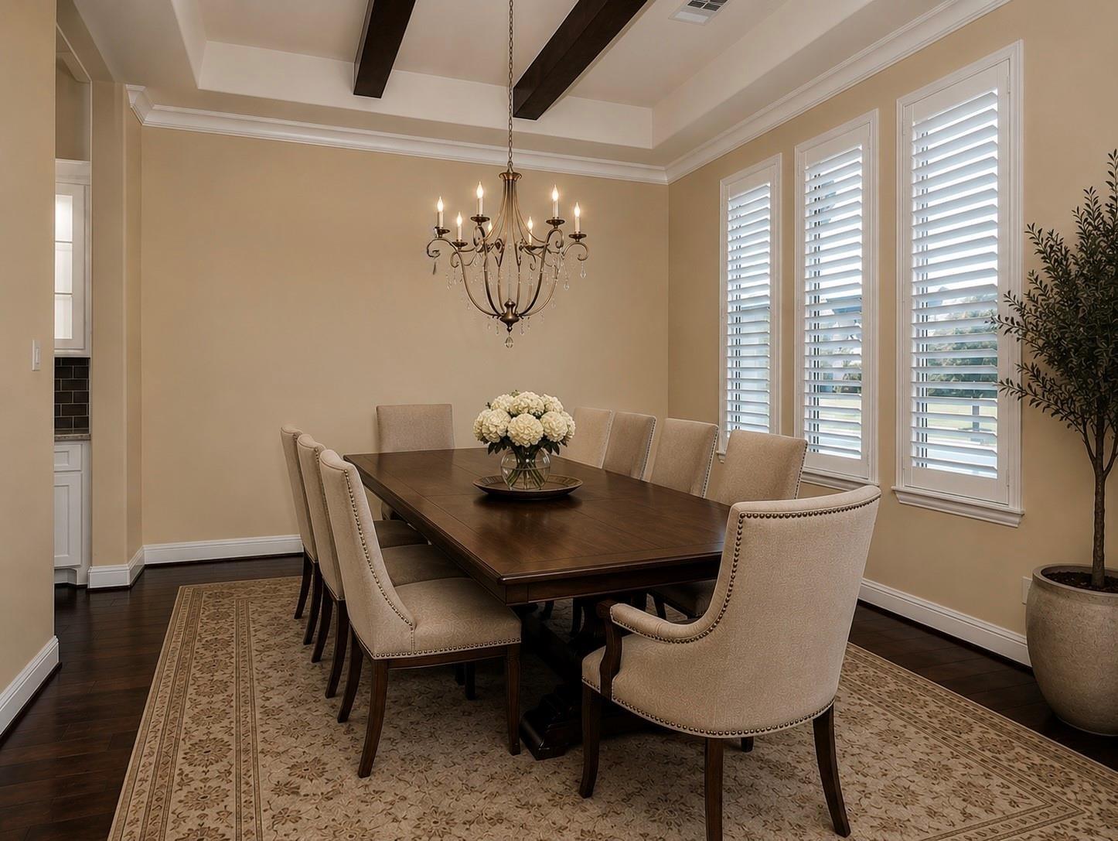
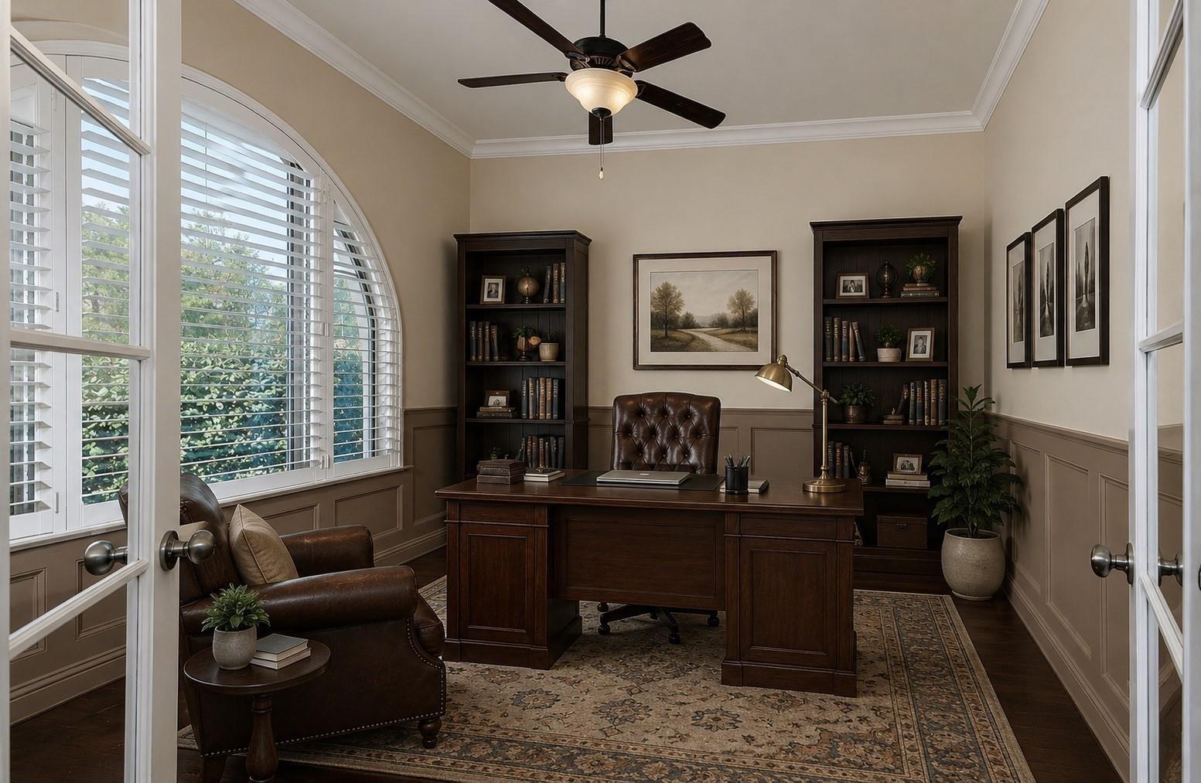
THIS IS IT!! - Absolutely BREATHTAKING Drees Custom Homes w/ 5 Bedroom, 4.5 Bath, 3 Car Garage - This Home Has It ALL! Luxurious OPEN & ENTERTAINING Kitchen w/ Gorgeous LEATHER FINISH GRANITE Island, Kohler Farm Sink, Kitchen Aid SS Appliances, 6 Burner Gas Cooktop, Double Ovens, Custom Range Hood, Under Mount Lighting, Butlers Pantry, Wine Room, Wine Fridge, Study w/ French Doors & Wainscoting, Wood Floors, Family Room w/ Custom Tea Stain & Stone Gas Fireplace, Gorgeous Wood Beams, Plantation Shutters, Elegant Master Bath w/ Marble, MUST SEE Laundry Room w/ Custom Pet Wash Shower, Island, Sink, & space for extra Fridge! Upstairs Game Room w/ Wainscoting, Media Room, GORGEOUS OUTDOOR Kitchen w/ Fireplace, Grill, Sink, Fridge & More! Home Generator, No Rear Neighbors - Peaceful & Serene! A STUNNING Master Planned GATED COMMUNITY w/ 23 Acre Lake, Trails, Parks, Fishing Dock, Canoe/Kayak Launch, & TOMBALL ISD Schools! This Home Has It ALL! - What More Could You Ask For? - "Welcome Home!"
Listing Snapshot
Inside Area (SqFt)
4,909 sqft
HOA/Condo/Coop Fees
$100 monthly
Recent Activity
| a week ago | | Listing updated with changes from the MLS® |
| 4 weeks ago | | Listing first seen on site |
General Features
Disclosures
ExclusionsMudSeller's Disclosure
Green Energy Efficient
ThermostatLightingHVACAppliances
Parking
AttachedOversizedGarage Door Opener
Property Sub Type
Single Family Residence
Interior Features
Appliances
ENERGY STAR Qualified AppliancesDisposalWater SoftenerWine RefrigeratorDouble OvenMicrowaveGas CooktopDishwasherRefrigerator
Cooling
Ceiling Fan(s)ElectricZoned
Fireplace Features
OutsideGasGas Log
Interior
Crown MoldingHigh CeilingsWet BarWired for SoundWalk-In Closet(s)Breakfast BarKitchen IslandEntrance FoyerMaster DownstairsPantryGranite CountersDouble VanitySoaking TubSmart Thermostat
Laundry Features
Electric Dryer HookupGas Dryer HookupWasher Hookup
Window Features
Window CoveringsLow Emissivity Windows
Bedroom
Dimensions - 14x11Level - SecondArea - 154
Breakfast
Dimensions - 13x09Level - FirstArea - 117
Dining Room
Dimensions - 14x12Level - FirstArea - 168
Exterior Porch/Balcony
Level - Second
Game Room
Dimensions - 24x13Level - SecondArea - 312
Living Room
Dimensions - 21x17Level - FirstArea - 357
Master Bedroom
Dimensions - 20x16Level - FirstArea - 320
Media Room
Dimensions - 15x14Level - SecondArea - 210
Utility Room
Dimensions - 20x12Level - FirstArea - 240
Exterior Features
Construction Details
StoneStucco
Exterior
BalconyOutdoor Kitchen
Lot Features
GreenbeltSubdividedWooded
Patio And Porch
CoveredPatio
Windows/Doors
Window CoveringsLow Emissivity Windows
Community Features
Association Amenities
ClubhouseJogging PathParkParty RoomPicnic AreaPlaygroundPoolTrail(s)
Association Fee Frequency
Annually
Community Features
CurbsClubhouse
School District
53 - Tomball
Financing Terms Available
CashConventionalVA Loan
Schools
School District53 - Tomball
Elementary SchoolDecker Prairie Elementary School
Middle SchoolTomball Junior High School
High SchoolTomball High School
Listing courtesy of RE/MAX The Woodlands & Spring
[email protected]
IDX information is provided exclusively for consumers’ personal, non-commercial use. It may not be used for any purpose other than to identify prospective properties consumers may be interested in purchasing. This data is deemed reliable but is not guaranteed accurate by the MLS.
Data provided by HAR.com © 2026. All information provided should be independently verified.
Source: Walkscore




Did you know? You can invite friends and family to your search. They can join your search, rate and discuss listings with you.