Save
Ask
Tour
Hide
Share
$718,000
39 Days On Site

515 Mill Creek Road
Pinehurst, TX 77362

For Sale|Single Family Residence|Active
4
Beds
4
Total Baths
3
Full Baths
1
Partial Bath
4,017
SqFt
$179
/SqFt
2015
Built
Subdivision:
Woodtrace 03
County:
Montgomery

Due to the health concerns created by Coronavirus we are offering personal 1-1 online video walkthough tours where possible.
515 Mill Creek Road515 Mill Creek Road515 Mill Creek Road515 Mill Creek Road
Save
Ask
Tour
Hide
Share

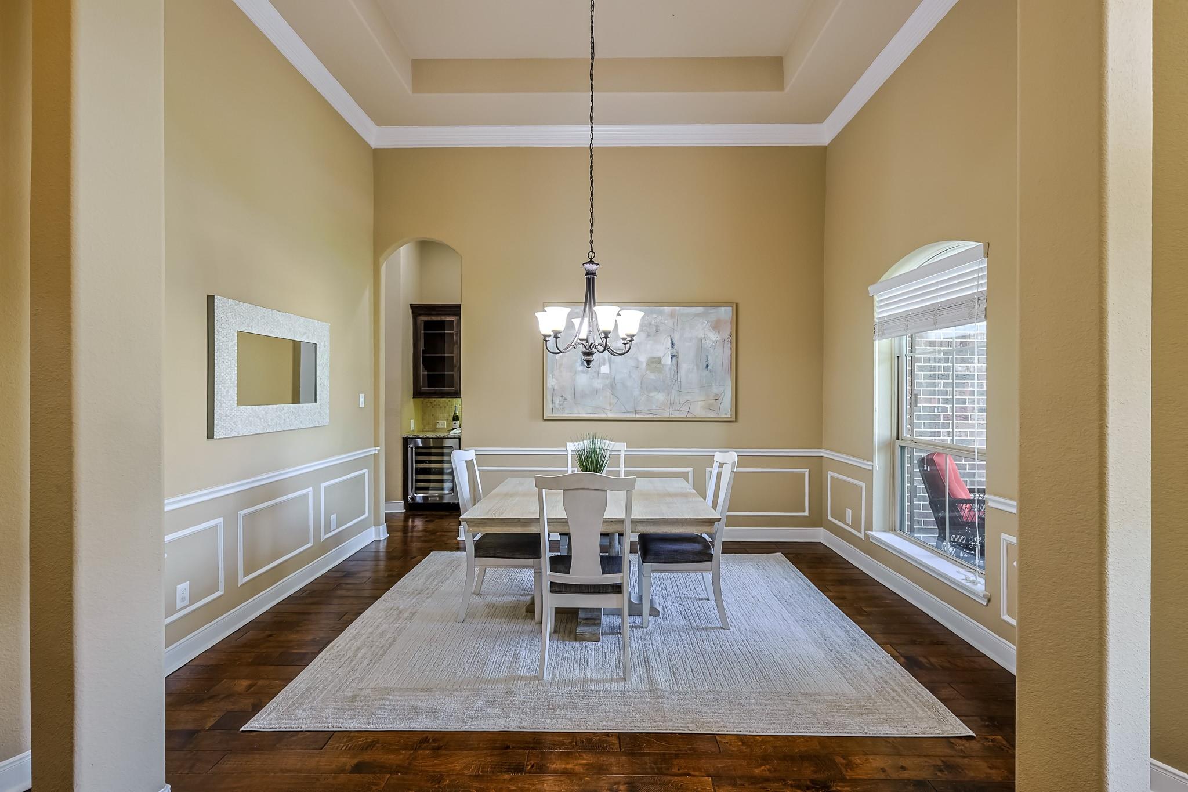
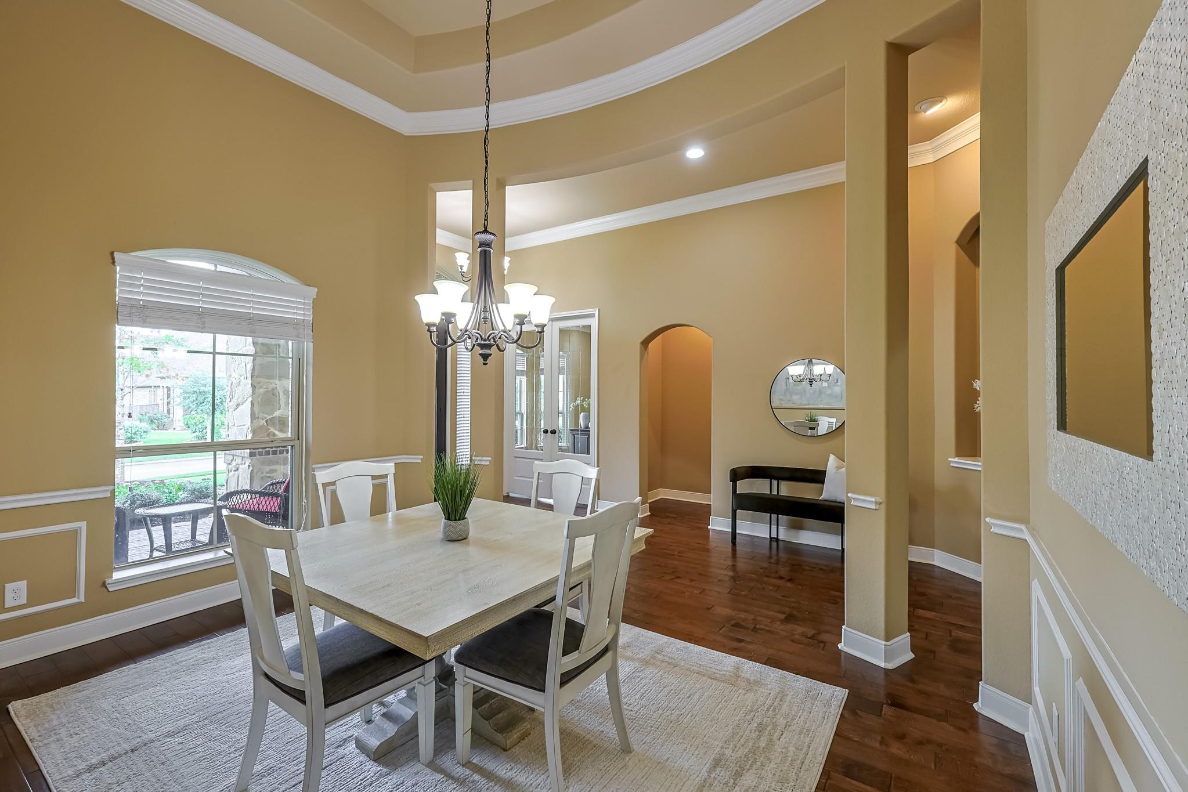
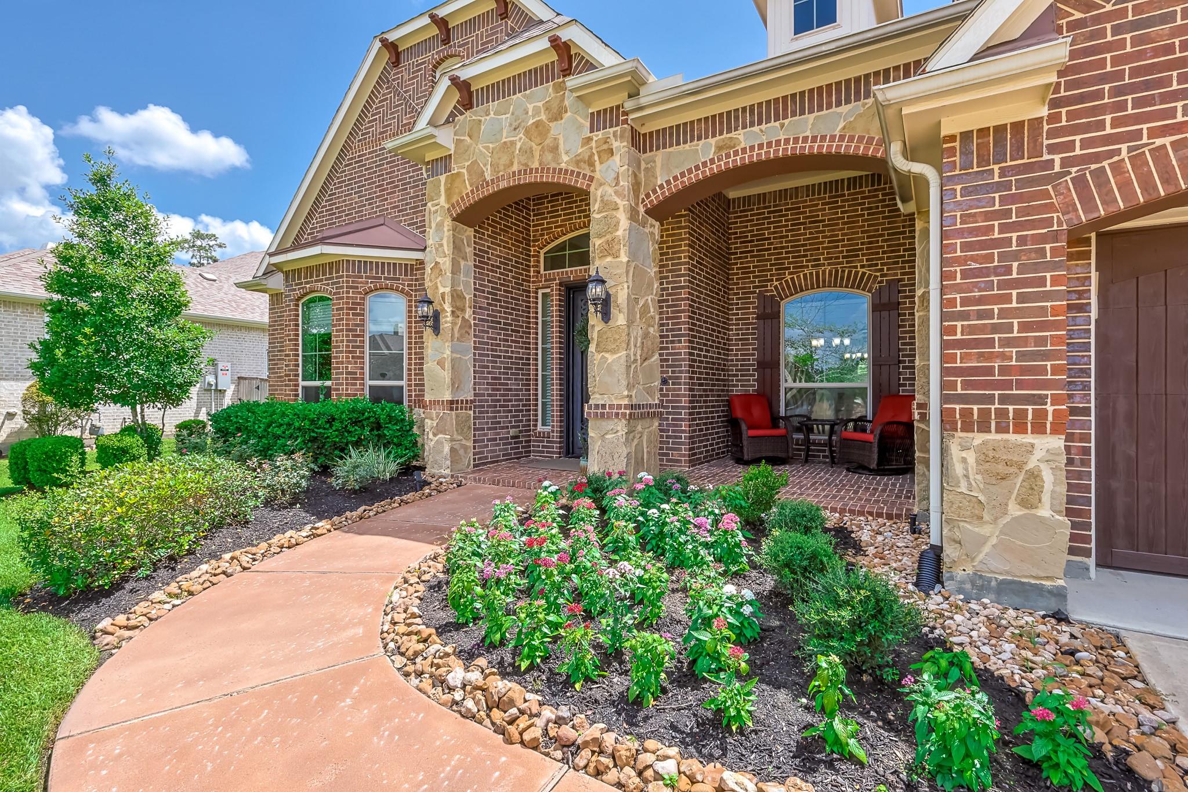
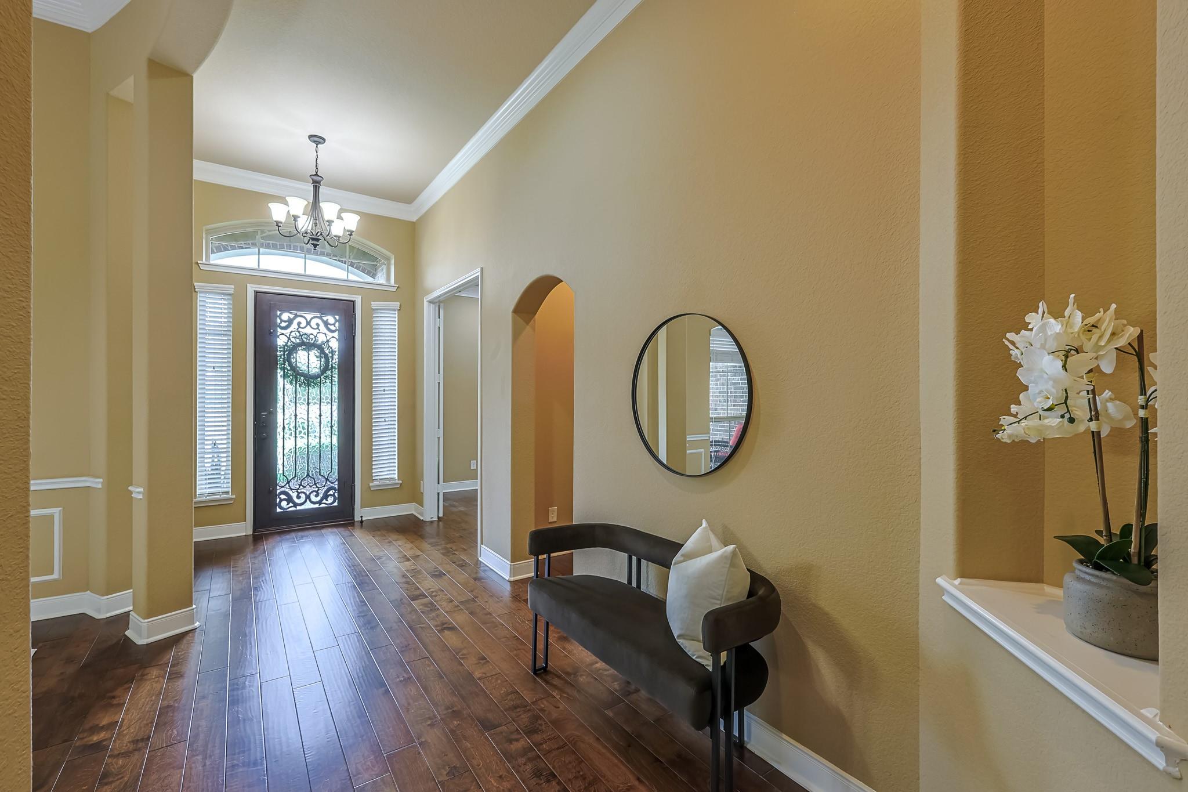
SPACIOUS describes this J Patrick Homes in the gated Master planned community of Woodtrace. The open floor plan, 12-foot ceilings and ample windows enhance this 4,000 plus square foot home. You will love cooking in the well-designed kitchen and relaxing at the end of your day in the luxury primary bath and bedroom. Beautiful hardwood floors throughout except for new carpet in the secondary bedrooms. The home features four large "split plan" bedrooms. Previous owner converted the two bedrooms with the Hollywood bath to a handicap accessible "In-Law Suite". Screened in the patio for bug free enjoyment, complete with doggie doors. Three car attached garage; floor coated in 2020. The home also features some wi-fi operated lighting. Enjoy the peace of mind provided by 3 year old Generac generator. Woodtrace amenities include a 23-acre lake with fishing and kayaking, 22-acre "Central Park", pocket park, recreation center, swimming pool and nature trails. You will love living here!

Save
Ask
Tour
Hide
Share
Listing Snapshot
Price 
$718,000
Days On Site 
39 Days
Bedrooms 
4
Inside Area (SqFt) 
4,017 sqft
Total Baths 
4
Full Baths 
3
Partial Baths 
1
Lot Size 
0.3241 Acres
Year Built 
2015
MLS® Number 
16923201
Status 
Active
Property Tax 
$22,415
HOA/Condo/Coop Fees 
$100 monthly
Sq Ft Source 
N/A
Friends & Family
Recent Activity
22 hours agoListing updated with changes from the MLS®
a week agoPrice changed to $718,000
a month agoListing first seen on site
General Features
Acres 
0.3241
Attached Garage 
Yes
Disclosures 
MudSellers Disclosure
Foundation 
Slab
Garage 
Yes
Garage Spaces 
3
Parking 
Attached
Parking Spaces 
3
Property Sub Type 
Single Family Residence
SqFt Total 
4017
Style 
Traditional
Water Source 
Public
Interior Features
Appliances 
Convection OvenDouble OvenGas OvenGas RangeDryerRefrigeratorWasher
Cooling 
Electric
Fireplace 
Yes
Fireplaces 
1
Flooring 
CarpetWood
Heating 
Natural Gas
Interior 
High CeilingsWalk-In Closet(s)Kitchen IslandPantryMaster DownstairsDouble VanitySoaking Tub
Laundry Features 
Electric Dryer HookupGas Dryer HookupWasher Hookup
Save
Ask
Tour
Hide
Share
Exterior Features
Construction Details 
Brick
Exterior 
Dock
Lot Features 
Subdivided
Patio And Porch 
Patio
Roof 
Composition
Community Features
Accessibility Features 
Accessible EntranceAccessible Full Bath
Association Amenities 
Boat DockClubhouseParkPlaygroundTrail(s)Recreation Facilities
Association Dues 
1200
Community Features 
Clubhouse
Financing Terms Available 
CashConventionalFHAVA Loan
HOA Fee Frequency 
Annually
MLS Area 
15
School District 
53 - Tomball
Schools
School District
53 - Tomball
Elementary School
Decker Prairie Elementary School
Middle School
Tomball Junior High School
High School
Tomball High School
Listing courtesy of WSW Realty LLC [email protected]

IDX information is provided exclusively for consumers’ personal, non-commercial use. It may not be used for any purpose other than to identify prospective properties consumers may be interested in purchasing. This data is deemed reliable but is not guaranteed accurate by the MLS.

Data provided by HAR.com © 2026. All information provided should be independently verified.

Neighborhood & Commute
Source: Walkscore
Disclosure: Community information and market data powered by Constellation Data Labs. Information is deemed reliable but not guaranteed.
Save
Ask
Tour
Hide
Share