Save
Ask
Tour
Hide
Share
$605,506
New Listing

4747 Cascade Ridge Drive
Spring, TX 77386

For Sale|Single Family Residence|Active
4
Beds
3
Total Baths
3
Full Baths
3,289
SqFt
$184
/SqFt
2026
Built
Subdivision:
Woodson's Reserve
County:
Montgomery

Due to the health concerns created by Coronavirus we are offering personal 1-1 online video walkthough tours where possible.
4747 Cascade Ridge Drive4747 Cascade Ridge Drive4747 Cascade Ridge Drive4747 Cascade Ridge Drive
Save
Ask
Tour
Hide
Share

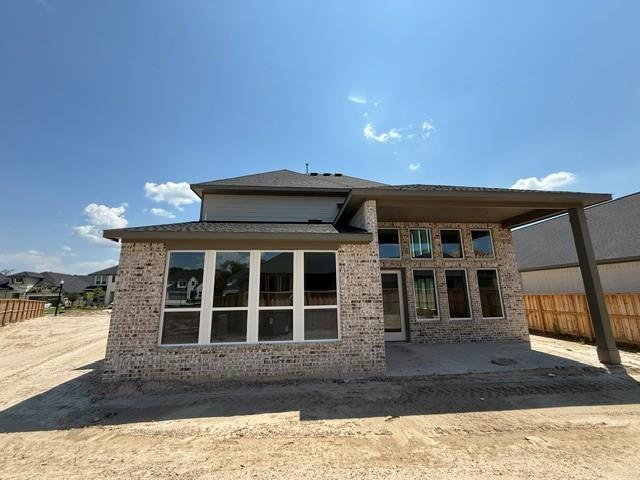
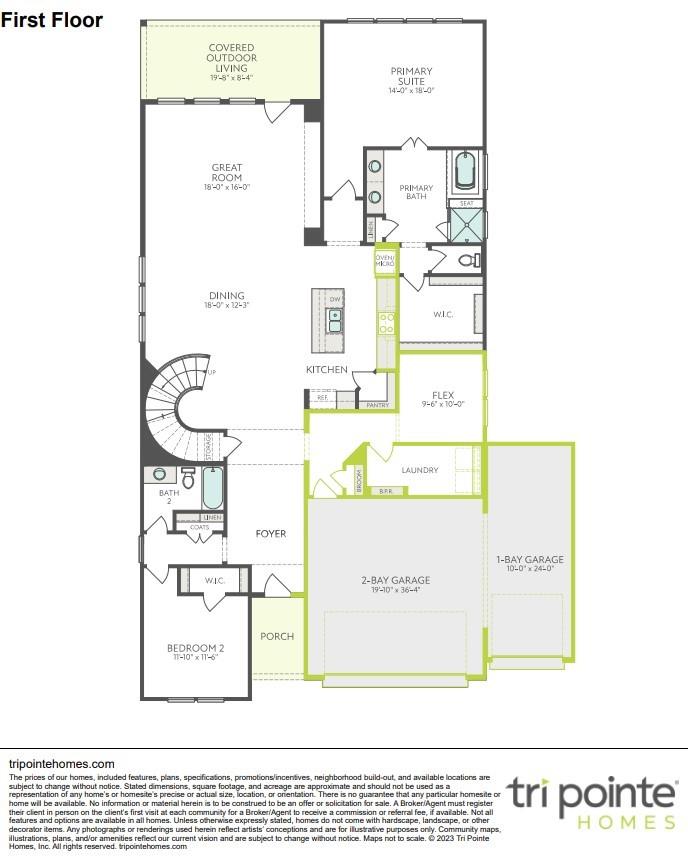
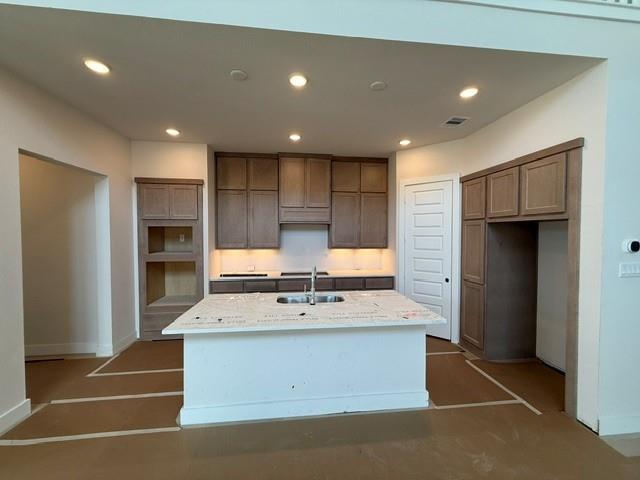
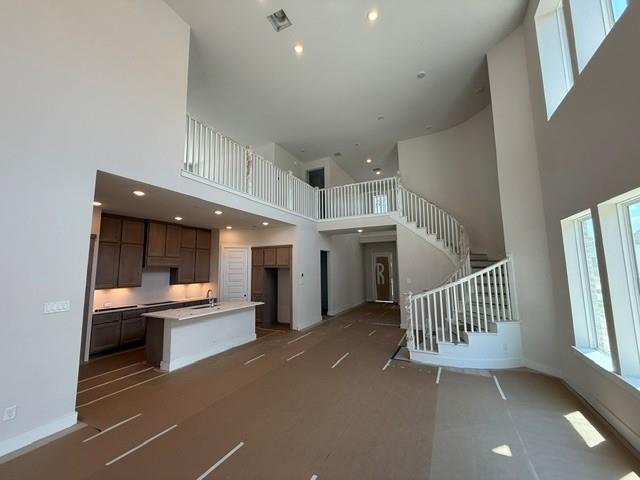
Located in the highly sought-after Woodson’s Reserve, this thoughtfully designed home offers both style and functionality. A grand foyer welcomes you alongside a private downstairs guest bedroom, leading into an open-concept kitchen, dining area, and spacious Great Room. The kitchen features reclaimed driftwood cabinetry, stacked uppers, Serene quartz countertops, Mesmerist Spirit backsplash, 36-inch gas cooktop with oven/microwave tower, under-cabinet lighting, and a chrome touch faucet. A dedicated study replaces the tandem garage, ideal for remote work. The first-floor primary suite includes a frameless shower, while upstairs offers a game room, media room, and two secondary bedrooms. Additional highlights include an added garage bay, gas connections, open stair railing, and vinyl plank flooring throughout main areas. Schedule your private showing today and experience Woodson’s Reserve living at its finest.

Save
Ask
Tour
Hide
Share
Listing Snapshot
Price 
$605,506
Days On Site 
0 Days
Bedrooms 
4
Inside Area (SqFt) 
3,289 sqft
Total Baths 
3
Full Baths 
3
Partial Baths 
N/A
Lot Size 
0.2926 Acres
Year Built 
2026
MLS Number 
17045579
Status 
Active
Property Tax 
N/A
HOA/Condo/Coop Fees 
$125.83 monthly
Sq Ft Source 
N/A
Friends & Family
Recent Activity
14 hours agoListing updated with changes from the MLS
14 hours agoListing first seen on site
General Features
Acres 
0.2926
Attached Garage 
Yes
Disclosures 
No Disclosures
Foundation 
Slab
Garage 
Yes
Garage Spaces 
3
Green Energy Efficient 
ThermostatHVACAppliances
Parking 
AttachedOversized
Parking Spaces 
3
Property Condition 
New Construction
Property Sub Type 
Single Family Residence
SqFt Total 
3289
Style 
Traditional
Water Source 
Public
Interior Features
Appliances 
ENERGY STAR Qualified AppliancesDisposalGas OvenMicrowaveGas CooktopDishwasherCooktop
Cooling 
Ceiling Fan(s)Electric
Fireplace 
Yes
Fireplace Features 
Gas
Fireplaces 
1
Flooring 
CarpetTileVinyl
Heating 
Heat Pump
Interior 
Walk-In Closet(s)Breakfast BarKitchen IslandMaster DownstairsPantryDouble VanitySoaking TubSmart Thermostat
Laundry Features 
Electric Dryer HookupWasher Hookup
Bedroom 
Dimensions - 12x11.8Level - SecondArea - 141
Family Room 
Dimensions - 18x16Level - FirstArea - 288
Game Room 
Dimensions - 18x14Level - SecondArea - 252
Master Bedroom 
Dimensions - 18x14Level - FirstArea - 252
Save
Ask
Tour
Hide
Share
Exterior Features
Construction Details 
BrickCement Siding
Lot Features 
Back YardSubdivided
Patio And Porch 
PorchPatio
Roof 
Composition
Community Features
Association Fee 
$1510.0
Association Fee Frequency 
Annually
Community Features 
Curbs
MLS Area 
40
School District 
11 - Conroe
Financing Terms Available 
CashConventionalFHAVA Loan
Roads 
Concrete
Schools
School District
11 - Conroe
Elementary School
Arnold Elementary (Conroe)
Middle School
York Junior High School
High School
Grand Oaks High School
Listing courtesy of Tri Pointe Homes [email protected]

IDX information is provided exclusively for consumers’ personal, non-commercial use. It may not be used for any purpose other than to identify prospective properties consumers may be interested in purchasing. This data is deemed reliable but is not guaranteed accurate by the MLS.

Data provided by HAR.com © 2026. All information provided should be independently verified.

Neighborhood & Commute
Source: Walkscore
Save
Ask
Tour
Hide
Share