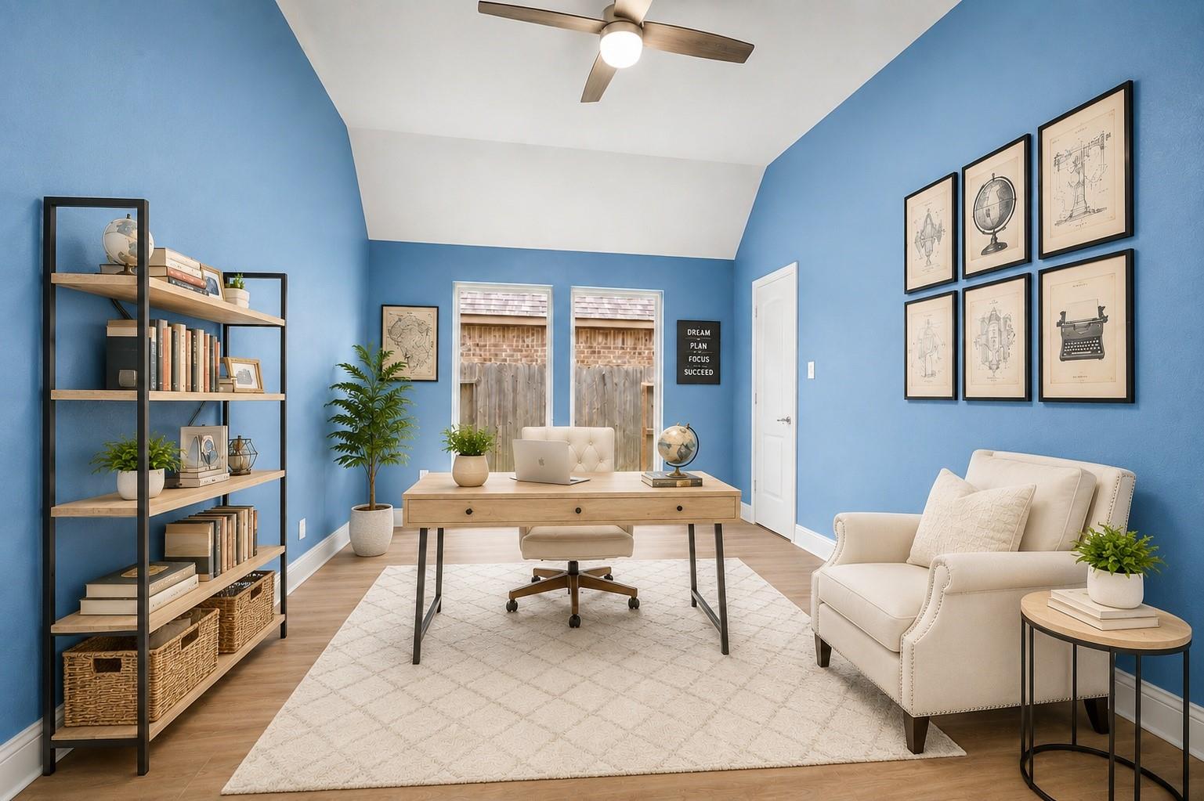
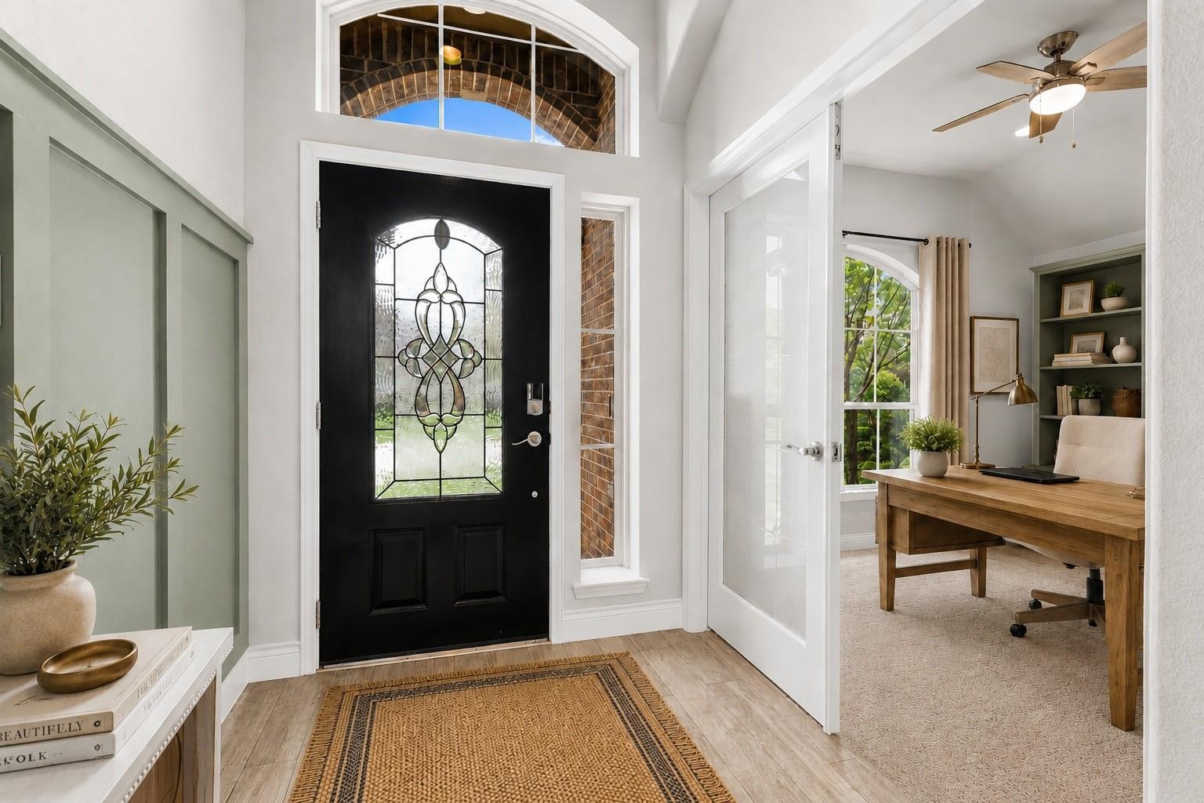
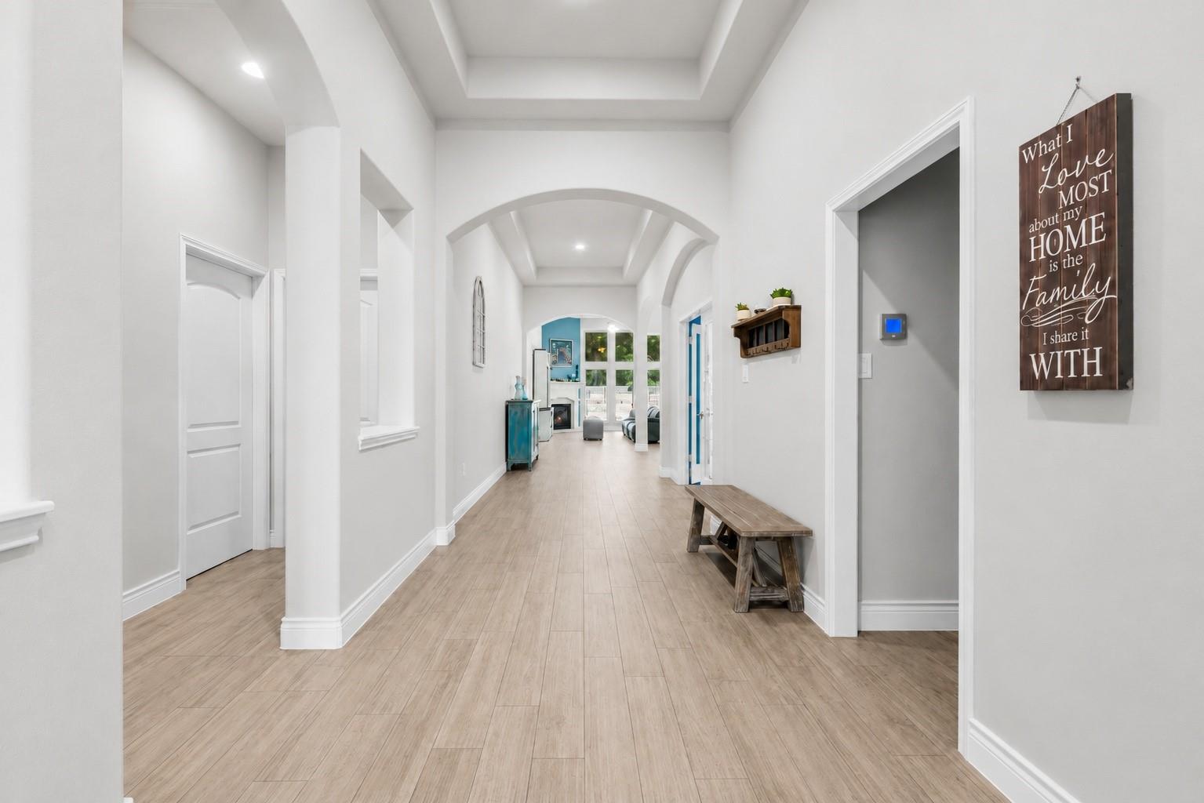
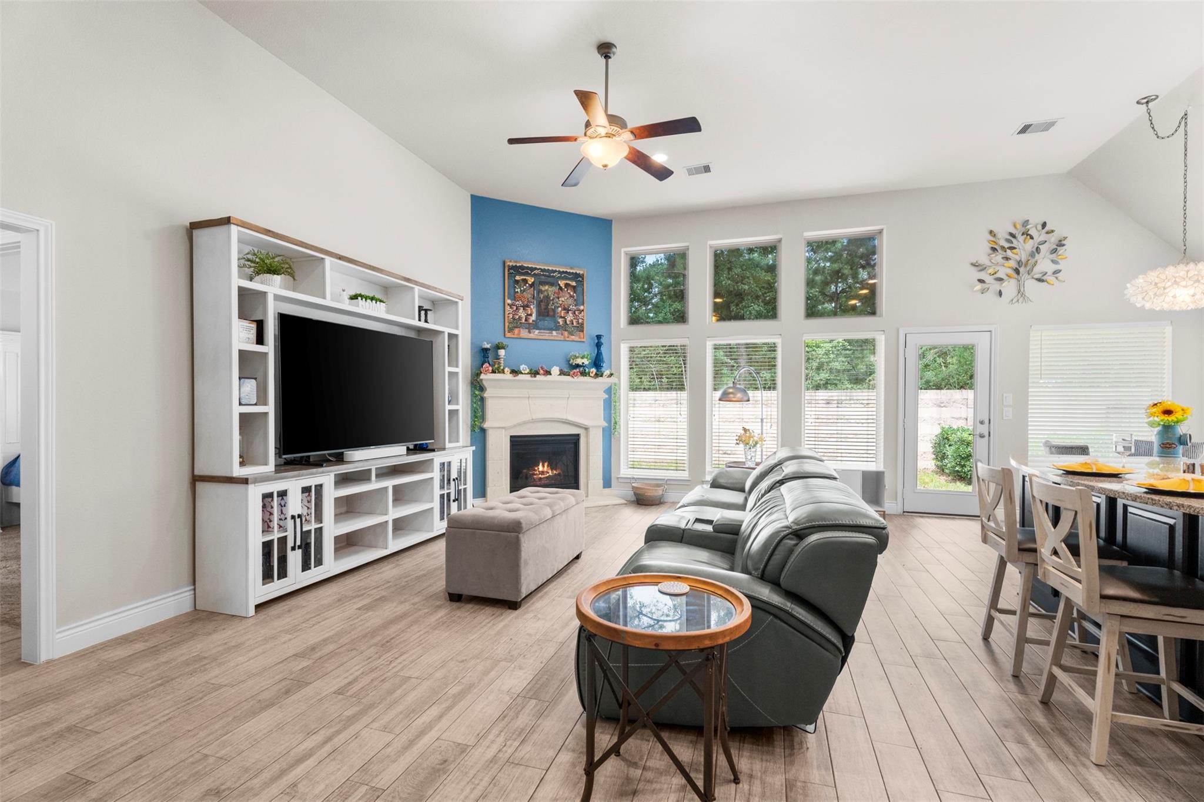
Sprawling 1 story Perry home with 13-foot tray ceilings, gorgeous tile floors, fresh paint & no back neighbors. Featuring 4 bedrooms, 3 full baths, a dedicated office at the front of the home with glass French doors, a flex room with glass French doors could be another home office, a game room, playroom, media room. Formal & casual dining areas + bar seating in the kitchen provide great spaces for entertaining. Sun-drenched family room with corner fireplace open to the island kitchen. 2 flex rooms (both with glass French doors). Each bedroom has its own wing for privacy & one is a true guest suite. The primary bedroom features double sinks, soaking tub, separate shower & large walk-in closet. TONS OF STORAGE. ALL BR'S HAVE LARGE WALK-IN CLOSETS. Large laundry room with folding area. Harmony has 2 pools, 2 splash pads, trails, sports courts, gym, clubhouse & playgrounds. Easy access to freeways, The Woodlands, downtown, airport, dining & shopping. Floorplan, upgrades & top 10 attached.
Listing Snapshot
Inside Area (SqFt)
2,975 sqft
HOA/Condo/Coop Fees
$91.67 monthly
Recent Activity
| 2 days ago | | Listing updated with changes from the MLS |
| 6 days ago | | Price changed to $440,000 |
| 2 months ago | | Listing first seen on site |
General Features
Disclosures
ExclusionsMudOther DisclosuresSeller's Disclosure
Green Energy Efficient
ThermostatLightingHVACAppliances
Parking
AttachedGarage Door Opener
Property Sub Type
Single Family Residence
Interior Features
Appliances
ENERGY STAR Qualified AppliancesDisposalGas OvenMicrowaveGas CooktopDishwasher
Cooling
Ceiling Fan(s)Electric
Fireplace Features
GasGas Log
Flooring
CarpetLaminateTile
Interior
High CeilingsWalk-In Closet(s)Breakfast BarKitchen IslandPantryEntrance FoyerMaster DownstairsGranite CountersDouble VanitySoaking TubSmart Thermostat
Laundry Features
Electric Dryer HookupGas Dryer HookupWasher Hookup
Window Features
Window CoveringsLow Emissivity Windows
Bedroom
Dimensions - 13x10Level - FirstArea - 130
Breakfast
Dimensions - 13x9Level - FirstArea - 117
Dining Room
Dimensions - 16x11Level - FirstArea - 176
Family Room
Dimensions - 23x20Level - FirstArea - 460
Game Room
Dimensions - 16x11Level - FirstArea - 176
Kitchen
Dimensions - 15x13Level - FirstArea - 195
Master Bedroom
Dimensions - 16x14Level - FirstArea - 224
Utility Room
Dimensions - 9x6Level - FirstArea - 54
Exterior Features
Construction Details
BrickCement Siding
Lot Features
Back YardGreenbeltSubdivided
Patio And Porch
PorchPatio
Windows/Doors
Window CoveringsLow Emissivity Windows
Community Features
Accessibility Features
Accessible BedroomAccessible EntranceAccessible Full Bath
Association Amenities
Basketball CourtClubhouseDog ParkFitness CenterJogging PathParkParty RoomPicnic AreaPlaygroundPoolSport CourtTennis Court(s)Trail(s)Recreation Facilities
Association Fee Frequency
Annually
Community Features
Tennis Court(s)CurbsClubhouse
School District
11 - Conroe
Financing Terms Available
CashConventionalFHAVA Loan
Schools
School District11 - Conroe
Elementary SchoolAnn K. Snyder Elementary School
Middle SchoolYork Junior High School
High SchoolGrand Oaks High School
Listing courtesy of RE/MAX Integrity
[email protected]
IDX information is provided exclusively for consumers’ personal, non-commercial use. It may not be used for any purpose other than to identify prospective properties consumers may be interested in purchasing. This data is deemed reliable but is not guaranteed accurate by the MLS.
Data provided by HAR.com © 2026. All information provided should be independently verified.
Source: Walkscore




Did you know? You can invite friends and family to your search. They can join your search, rate and discuss listings with you.