



Save
Ask
Tour
Hide
$258,000
New Listing
6938 Scarlet Sagebrush StreetKaty, TX 77449
For Sale|Single Family Residence|Active
3
Beds
2
Total Baths
2
Full Baths
1,436
SqFt
$180
/SqFt
2019
Built
Subdivision:
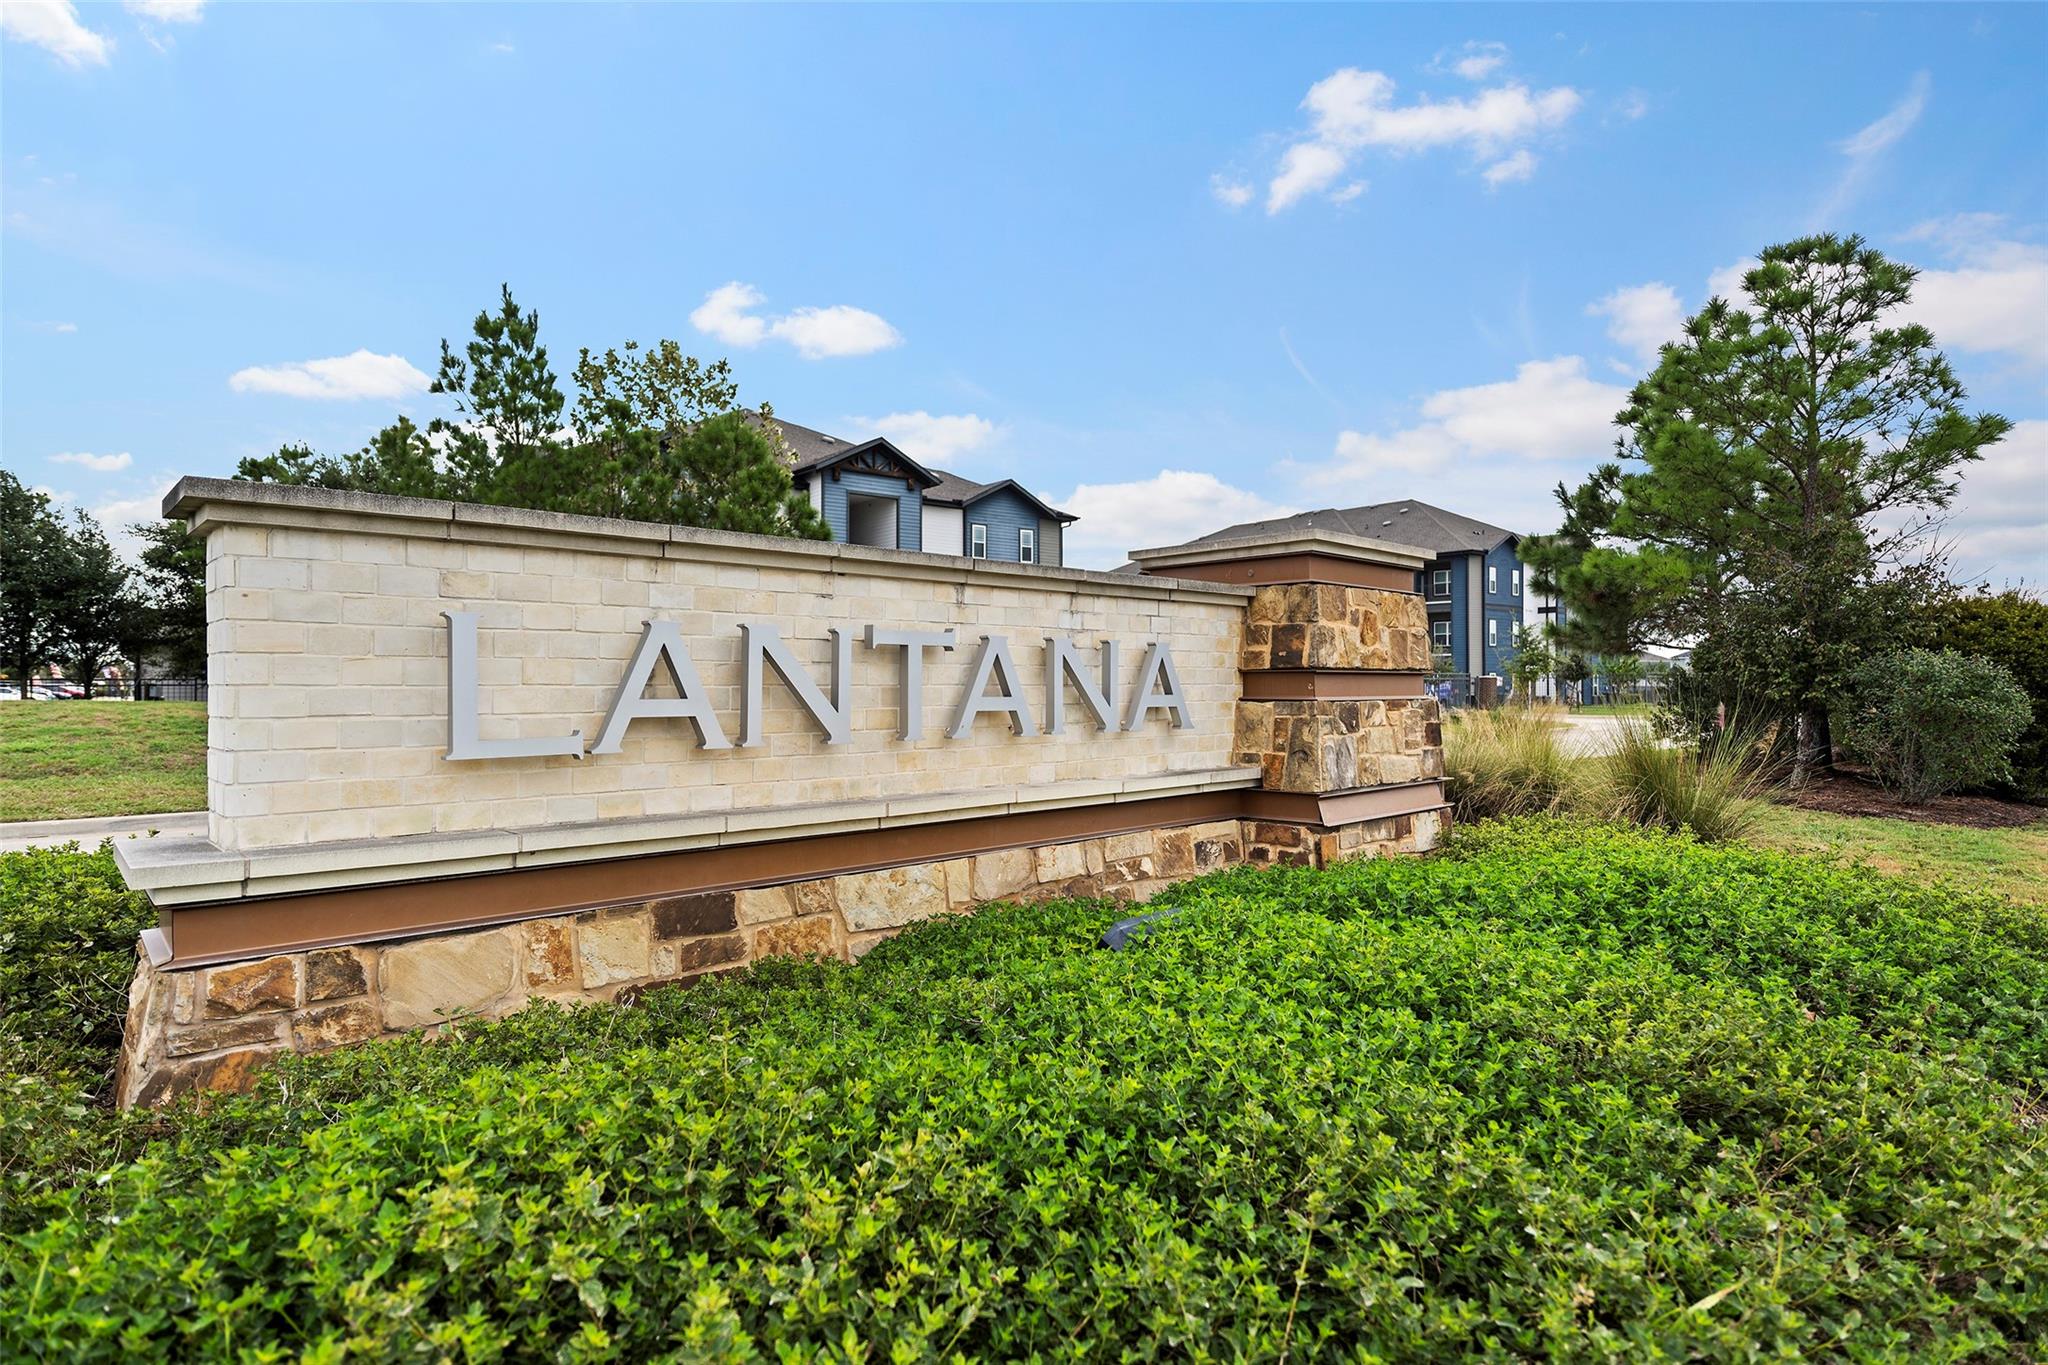
Lantana
County:
Harris
Due to the health concerns created by Coronavirus we are offering personal 1-1 online video walkthough tours where possible.
Upcoming Open Houses
Due to COVID-19, we recommend you verify Open Houses before attending.
Sun, Oct 4, 3:00 PM - 5:00 PM
Save
Ask
Tour
Hide
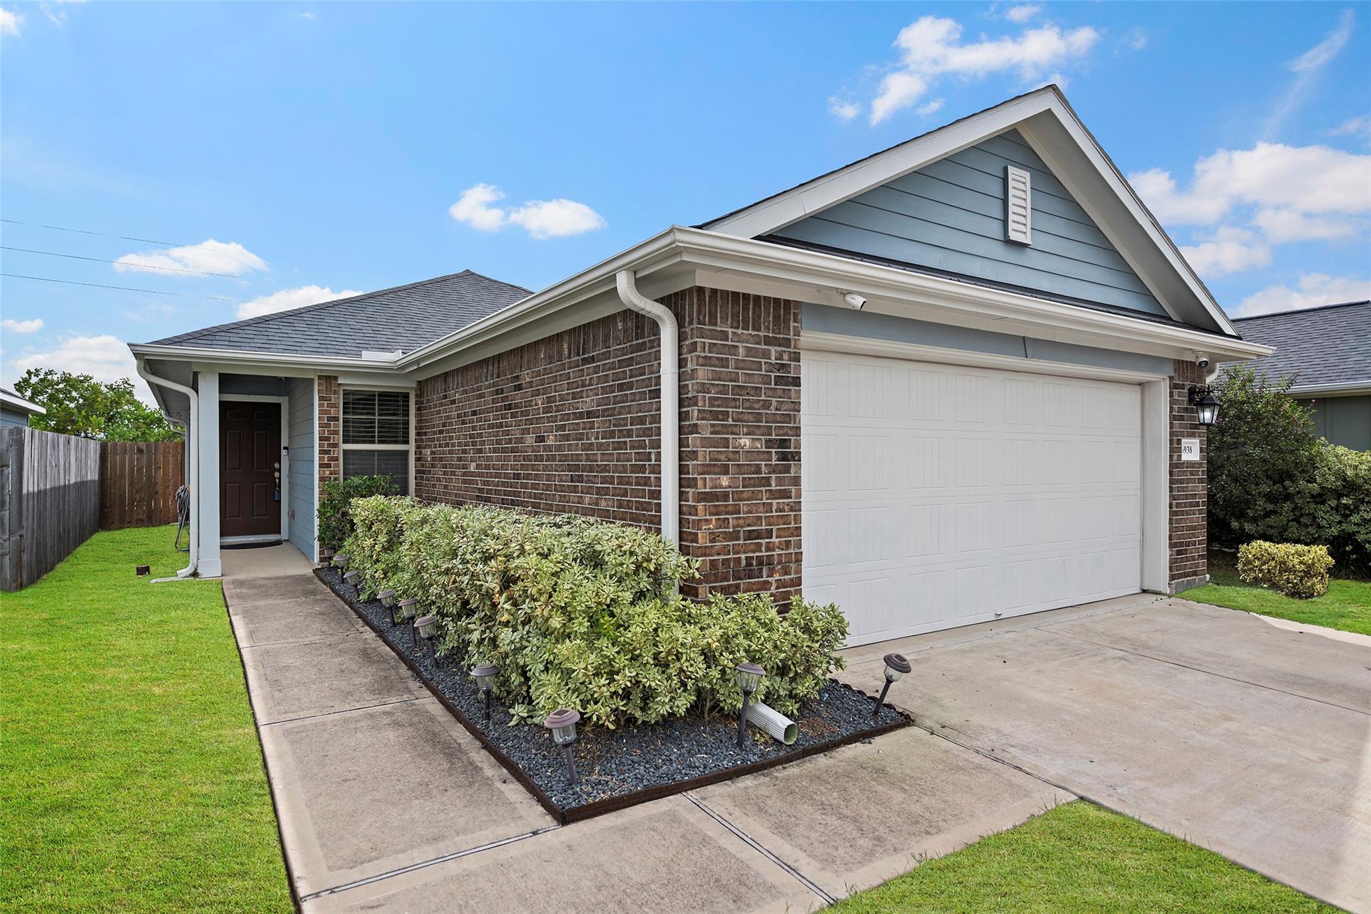
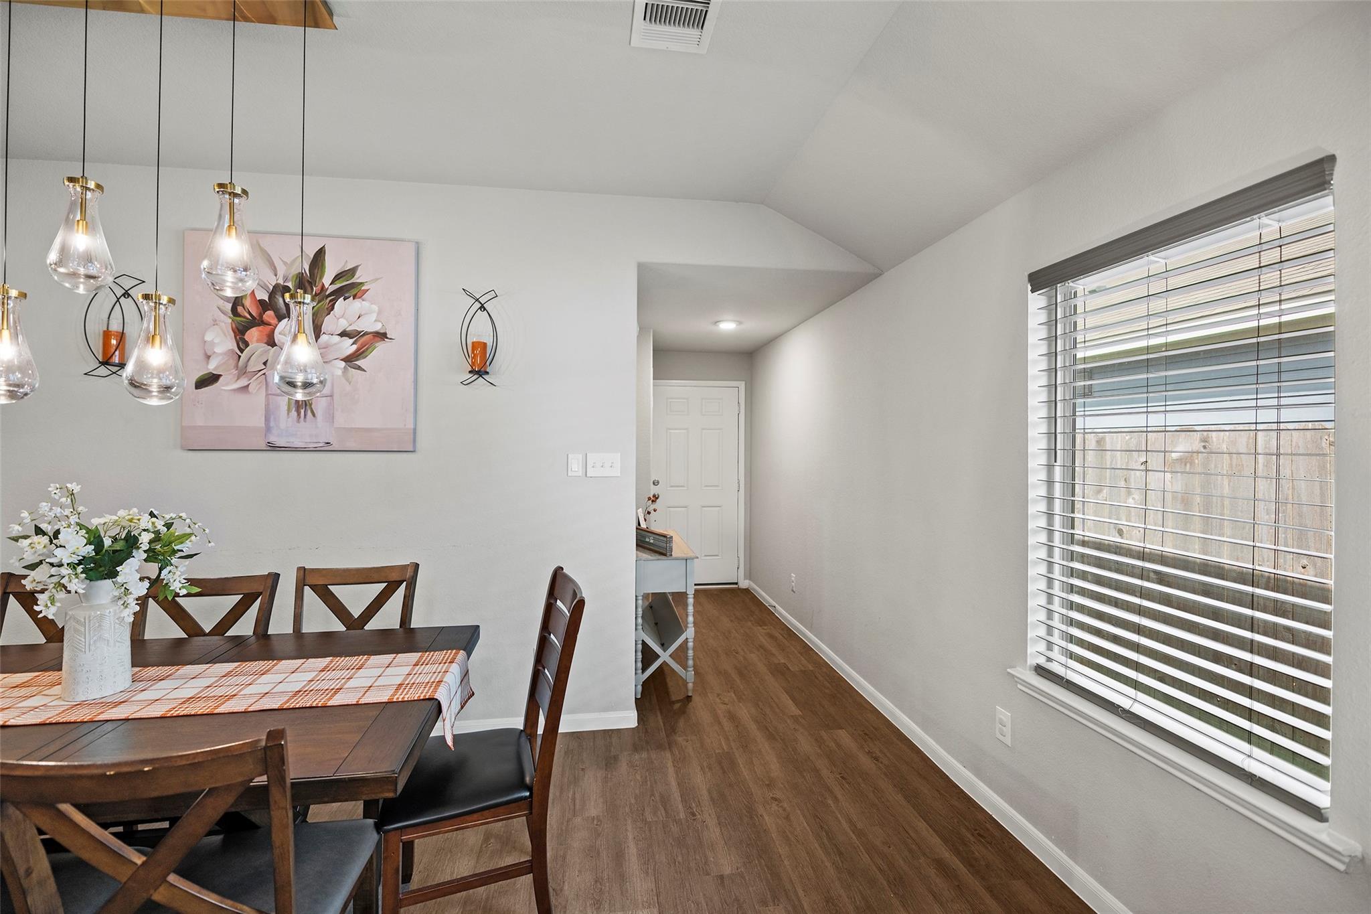
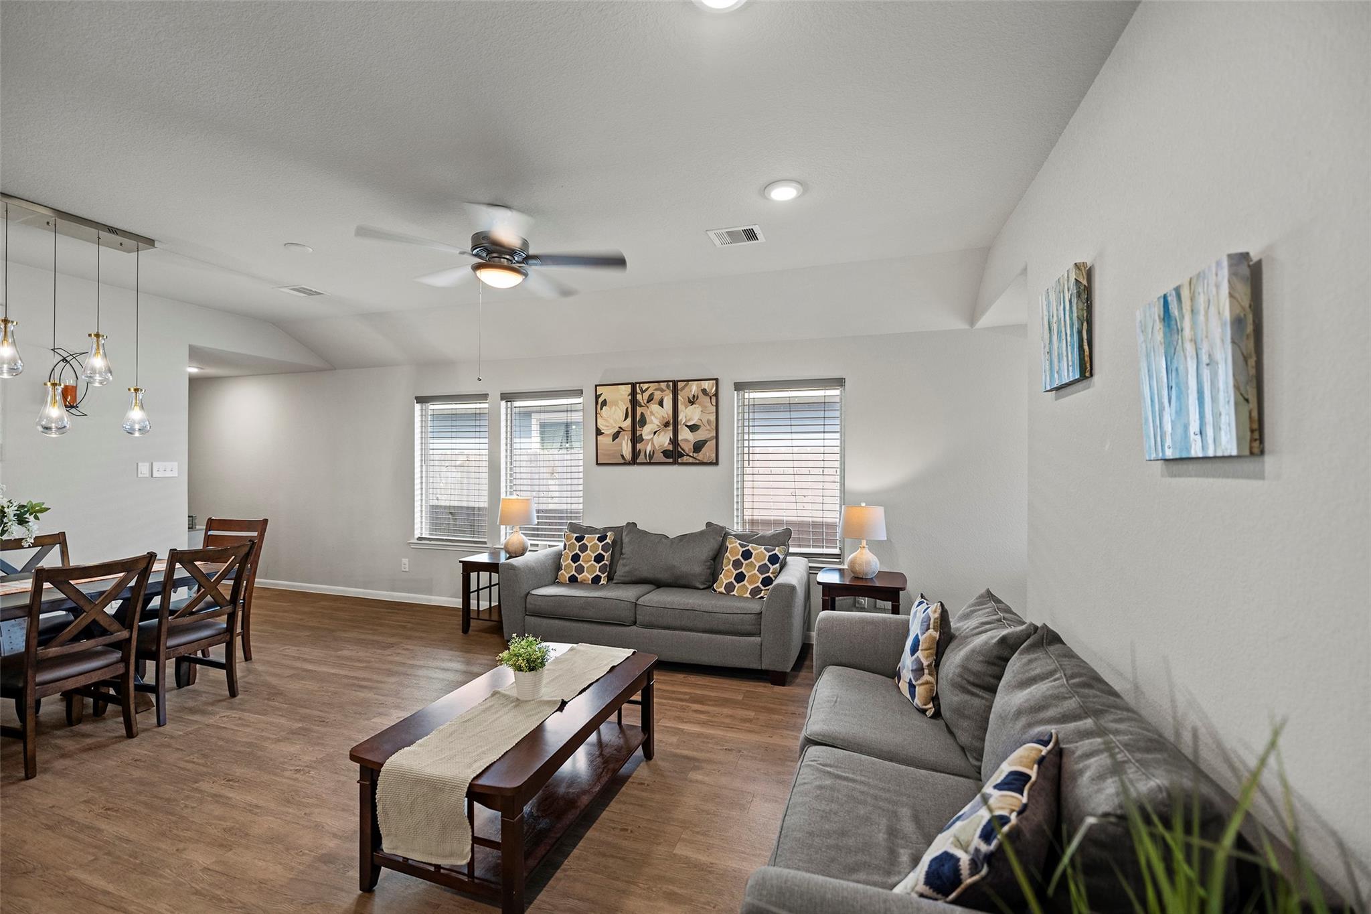
Welcome home! This beautiful, cozy residence is perfect for any family. The home features a spacious open floor plan, a modern kitchen, and three comfortable bedrooms with two full bathrooms. Notable highlights include stylish light fixtures, a two-car garage with built-in storage, a covered patio, and a generously sized backyard with modern landscaping ideal for outdoor living. The kitchen is equipped with 42-inch cabinets, black appliances, granite countertops, a decorative tile backsplash, and a large center island. Additional features include installed rain gutters. Schedule your private showing today!
Save
Ask
Tour
Hide
Listing Snapshot
Price
$258,000
Days On Site
0 Days
Bedrooms
3
Inside Area (SqFt)
1,436 sqft
Total Baths
2
Full Baths
2
Partial Baths
N/A
Lot Size
0.1148 Acres
Year Built
2019
MLS® Number
17992245
Status
Active
Property Tax
$6,307
HOA/Condo/Coop Fees
$45.83 monthly
Sq Ft Source
N/A
Friends & Family
Recent Activity
| 9 hours ago | Listing updated with changes from the MLS® | |
| 20 hours ago | Listing first seen on site |
General Features
Acres
0.1148
Attached Garage
Yes
Disclosures
MudSeller's Disclosure
Foundation
Slab
Garage
Yes
Garage Spaces
2
Parking
Attached
Parking Spaces
2
Property Sub Type
Single Family Residence
SqFt Total
1436
Style
Traditional
Water Source
Public
Interior Features
Appliances
DisposalMicrowaveFree-Standing RangeGas RangeDishwasher
Cooling
Ceiling Fan(s)Electric
Flooring
CarpetLaminateTile
Heating
Natural Gas
Interior
Walk-In Closet(s)Breakfast Bar
Laundry Features
Electric Dryer HookupGas Dryer HookupWasher Hookup
Bedroom
Dimensions - 10x11Level - FirstArea - 110
Dining Room
Dimensions - 15x7Level - FirstArea - 105
Living Room
Dimensions - 19x16Level - FirstArea - 304
Master Bedroom
Dimensions - 15x14Level - FirstArea - 210
Utility Room
Dimensions - 6x9Level - FirstArea - 54
Save
Ask
Tour
Hide
Exterior Features
Construction Details
BrickWood Siding
Fencing
Back YardFull
Lot Features
Subdivided
Patio And Porch
Patio
Roof
Composition
Community Features
Association Fee
$550.0
Association Fee Frequency
Annually
MLS Area
25
School District
13 - Cypress-Fairbanks
Financing Terms Available
CashConventionalFHAVA Loan
Schools
School District
13 - Cypress-Fairbanks
Elementary School
Walker Elementary School (Cypress-Fairbanks)
Middle School
Rowe Middle School
High School
Cypress Park High School
Listing courtesy of CB&A, Realtors [email protected]
IDX information is provided exclusively for consumers’ personal, non-commercial use. It may not be used for any purpose other than to identify prospective properties consumers may be interested in purchasing. This data is deemed reliable but is not guaranteed accurate by the MLS.
Data provided by HAR.com © 2026. All information provided should be independently verified.
IDX information is provided exclusively for consumers’ personal, non-commercial use. It may not be used for any purpose other than to identify prospective properties consumers may be interested in purchasing. This data is deemed reliable but is not guaranteed accurate by the MLS.
Data provided by HAR.com © 2026. All information provided should be independently verified.
Neighborhood & Commute
Source: Walkscore
Save
Ask
Tour
Hide
Did you know? You can invite friends and family to your search. They can join your search, rate and discuss listings with you.