Save
Ask
Tour
Hide
Share
$330,225
1 Day On Site

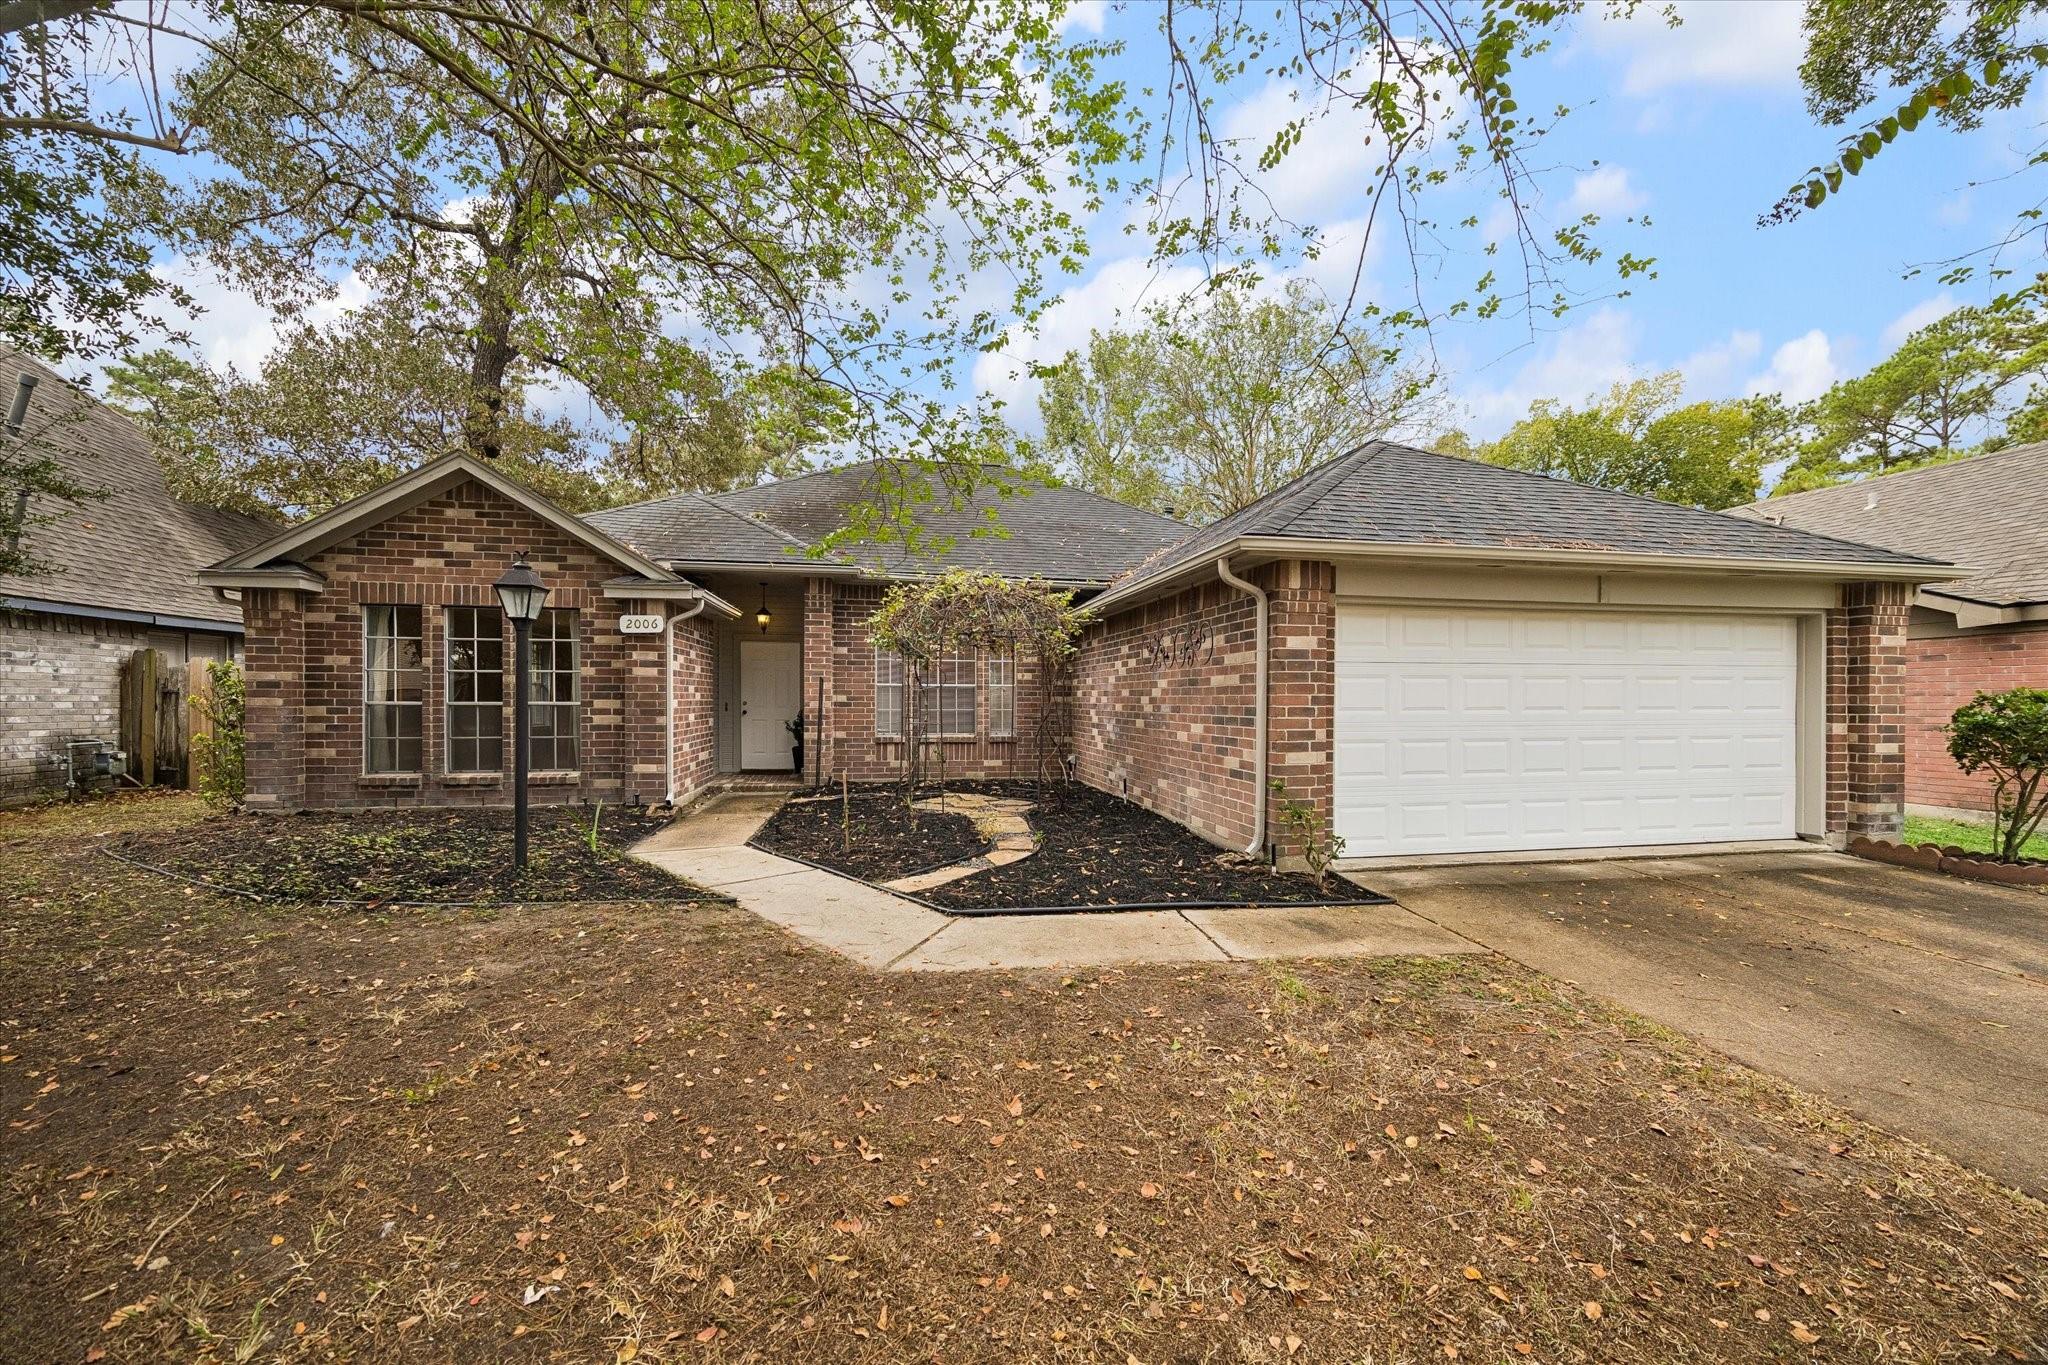
2006 Havenhouse
Spring, TX 77386

For Sale|Single Family Residence|Active
3
Beds
2
Total Baths
2
Full Baths
2,073
SqFt
$159
/SqFt
1993
Built
Subdivision:
Imperial Oaks
County:
Montgomery

Due to the health concerns created by Coronavirus we are offering personal 1-1 online video walkthough tours where possible.
2006 Havenhouse2006 Havenhouse2006 Havenhouse2006 Havenhouse
Save
Ask
Tour
Hide
Share

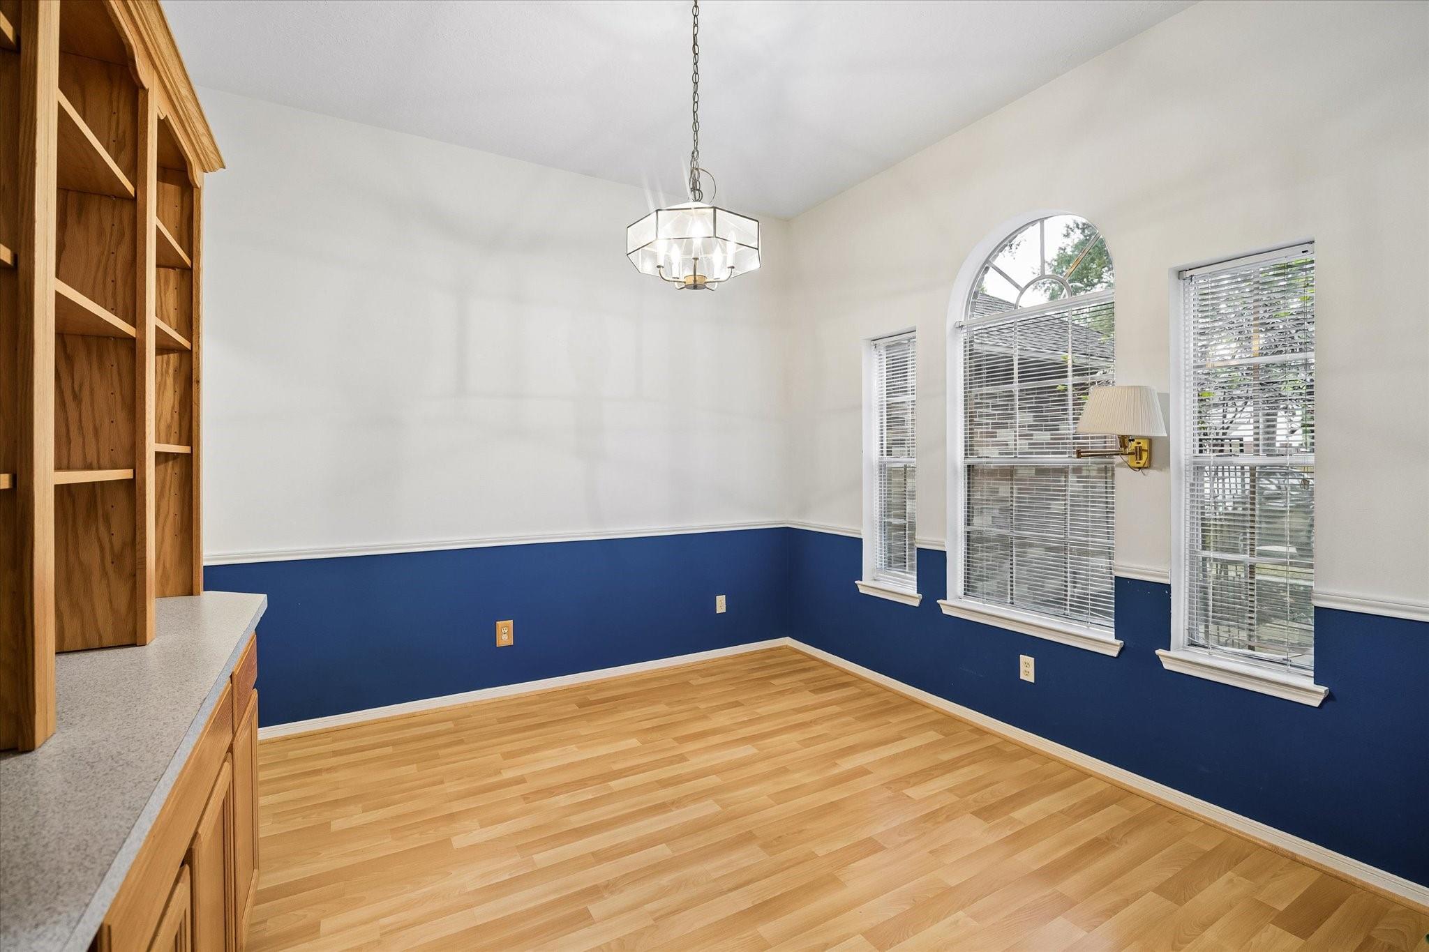
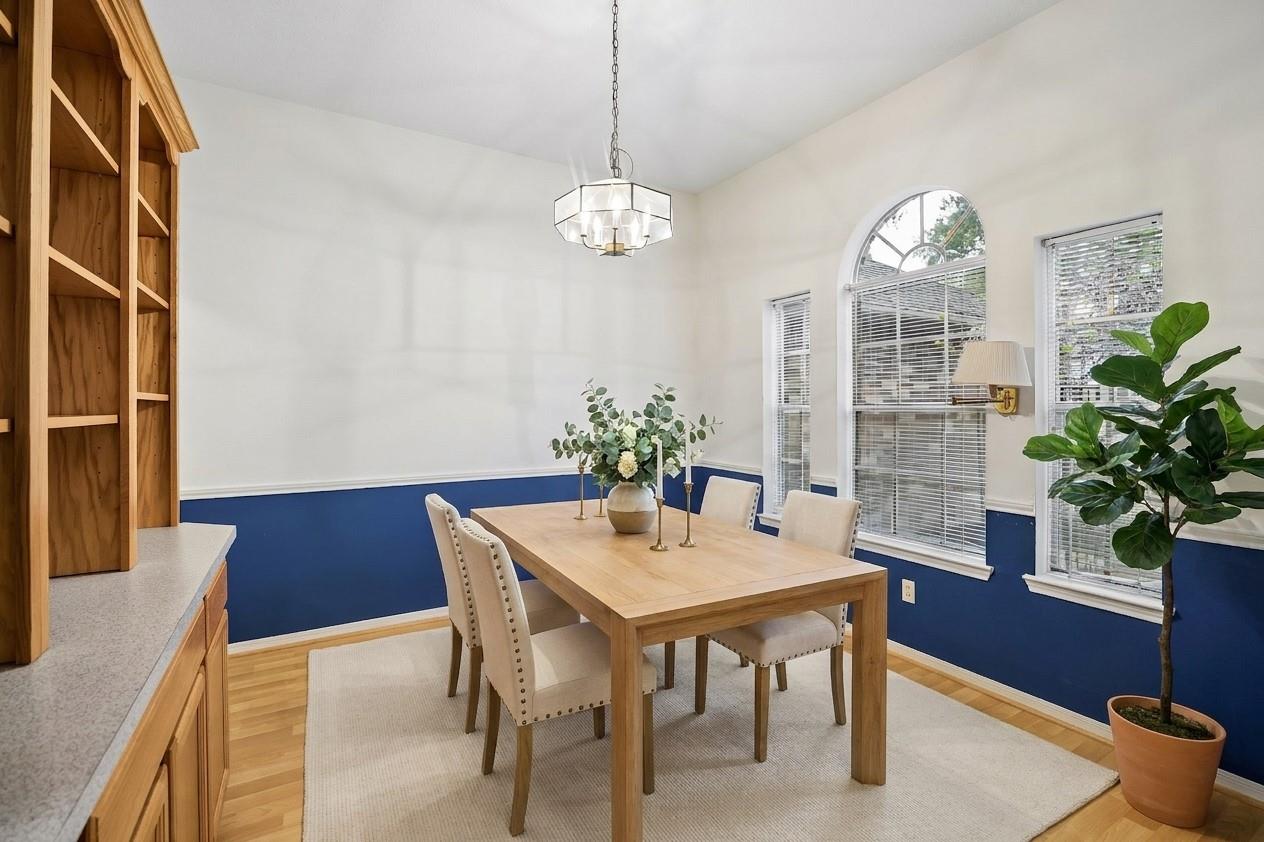
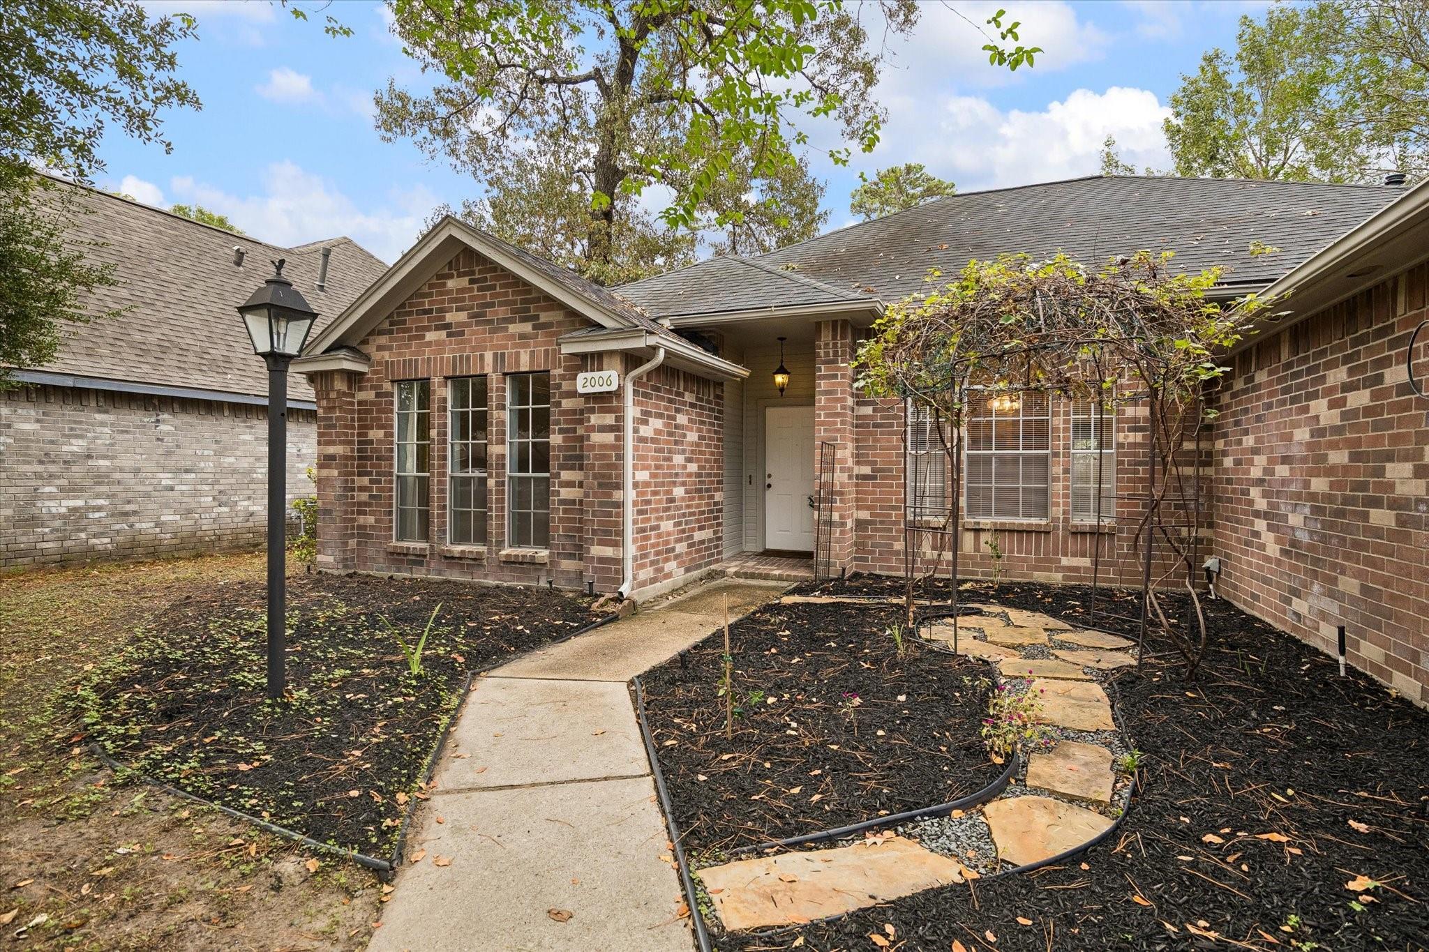
Make an appointment to view your new home! Move In Ready! All the rooms you want in a home plus MORE! This single-story home has the perfect open floor plan: 2 living areas, 2 dining areas, study, glass Patio Room with AC/Heat, great Kitchen with Island, walk-in pantry, plus 3 bedrooms and 2 full bathrooms. Refrigerator, washer/dryer stay with the property. Spacious back yard, fenced, perfect for entertaining and all your family activities. The 12,000 sqft lot includes a 16' U.E. behind the back fence, providing distance between homes. Sink in the garage is a PLUS! There are SO many amenities in this neighborhood...soccer fields, basketball court, volleyball, tennis, hiking trails; but the best news is that the Havenhouse Pool, Tennis Court, and Clubhouse are only 2 blocks away! The sellers state that the MCAD has the SQFT at 2073 and does not include the sunroom, which is an additional 168 SQFT. Buyers are to verify all information.

Save
Ask
Tour
Hide
Share
Listing Snapshot
Price 
$330,225
Days On Site 
1 Day
Bedrooms 
3
Inside Area (SqFt) 
2,073 sqft
Total Baths 
2
Full Baths 
2
Partial Baths 
N/A
Lot Size 
0.276056 Acres
Year Built 
1993
MLS Number 
18871178
Status 
Active
Property Tax 
N/A
HOA/Condo/Coop Fees 
$41.67 monthly
Sq Ft Source 
N/A
Friends & Family
Recent Activity
9 hours agoListing updated with changes from the MLS
yesterdayListing first seen on site
General Features
Acres 
0.276056
Attached Garage 
Yes
Direction Faces 
North
Disclosures 
MudSeller's Disclosure
Foundation 
Slab
Garage 
Yes
Garage Spaces 
2
Parking 
AttachedGarage Door Opener
Parking Spaces 
2
Property Sub Type 
Single Family Residence
SqFt Total 
2073
Style 
Traditional
Water Source 
Public
Interior Features
Appliances 
DisposalGas OvenMicrowaveGas CooktopDishwasherExhaust FanDryerRefrigeratorWasher
Cooling 
Ceiling Fan(s)Electric
Fireplace 
Yes
Fireplace Features 
GasGas Log
Fireplaces 
1
Flooring 
CarpetVinyl
Heating 
Natural Gas
Interior 
Crown MoldingHigh CeilingsWalk-In Closet(s)Breakfast BarPantryMaster DownstairsDouble Vanity
Laundry Features 
Electric Dryer HookupGas Dryer HookupWasher Hookup
Window Features 
Window Coverings
Bedroom 
Dimensions - 10x10Level - FirstArea - 100
Breakfast 
Dimensions - 10x9Level - FirstArea - 90
Den 
Dimensions - 22x15Level - FirstArea - 330
Dining Room 
Dimensions - 12x10Level - FirstArea - 120
Home Office/Study 
Dimensions - 12x12Level - FirstArea - 144
Kitchen 
Dimensions - 10x10Level - FirstArea - 100
Living Room 
Dimensions - 14x12Level - FirstArea - 168
Master Bedroom 
Dimensions - 15x12Level - FirstArea - 180
Sunroom 
Dimensions - 20x14Level - FirstArea - 280
Save
Ask
Tour
Hide
Share
Exterior Features
Construction Details 
BrickCement Siding
Fencing 
Back Yard
Lot Features 
Greenbelt
Roof 
Composition
Windows/Doors 
Window Coverings
Community Features
Association Amenities 
ClubhouseParkPlaygroundPoolSport CourtTennis Court(s)Trail(s)Recreation Facilities
Association Fee 
$500.0
Association Fee Frequency 
Annually
Community Features 
Clubhouse
MLS Area 
15
School District 
11 - Conroe
Financing Terms Available 
CashConventional
Schools
School District
11 - Conroe
Elementary School
Kaufman Elementary School
Middle School
Irons Junior High School
High School
Oak Ridge High School
Listing courtesy of Keller Williams Realty The Woodlands [email protected]

IDX information is provided exclusively for consumers’ personal, non-commercial use. It may not be used for any purpose other than to identify prospective properties consumers may be interested in purchasing. This data is deemed reliable but is not guaranteed accurate by the MLS.

Data provided by HAR.com © 2026. All information provided should be independently verified.

Neighborhood & Commute
Source: Walkscore
Save
Ask
Tour
Hide
Share