Save
Ask
Tour
Hide
Share
$2,195
7 Days On Site

504 Bristol Tide Court
Conroe, TX 77304

For Rent|Townhouse|Active
3
Beds
3
Total Baths
2
Full Baths
1
Partial Bath
1,849
SqFt
$1
/SqFt
2021
Built
Subdivision:
Grand Central Park
County:
Montgomery

Due to the health concerns created by Coronavirus we are offering personal 1-1 online video walkthough tours where possible.
504 Bristol Tide Court504 Bristol Tide Court504 Bristol Tide Court504 Bristol Tide Court
Save
Ask
Tour
Hide
Share

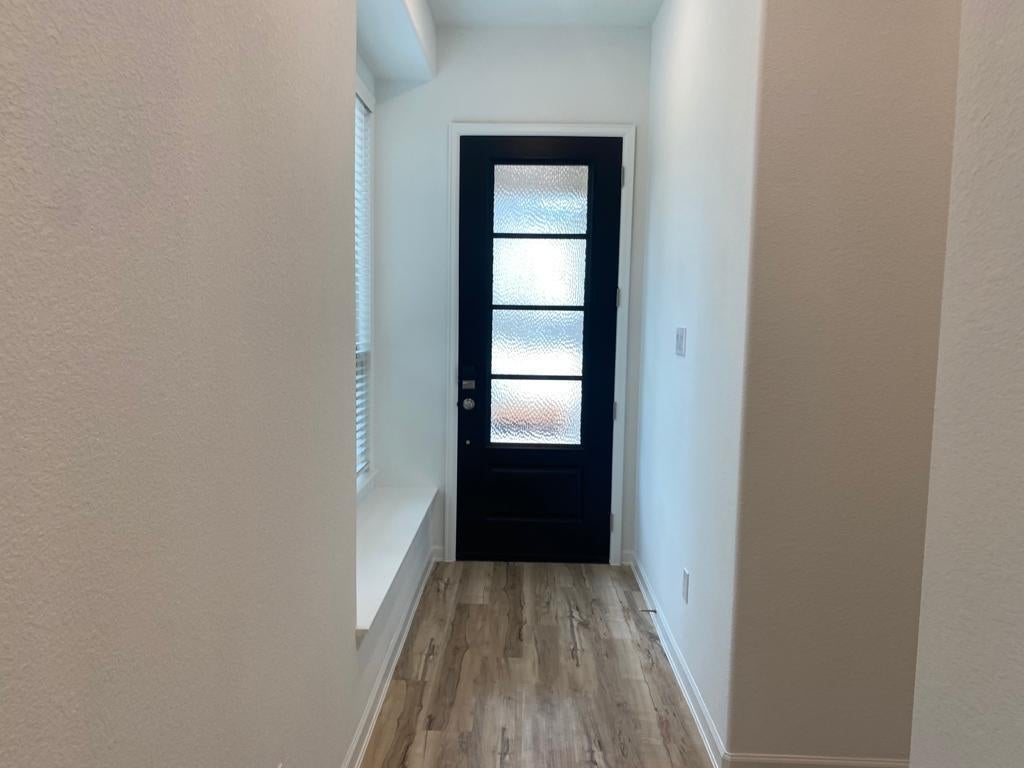
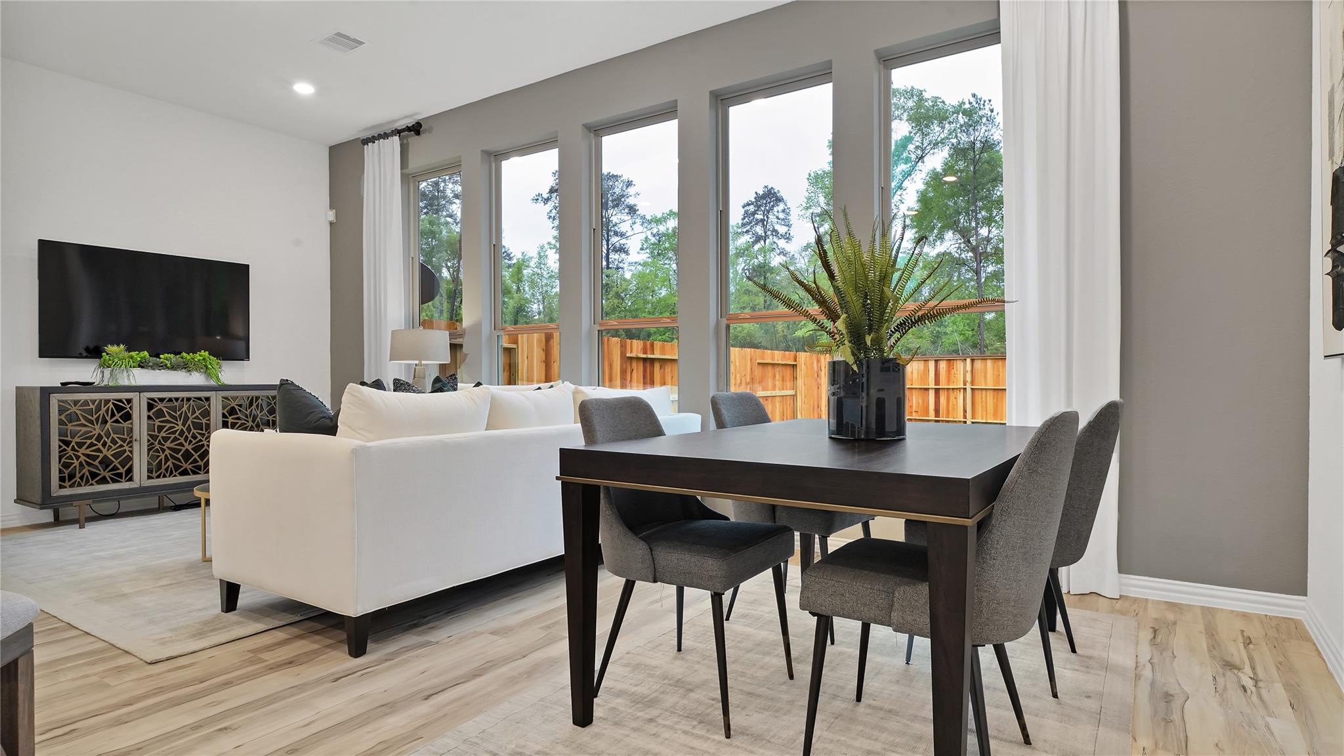
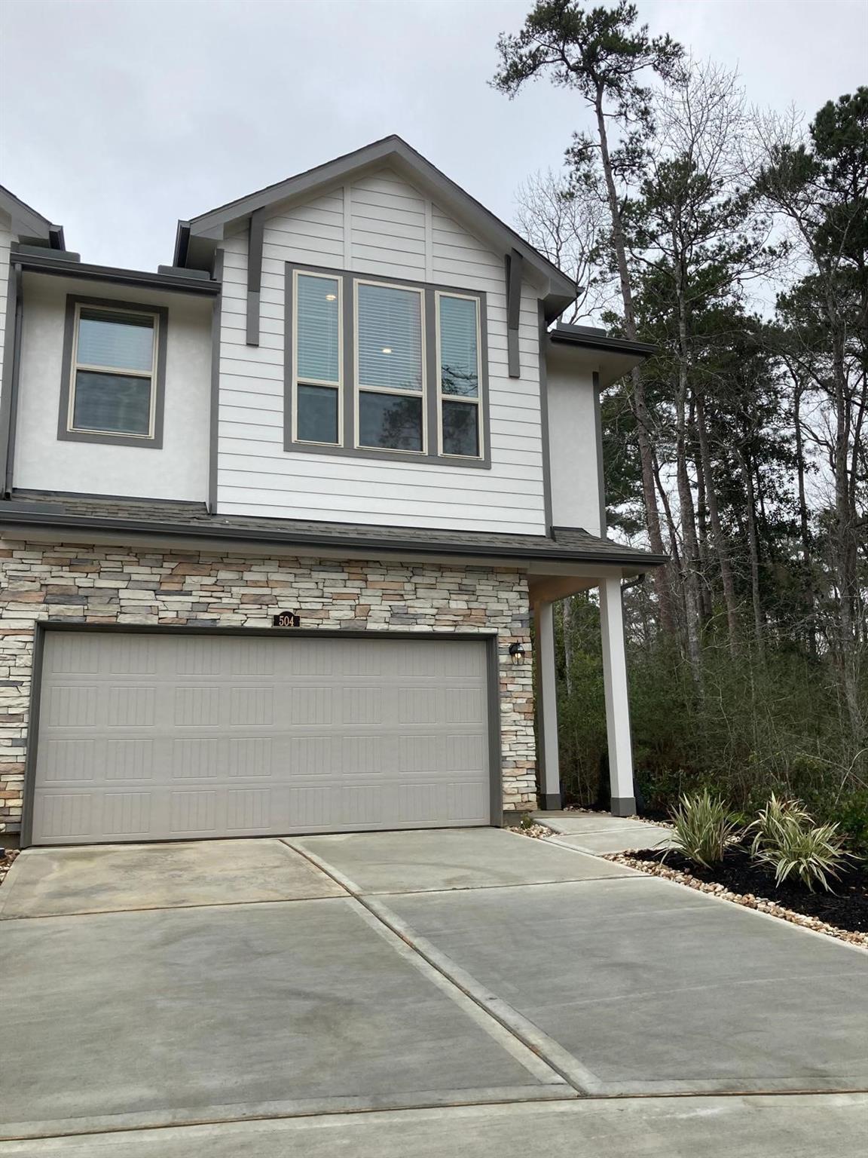
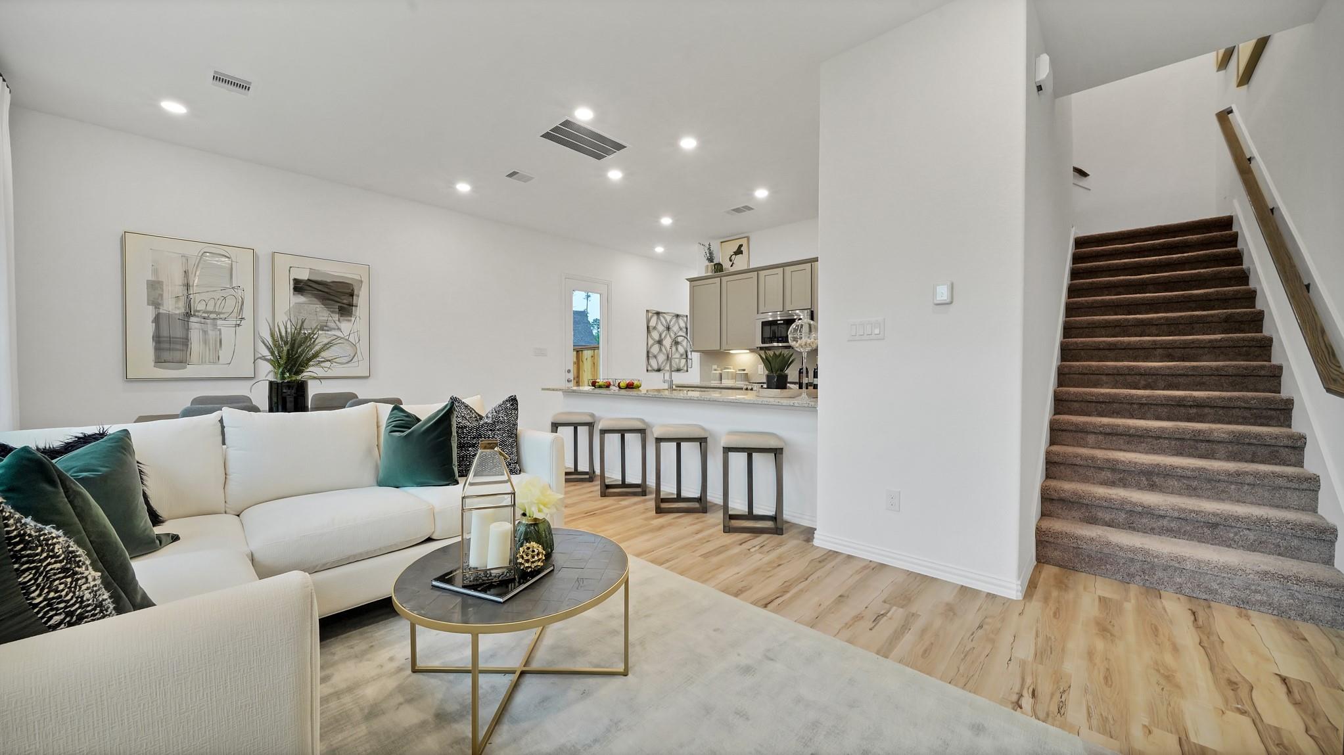
3/2 in the beautiful neighborhood of Grand Central Park on a corner Cul De Sac lot. Rent includes all stainless appliances, use of the pool & amenities of Grand Central Park! The inviting 2 story home by Lennar features a charming front porch, breakfast bar area, granite countertops & stunning Decorator Glaze cabinets. Beautiful vinyl plank floors in the entry/family/dining/kitchen. The entry foyer leads to a handy utility room and convenient powder bathroom. Huge Open Concept, open family room & casual dining room. The 2nd floor features a primary bedroom with an en-suite primary bathroom & spacious closet, two secondary bedrooms with access to a full Hollywood-style bathroom, as well as a loft space that leads to a game room. Close to the new Medical School & Conroe Hospital & minutes to The Woodlands. Home is Wi-Fi CERTIFIED smart home w/ integrated automation & voice control w/Amazon Alexa, Ring doorbell, Sonos streaming music. Plus REFRIGERATOR INCLUDED!!

Save
Ask
Tour
Hide
Share
Listing Snapshot
Price 
$2,195
Days On Site 
7 Days
Bedrooms 
3
Inside Area (SqFt) 
1,849 sqft
Total Baths 
3
Full Baths 
2
Partial Baths 
1
Lot Size 
0.0709 Acres
Year Built 
2021
MLS Number 
21359609
Status 
Active
Property Tax 
N/A
HOA/Condo/Coop Fees 
N/A
Sq Ft Source 
N/A
Friends & Family
Recent Activity
6 days agoListing updated with changes from the MLS
6 days agoStatus changed to Active
6 days agoPrice changed to $2,195
a week agoListing first seen on site
General Features
Acres 
0.0709
Attached Garage 
Yes
Disclosures 
Mud
Garage 
Yes
Garage Spaces 
2
Green Energy Efficient 
ThermostatHVAC
Lease Term 
12 Months
Number Of Stories 
2
Parking 
AttachedGarage Door Opener
Parking Spaces 
2
Pets 
Call
Property Sub Type 
Townhouse
SqFt Total 
1849
Style 
Contemporary/Modern
Water Source 
Public
Interior Features
Appliances 
DisposalGas OvenMicrowaveFree-Standing RangeRefrigeratorDishwasher
Cooling 
Electric
Flooring 
CarpetTileVinyl
Heating 
Natural Gas
Interior 
Walk-In Closet(s)Kitchen IslandPantryGranite CountersSmart Thermostat
Laundry Features 
Electric Dryer Hookup
Window Features 
Low Emissivity Windows
Bathroom 
Dimensions - 7x10Level - SecondArea - 70
Bedroom 
Dimensions - 11x12Level - SecondArea - 132
Dining Room 
Dimensions - 7x12Level - FirstArea - 84
Extra Room 
Dimensions - 7x13Level - SecondArea - 91
Family Room 
Dimensions - 15x12Level - FirstArea - 180
Game Room 
Dimensions - 11x11Level - SecondArea - 121
Kitchen 
Dimensions - 14x9Level - FirstArea - 126
Master Bathroom 
Dimensions - 10x16Level - SecondArea - 160
Master Bedroom 
Dimensions - 14x15Level - SecondArea - 210
Utility Room 
Dimensions - 6x8Level - SecondArea - 48
Save
Ask
Tour
Hide
Share
Exterior Features
Lot Features 
Subdivided
Windows/Doors 
Low Emissivity Windows
Community Features
MLS Area 
19
School District 
11 - Conroe
Schools
School District
11 - Conroe
Elementary School
Wilkinson Elementary School
Middle School
Peet Junior High School
High School
Conroe High School
Listing courtesy of Home Dream Solutions [email protected]

IDX information is provided exclusively for consumers’ personal, non-commercial use. It may not be used for any purpose other than to identify prospective properties consumers may be interested in purchasing. This data is deemed reliable but is not guaranteed accurate by the MLS.

Data provided by HAR.com © 2026. All information provided should be independently verified.

Neighborhood & Commute
Source: Walkscore
Save
Ask
Tour
Hide
Share