



110 Jim Hall LaneNew Waverly, TX 77358
Due to the health concerns created by Coronavirus we are offering personal 1-1 online video walkthough tours where possible.
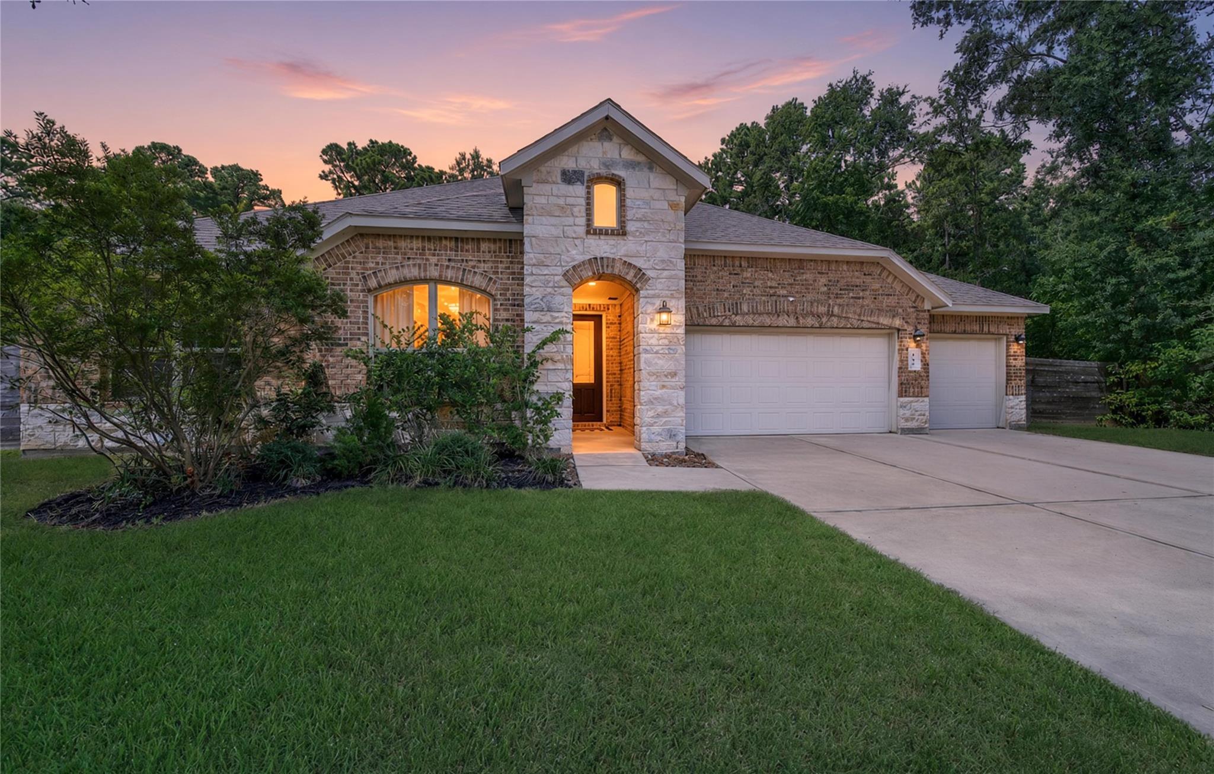
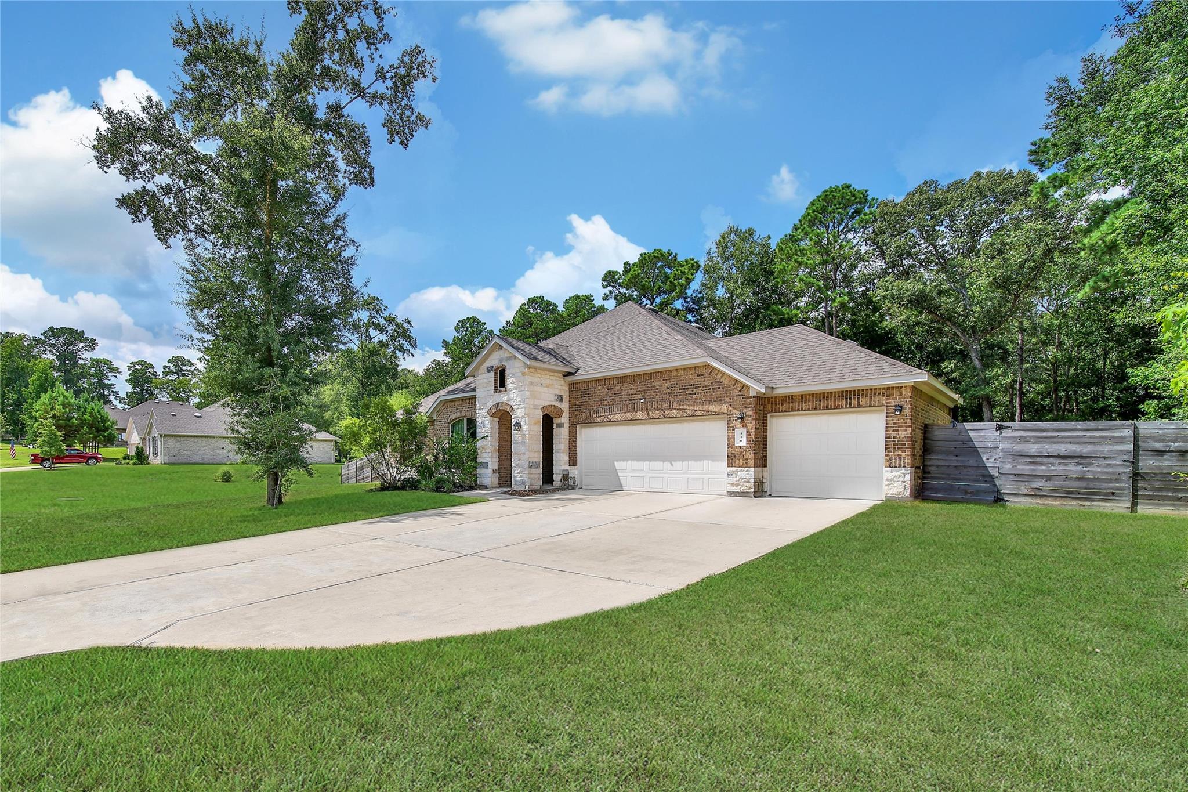
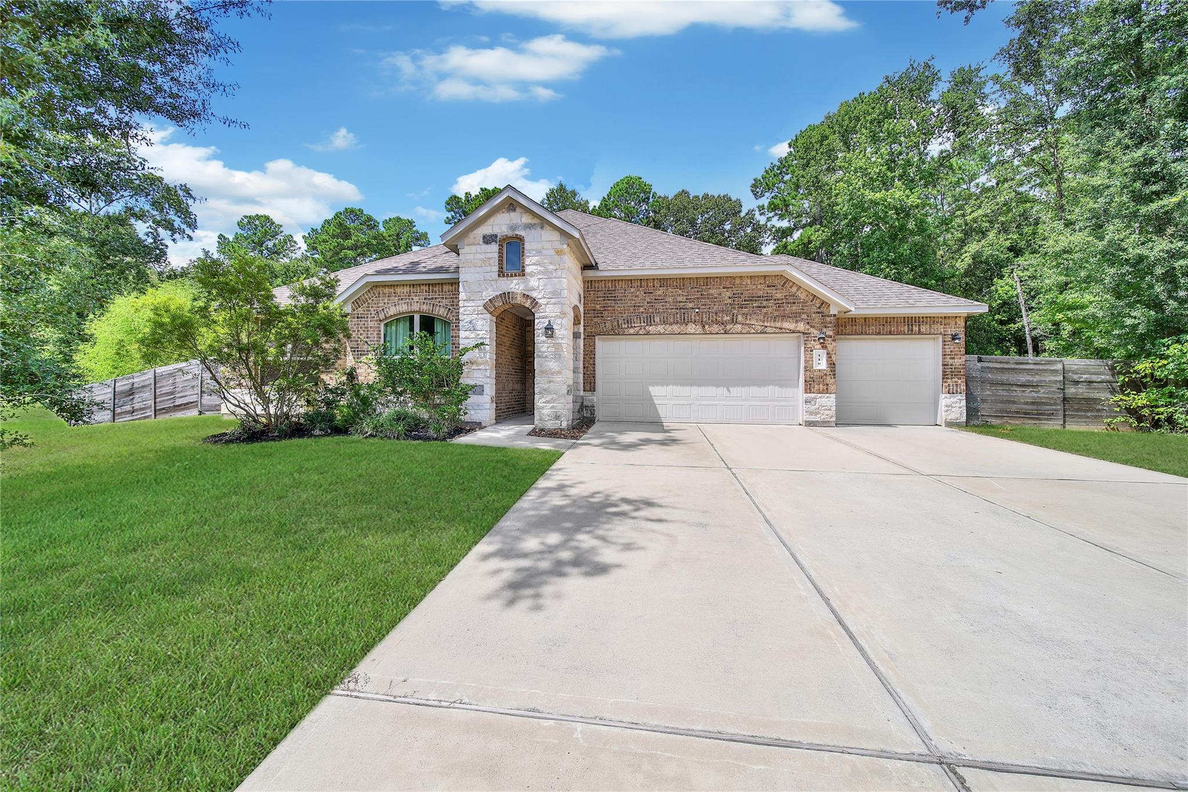
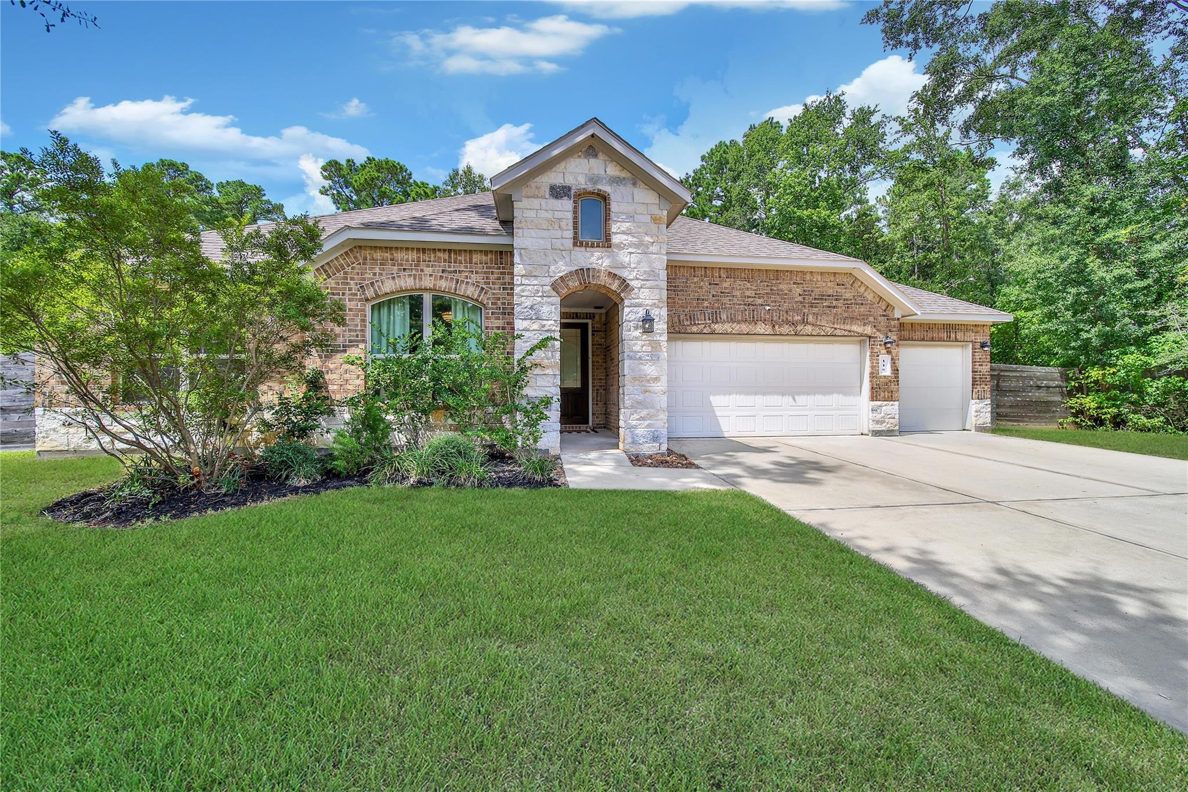
Welcome to 110 Jim Hall in Waverly Place, where country living meets comfortable modern design on a beautiful wooded acre lot. This 2,620-square-foot, one-story home offers 4 bedrooms, 3 full baths, and a dedicated study with an inviting open floor plan, high ceilings, and abundant natural light. The expansive kitchen is designed for gathering, featuring an oversized island, stainless steel appliances, generous workspace, and an open view into the living area. The private primary suite is thoughtfully tucked away at the back of the home, offering a peaceful retreat with a spacious bath complete with a relaxing soaker tub and double vanities. Step outside to enjoy the large covered back patio overlooking the serene, wooded backyard—perfect for morning coffee, entertaining, or unwinding after a long day. With its blend of thoughtful design, privacy, and natural beauty, this Waverly Place home offers the best of peaceful country living with everyday convenience.
| 5 days ago | Listing updated with changes from the MLS | |
| a week ago | Price changed to $470,000 | |
| a month ago | Listing first seen on site |
IDX information is provided exclusively for consumers’ personal, non-commercial use. It may not be used for any purpose other than to identify prospective properties consumers may be interested in purchasing. This data is deemed reliable but is not guaranteed accurate by the MLS.
Data provided by HAR.com © 2026. All information provided should be independently verified.
Did you know? You can invite friends and family to your search. They can join your search, rate and discuss listings with you.