Save
Ask
Tour
Hide
Share
$1,200,000
1 Day On Site

11 Westlyn Ct
Montgomery, TX 77356

For Sale|Single Family Residence|Active
4
Beds
5
Total Baths
3
Full Baths
2
Partial Baths
3,958
SqFt
$303
/SqFt
2026
Built
Subdivision:
Bentwater 88
County:
Montgomery

Due to the health concerns created by Coronavirus we are offering personal 1-1 online video walkthough tours where possible.
11 Westlyn Ct11 Westlyn Ct11 Westlyn Ct
Save
Ask
Tour
Hide
Share

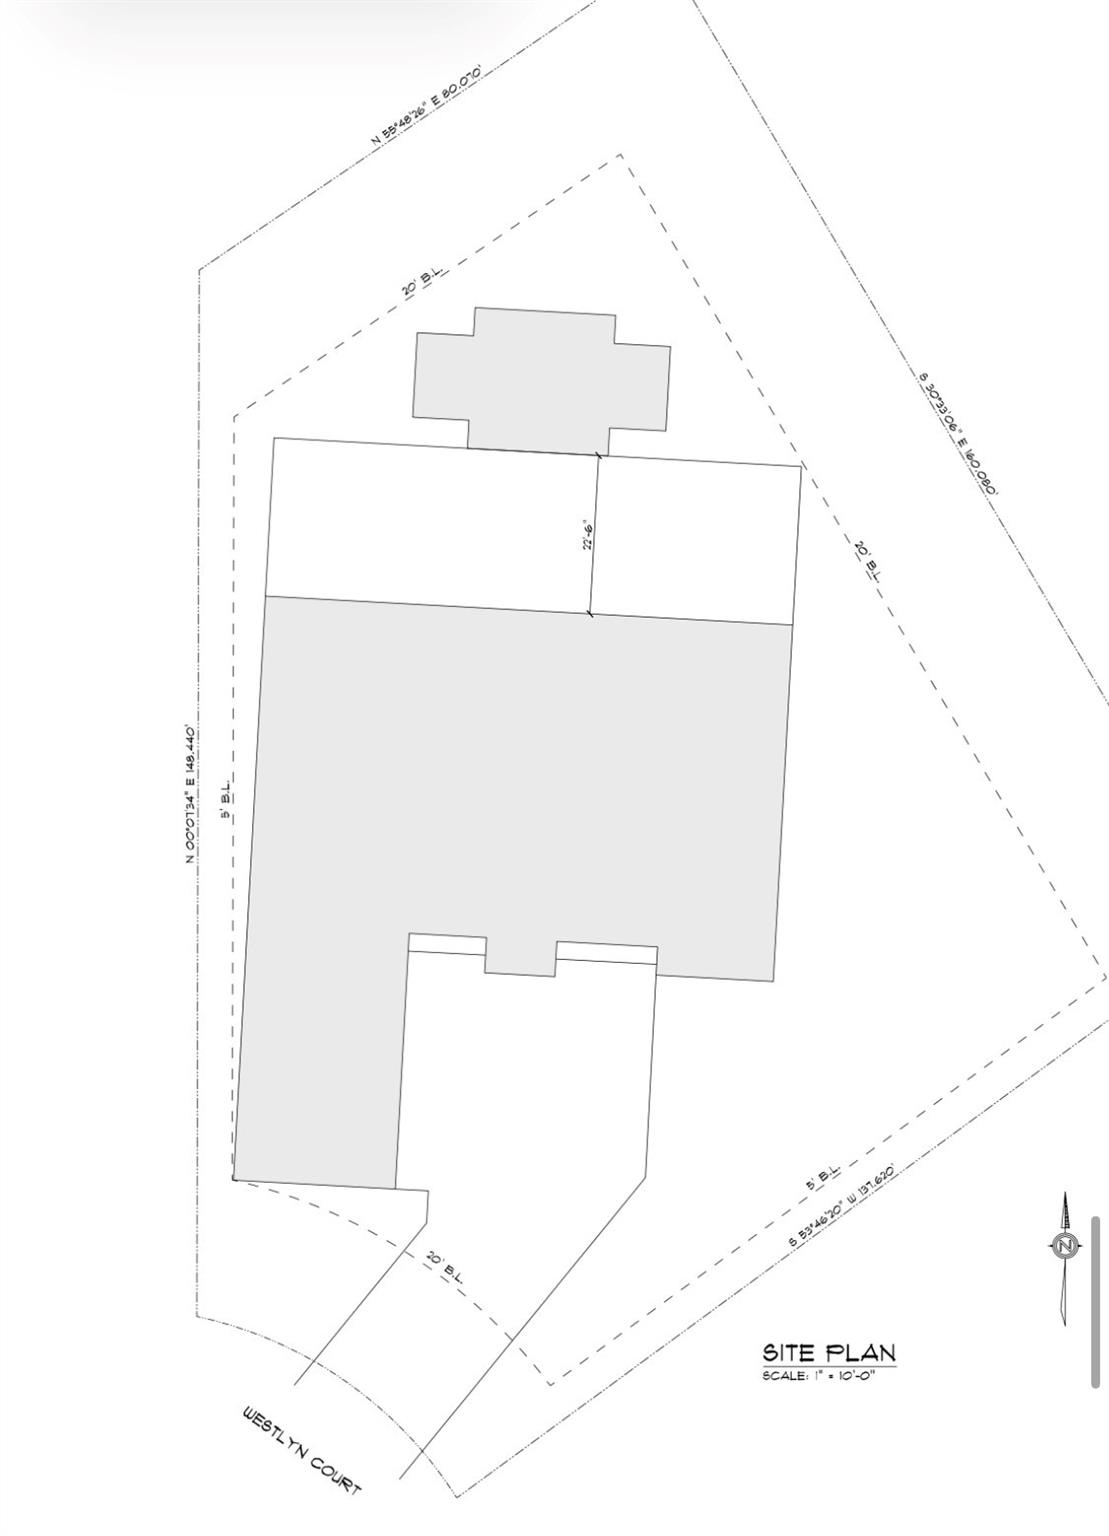
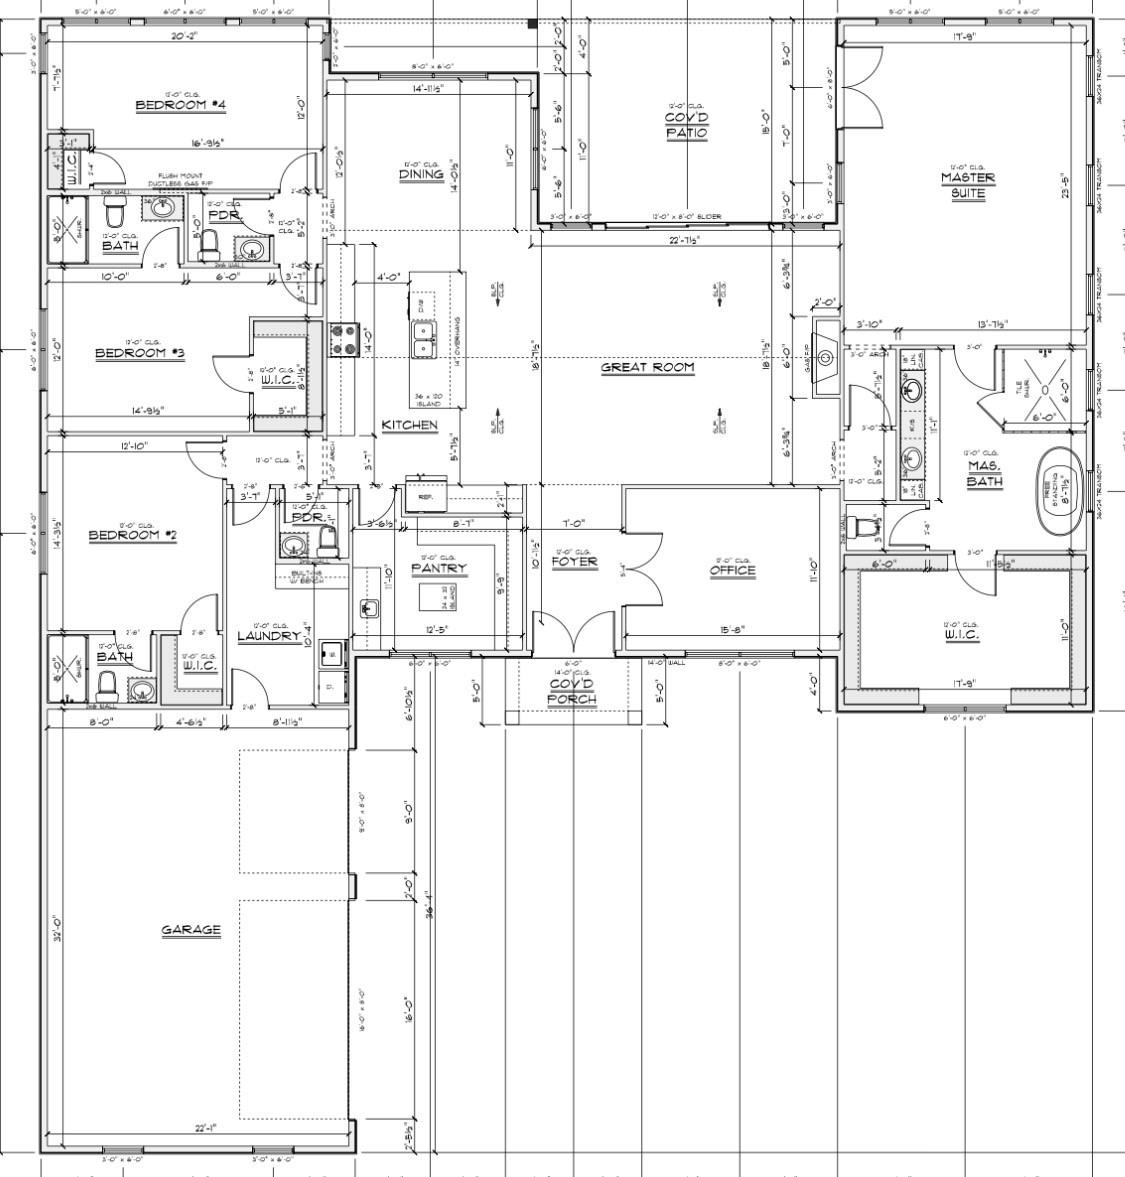
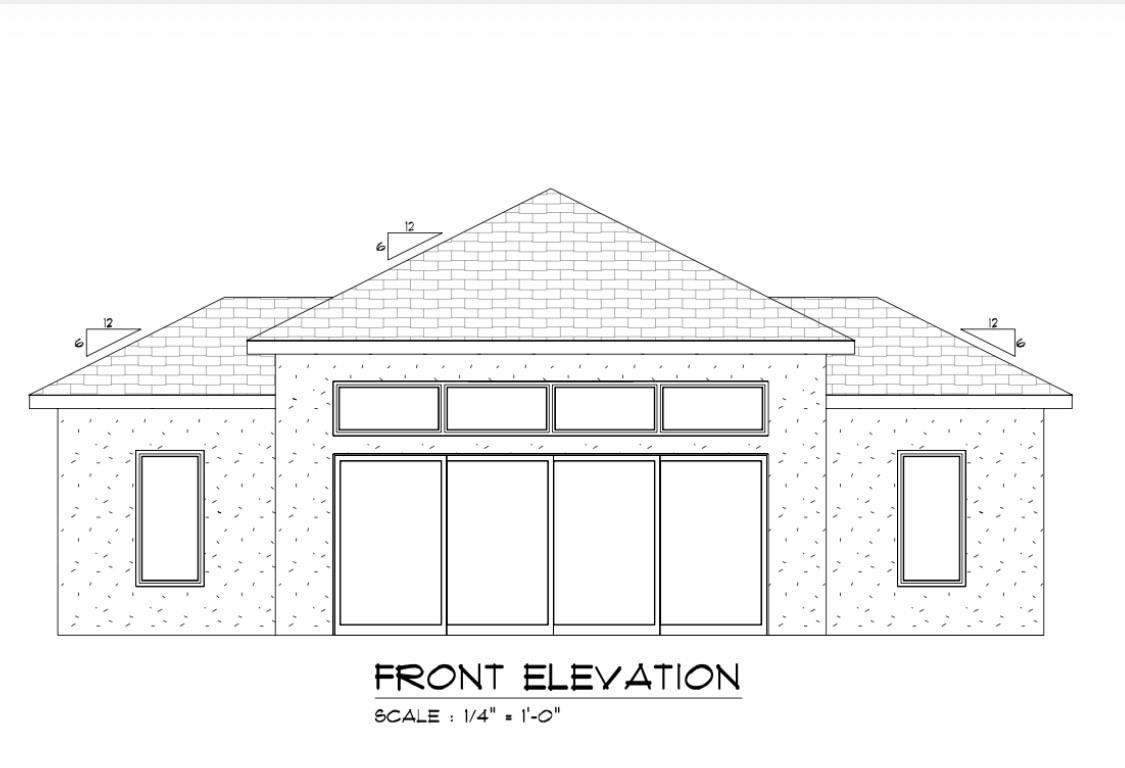
This New Construction home includes a Guest House Overlooking the Pool Area, 4 spacious bedrooms, 3 full baths, 2 half baths with impressive 12ft ceilings throughout that create an open and airy feel. The family room seamlessly flows into the dining area and the chef-inspired kitchen, highlighted by a wall of doors overlooking the pool. the kitchen is equipped with premium GE cafe appliances, a large center island and an incredible butler's pantry featuring abundant storage space for small appliances an additional dishwasher perfect for entertaining. A private study/office provides ideal space for work or to unwind. The primary bath has a freestanding soaker tub, separate shower dual vanities and a large walk-in closet. Bedrooms 2-3 have a bathroom en-suite. Bedroom 4 has a bathroom conveniently located close by. The large, covered patio overlooks the pool area, Exterior Features include Gutters, A fully landscaped yard with a sprinkler system.

Save
Ask
Tour
Hide
Share
Listing Snapshot
Price 
$1,200,000
Days On Site 
1 Day
Bedrooms 
4
Inside Area (SqFt) 
3,958 sqft
Total Baths 
5
Full Baths 
3
Partial Baths 
2
Lot Size 
0.3238 Acres
Year Built 
2026
MLS® Number 
22529973
Status 
Active
Property Tax 
$1,724
HOA/Condo/Coop Fees 
$242 monthly
Sq Ft Source 
N/A
Friends & Family
Recent Activity
23 hours agoListing updated with changes from the MLS®
yesterdayListing first seen on site
General Features
Acres 
0.3238
Attached Garage 
Yes
Disclosures 
Mud
Foundation 
Slab
Garage 
Yes
Garage Spaces 
3
Green Energy Efficient 
ThermostatHVAC
Parking 
AttachedAdditional ParkingGarage Door OpenerCircular Driveway
Parking Spaces 
3
Property Condition 
Under Construction
Property Sub Type 
Single Family Residence
SqFt Total 
3958
Style 
Traditional
Water Source 
Public
Interior Features
Appliances 
DisposalWine RefrigeratorConvection OvenElectric OvenMicrowaveGas CooktopDishwasherCooktop
Cooling 
Ceiling Fan(s)Electric
Fireplace 
Yes
Fireplace Features 
Gas
Fireplaces 
1
Flooring 
TileWood
Heating 
Natural Gas
Interior 
High CeilingsWalk-In Closet(s)Master DownstairsPantryKitchen IslandDouble VanitySoaking TubSmart Thermostat
Laundry Features 
Electric Dryer HookupWasher Hookup
Spa 
Yes
Save
Ask
Tour
Hide
Share
Exterior Features
Construction Details 
Spray Foam InsulationStoneStucco
Exterior 
Dock
Fencing 
Back Yard
Lot Features 
Near Golf Course
Patio And Porch 
Patio
Pool Features 
Gunite
Private Pool 
Yes
Roof 
Composition
Spa 
Yes
Waterfront Features 
Pond
Community Features
Association Amenities 
Basketball CourtBoat DockBoat SlipClubhouseDog ParkGolf CourseMarinaParkPicnic AreaPlaygroundPoolSport CourtTennis Court(s)
Association Dues 
242
Community Features 
Tennis Court(s)ClubhouseGolf
Financing Terms Available 
CashConventional
HOA Fee Frequency 
Monthly
MLS Area 
39
Roads 
Concrete
School District 
37 - Montgomery
Schools
School District
37 - Montgomery
Elementary School
Lincoln Elementary School (Montgomery)
Middle School
Montgomery Junior High School
High School
Montgomery High School
Listing courtesy of Walzel Properties - Spring [email protected]

IDX information is provided exclusively for consumers’ personal, non-commercial use. It may not be used for any purpose other than to identify prospective properties consumers may be interested in purchasing. This data is deemed reliable but is not guaranteed accurate by the MLS.

Data provided by HAR.com © 2026. All information provided should be independently verified.

Neighborhood & Commute
Source: Walkscore
Disclosure: Community information and market data powered by Constellation Data Labs. Information is deemed reliable but not guaranteed.
Save
Ask
Tour
Hide
Share