



Save
Ask
Tour
Hide
$889,990
New Listing
41692 Wendele WayTodd Mission, TX 77316
For Sale|Single Family Residence|Active
5
Beds
6
Total Baths
5
Full Baths
1
Partial Bath
4,844
SqFt
$184
/SqFt
2025
Built
Subdivision:
Colton
County:
Montgomery
Due to the health concerns created by Coronavirus we are offering personal 1-1 online video walkthough tours where possible.
Save
Ask
Tour
Hide
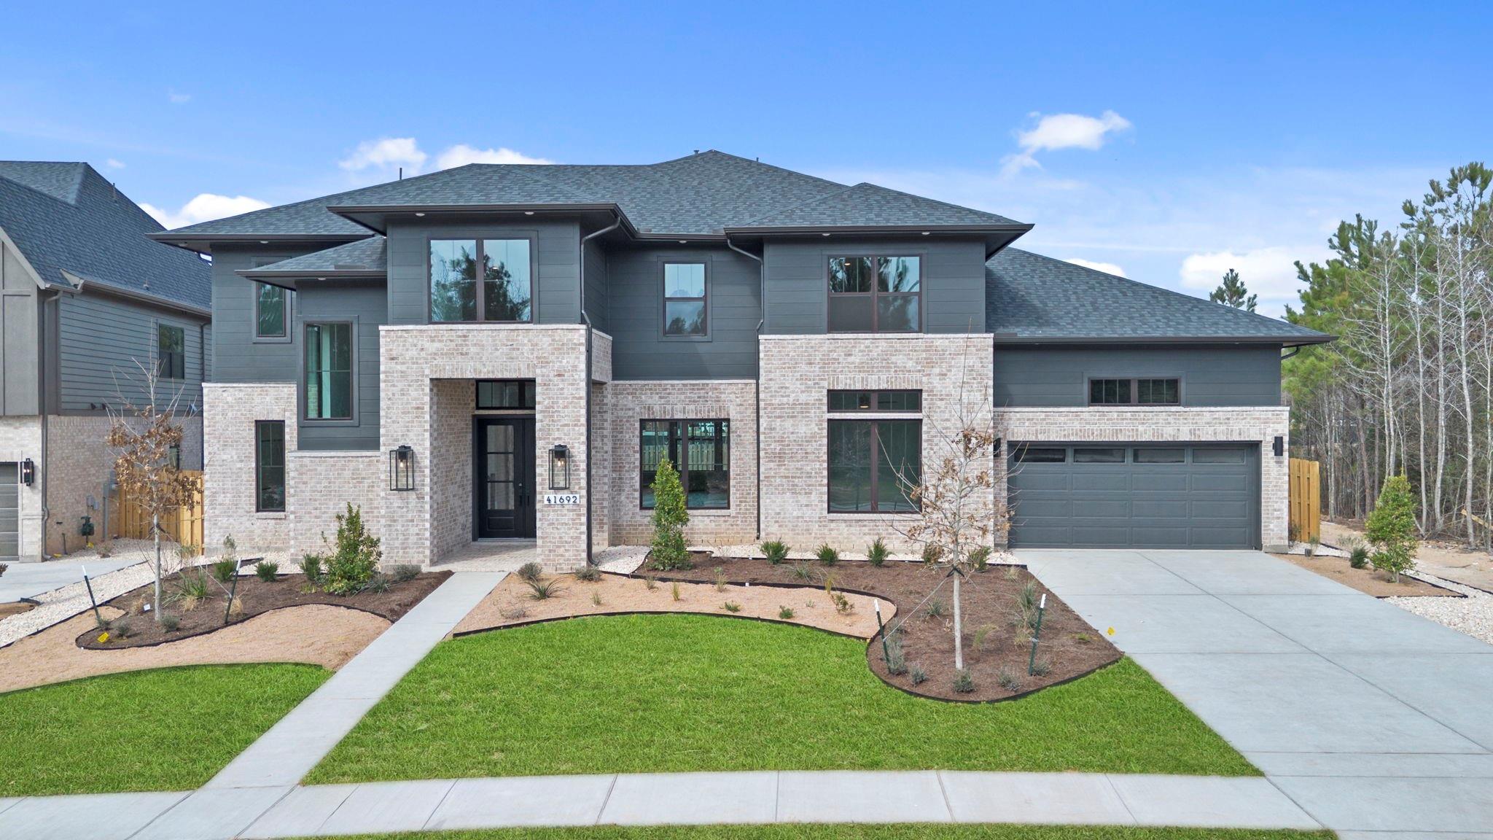
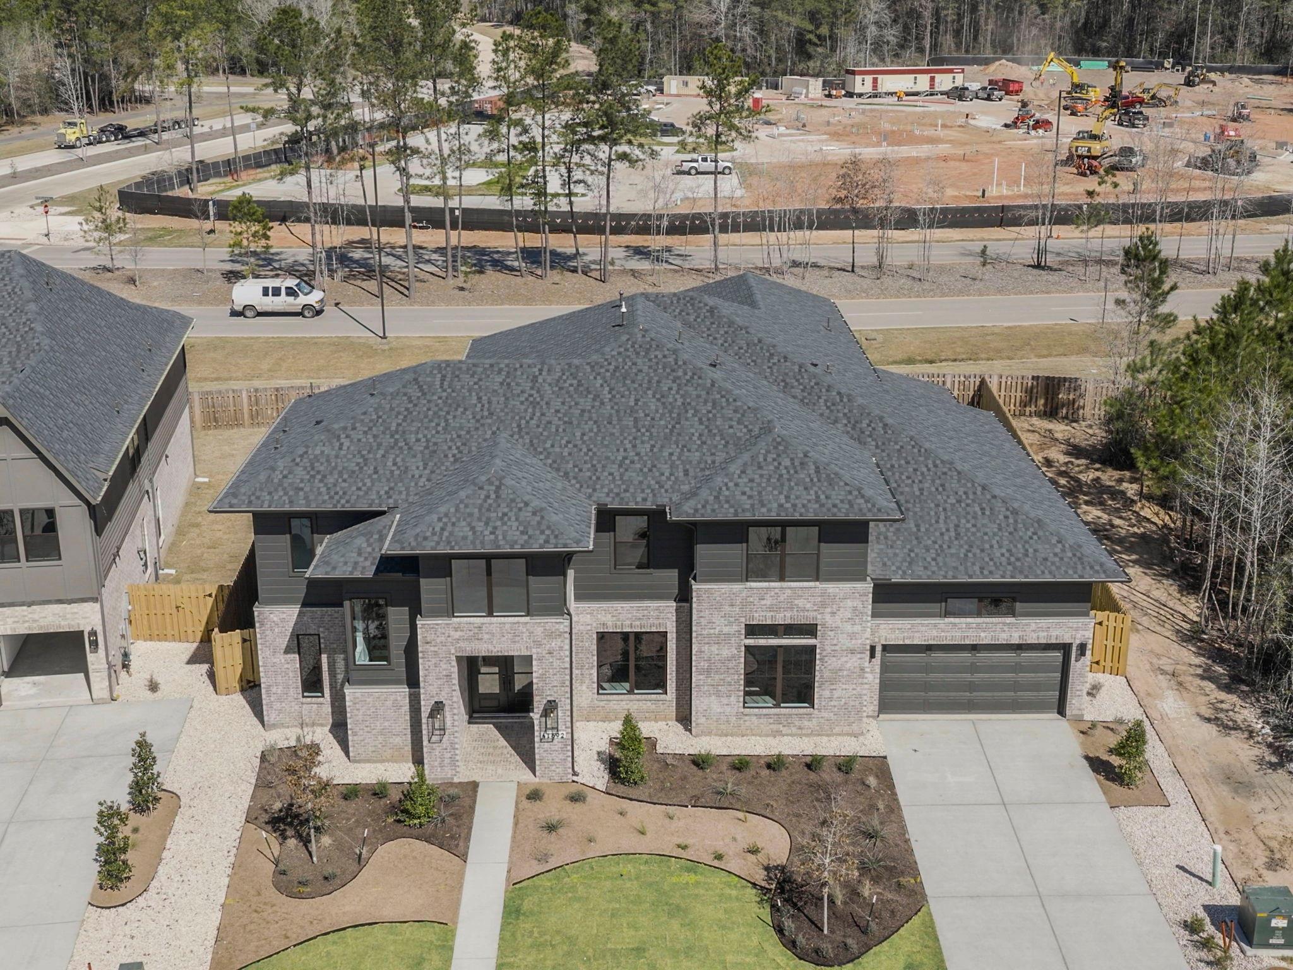
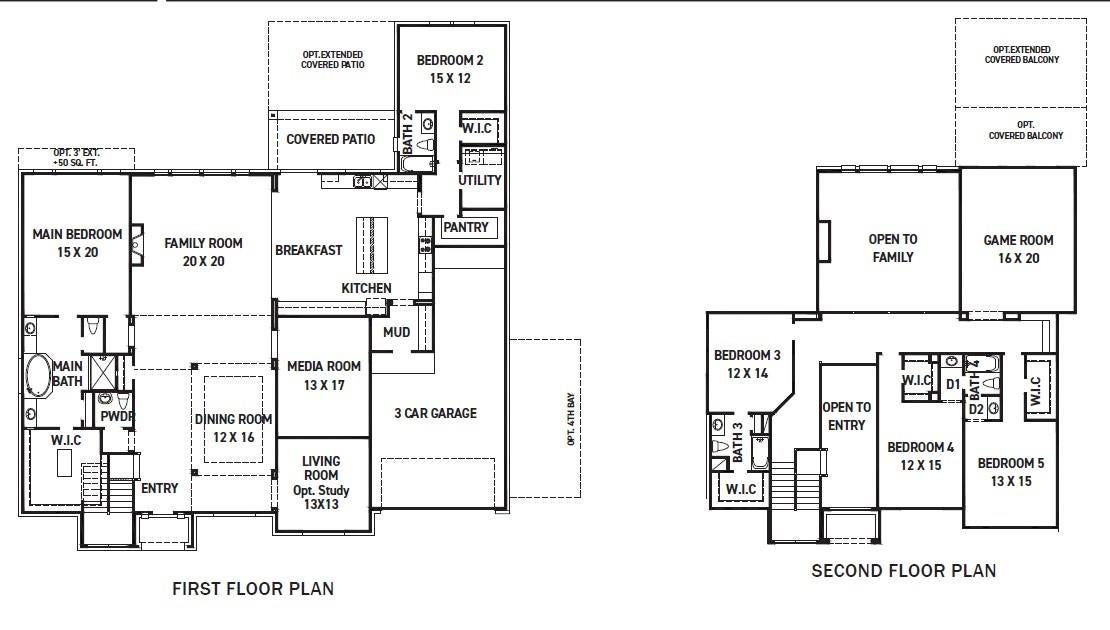
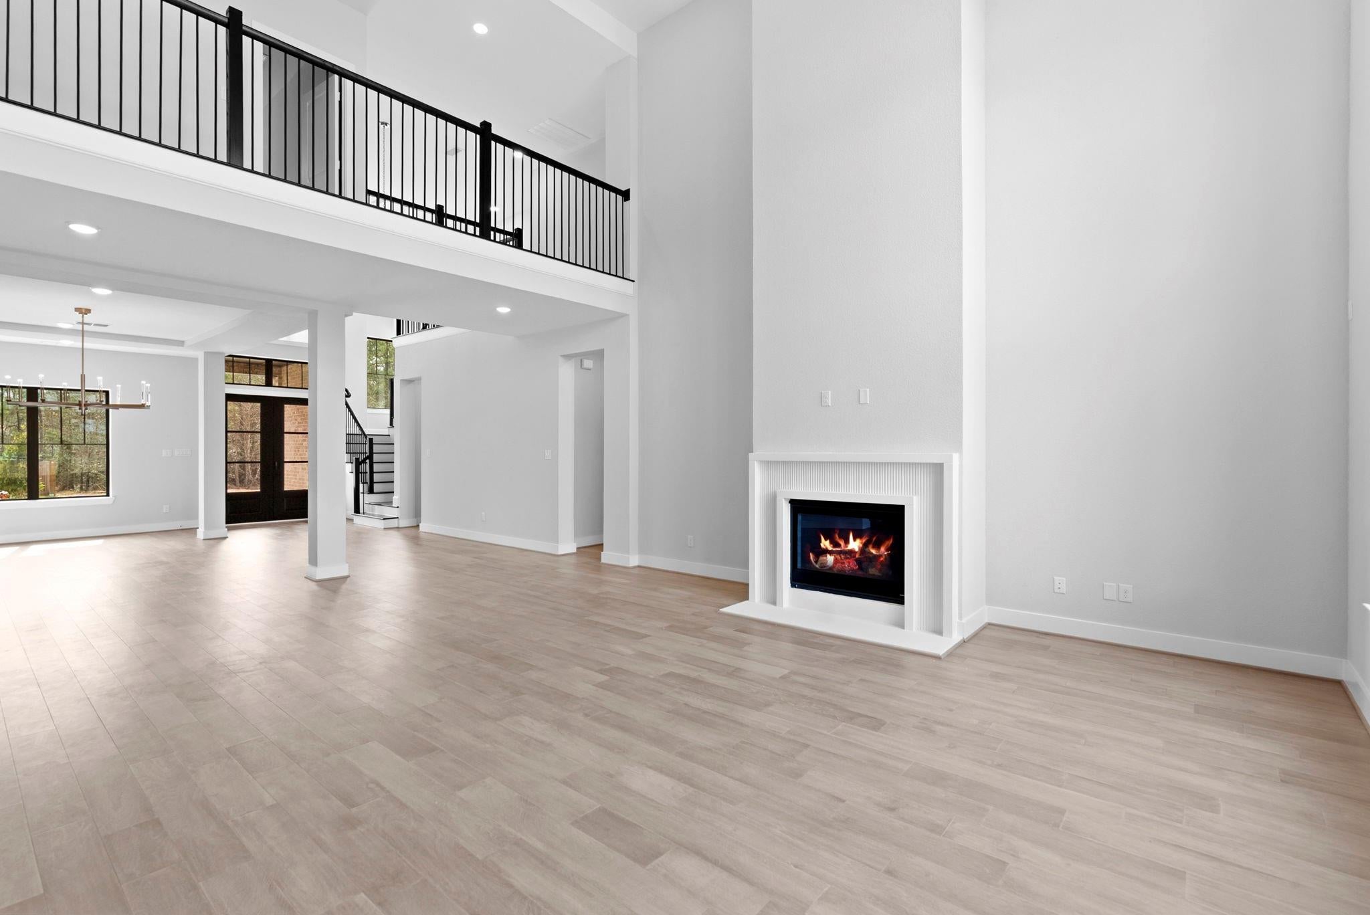
Fedrick Harris Estate Homes -Discover luxury living in the Messina .This 5-bedroom, 4.5-bathroom estate offers 4,841 sq. ft. of beautifully designed space, featuring a 3-car tandem garage. The main level includes a spacious media room, formal dining, and open-concept kitchen and family room perfect for entertaining. Upstairs, enjoy a large game room and private guest suites. With no back neighbors, and extended patio, and refined finishes throughout, the Messina blends privacy, comfort, and sophistication into one stunning home.
Save
Ask
Tour
Hide
Listing Snapshot
Price
$889,990
Days On Site
0 Days
Bedrooms
5
Inside Area (SqFt)
4,844 sqft
Total Baths
6
Full Baths
5
Partial Baths
1
Lot Size
0.2647 Acres
Year Built
2025
MLS® Number
23211370
Status
Active
Property Tax
N/A
HOA/Condo/Coop Fees
$115.42 monthly
Sq Ft Source
N/A
Friends & Family
Recent Activity
| 2 hours ago | Listing updated with changes from the MLS® | |
| 2 hours ago | Listing first seen on site |
General Features
Acres
0.2647
Attached Garage
Yes
Disclosures
No Disclosures
Foundation
Slab
Garage
Yes
Garage Spaces
3
Green Energy Efficient
ThermostatLightingExposure/ShadeAppliances
Parking
AttachedOversizedTandem
Parking Spaces
3
Property Condition
New Construction
Property Sub Type
Single Family Residence
Security
Prewired
SqFt Total
4844
Style
Traditional
Water Source
Public
Interior Features
Appliances
ENERGY STAR Qualified AppliancesWater HeaterDisposalElectric OvenMicrowaveGas CooktopDishwasher
Cooling
Ceiling Fan(s)Electric
Fireplace
Yes
Fireplace Features
Gas Log
Fireplaces
1
Flooring
TileWood
Heating
Natural Gas
Interior
High CeilingsBreakfast BarKitchen IslandPantryMaster DownstairsDouble VanitySmart Thermostat
Laundry Features
Electric Dryer HookupWasher Hookup
Save
Ask
Tour
Hide
Exterior Features
Construction Details
Spray Foam InsulationBrickCement Siding
Fencing
Back Yard
Lot Features
Subdivided
Patio And Porch
Covered
Roof
Composition
Community Features
Association Amenities
Jogging PathParkPicnic AreaPlaygroundPool
Association Dues
1385
Community Features
Curbs
Financing Terms Available
CashConventionalFHAUSDA LoanVA Loan
HOA Fee Frequency
Annually
MLS Area
15
Roads
Concrete
School District
36 - Magnolia
Schools
School District
36 - Magnolia
Elementary School
Willie E. Williams Elementary School
Middle School
Magnolia Parkway Junior High
High School
Magnolia West High School
Listing courtesy of Newmark Homes [email protected]
IDX information is provided exclusively for consumers’ personal, non-commercial use. It may not be used for any purpose other than to identify prospective properties consumers may be interested in purchasing. This data is deemed reliable but is not guaranteed accurate by the MLS.
Data provided by HAR.com © 2026. All information provided should be independently verified.
IDX information is provided exclusively for consumers’ personal, non-commercial use. It may not be used for any purpose other than to identify prospective properties consumers may be interested in purchasing. This data is deemed reliable but is not guaranteed accurate by the MLS.
Data provided by HAR.com © 2026. All information provided should be independently verified.
Neighborhood & Commute
Source: Walkscore
Disclosure: Community information and market data powered by Constellation Data Labs. Information is deemed reliable but not guaranteed.
Save
Ask
Tour
Hide
Did you know? You can invite friends and family to your search. They can join your search, rate and discuss listings with you.