



19034 Derrington Manor LaneRichmond, TX 77407
Due to the health concerns created by Coronavirus we are offering personal 1-1 online video walkthough tours where possible.
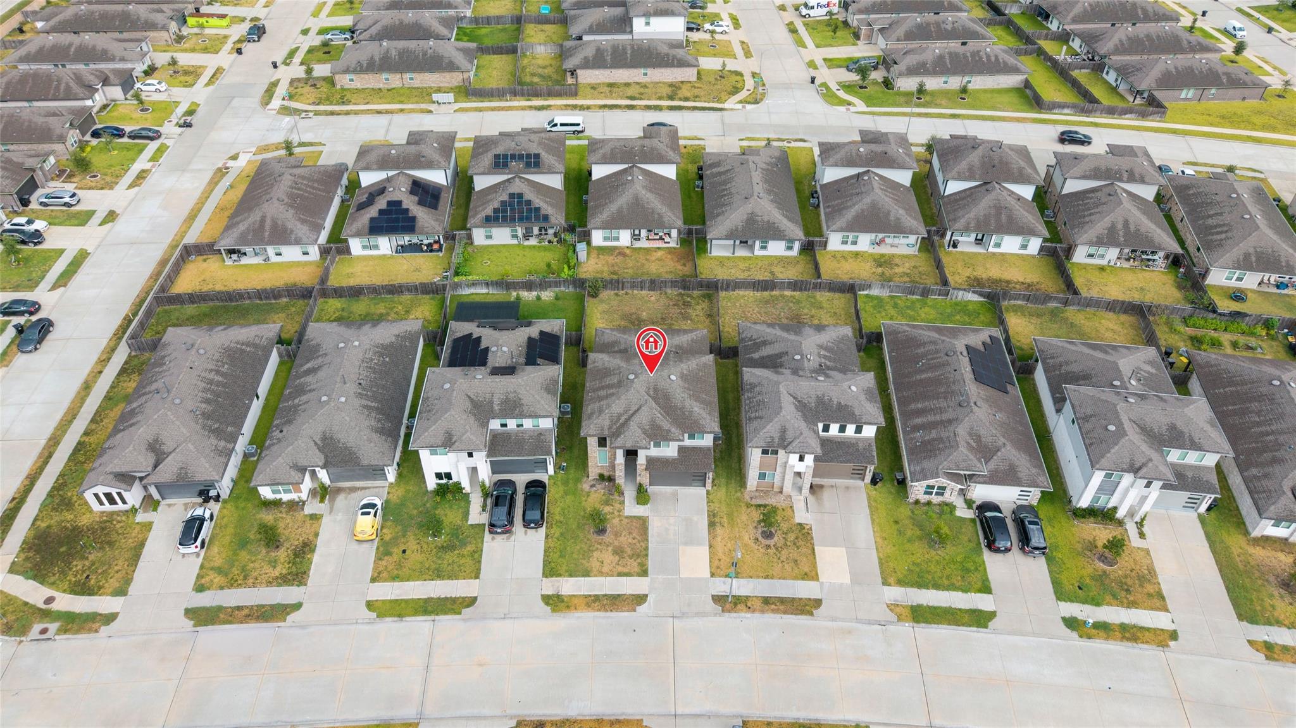
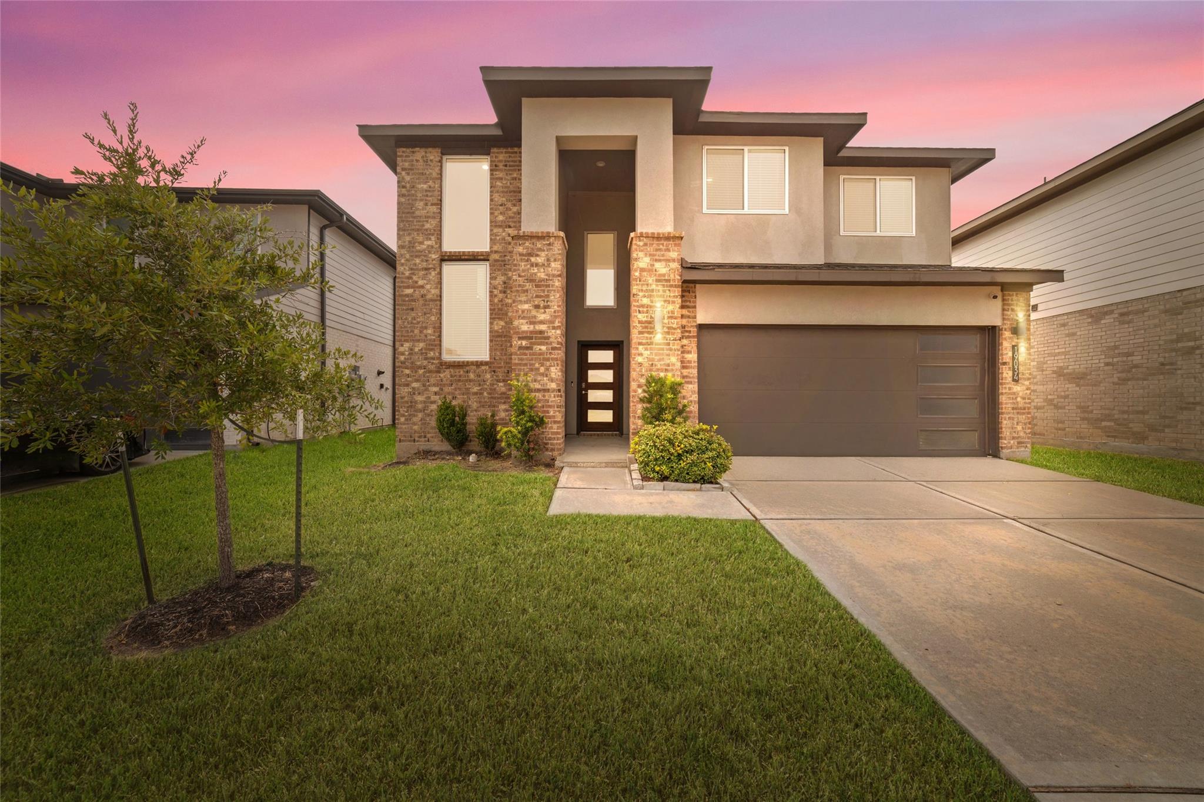
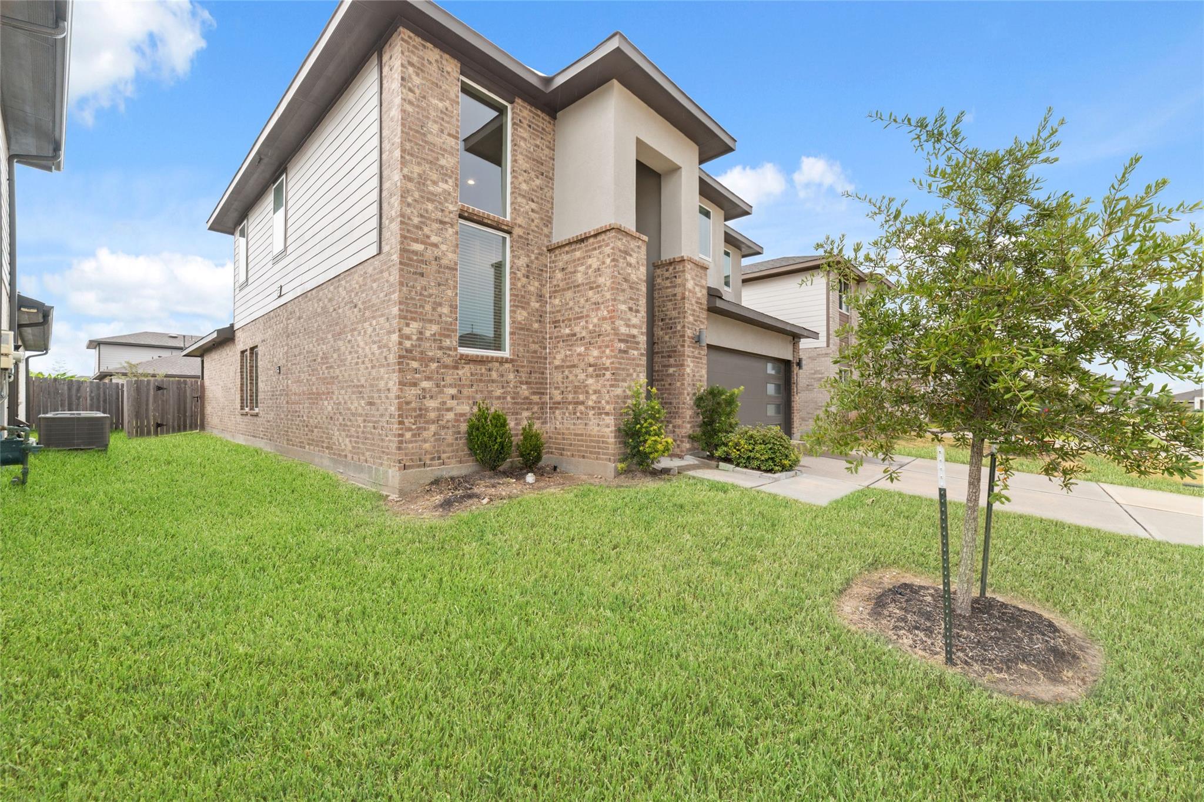
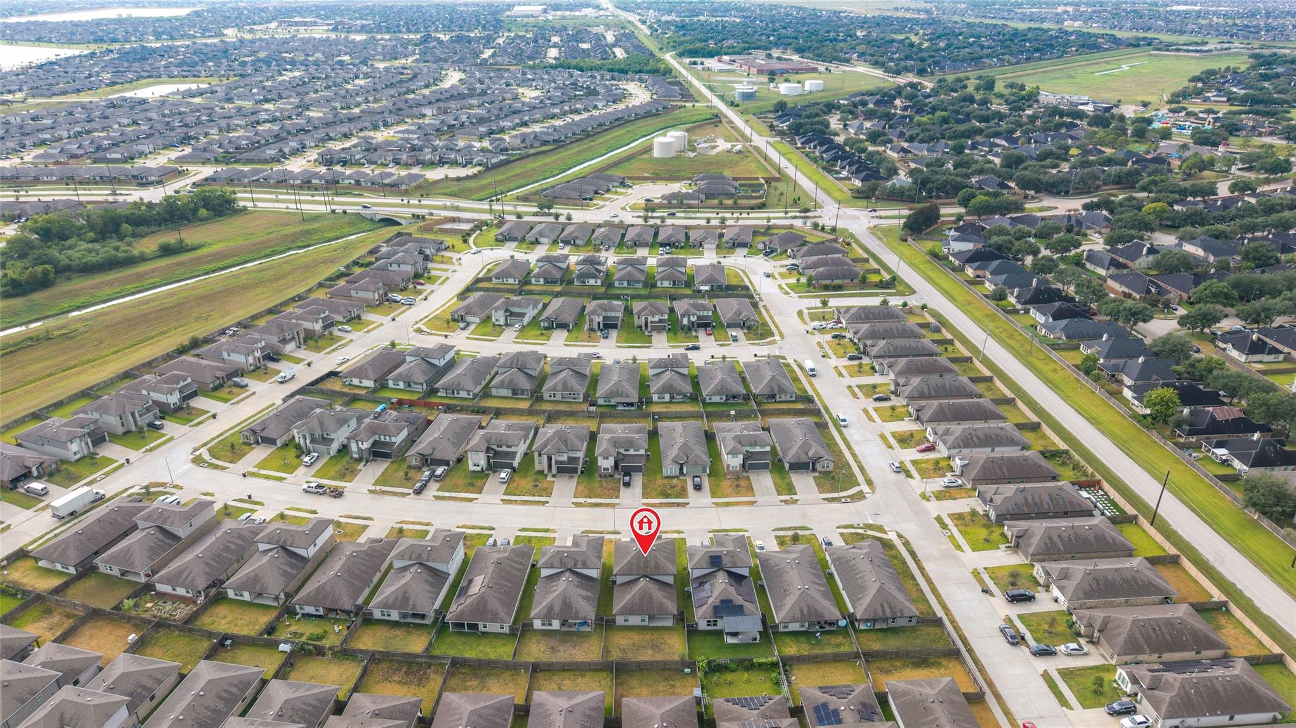
PRICED TO SELL! Welcome to this elegant and beautifully maintained residence in the desirable Lakeview Retreat community. Built in 2022 and very lightly lived in, this home offers a fresh, almost-new feel throughout. The thoughtfully designed two-story floor plan features 4 bedrooms, spacious living areas, abundant natural light, and a seamless flow ideal for both everyday living and entertaining. The interior showcases a clean, modern aesthetic with generous room sizes and versatile spaces that can accommodate a home office, guest suite, or additional living area. Step outside to enjoy the private backyard, offering plenty of space for relaxing, entertaining, or creating your own outdoor retreat. Conveniently located near shopping, dining, schools, Westpark Tollway, and Grand Parkway, this move-in-ready home offers the perfect combination of style, comfort, and convenience. Don’t miss this opportunity, schedule your private showing today!
| 7 hours ago | Listing updated with changes from the MLS | |
| 8 hours ago | Listing first seen on site |
IDX information is provided exclusively for consumers’ personal, non-commercial use. It may not be used for any purpose other than to identify prospective properties consumers may be interested in purchasing. This data is deemed reliable but is not guaranteed accurate by the MLS.
Data provided by HAR.com © 2026. All information provided should be independently verified.
Did you know? You can invite friends and family to your search. They can join your search, rate and discuss listings with you.