Save
Ask
Tour
Hide
Share
$650,000
New Listing

5442 Edgewater Court
Willis, TX 77318

For Sale|Single Family Residence|Active
4
Beds
3
Total Baths
3
Full Baths
2,700
SqFt
$241
/SqFt
2026
Built
Subdivision:
Seven Coves
County:
Montgomery

Due to the health concerns created by Coronavirus we are offering personal 1-1 online video walkthough tours where possible.
5442 Edgewater Court5442 Edgewater Court5442 Edgewater Court5442 Edgewater Court
Save
Ask
Tour
Hide
Share

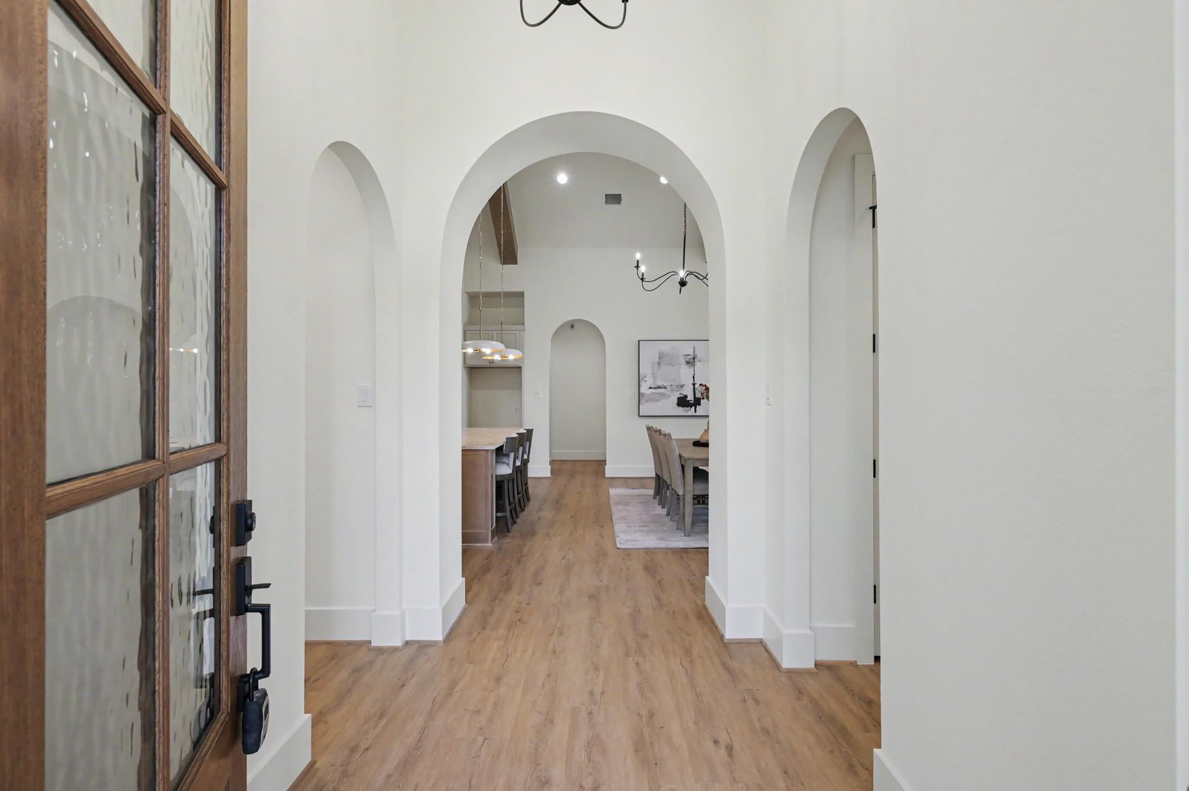
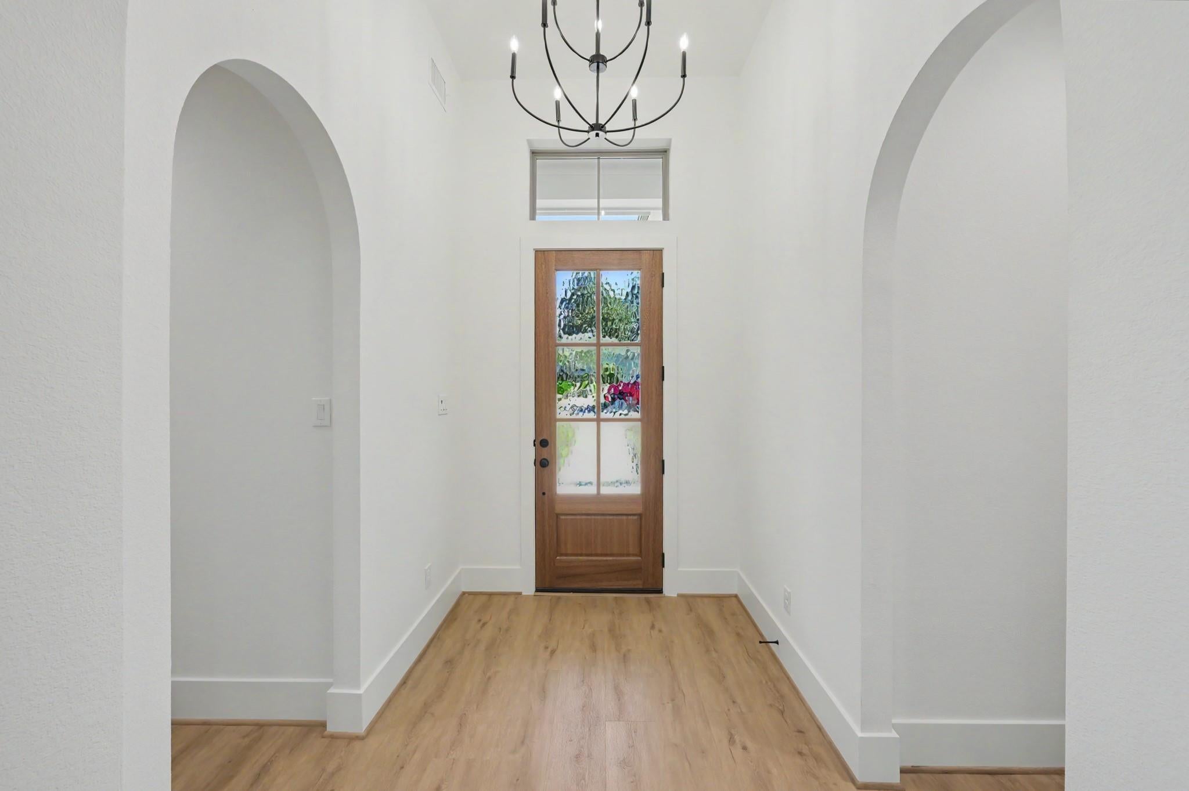
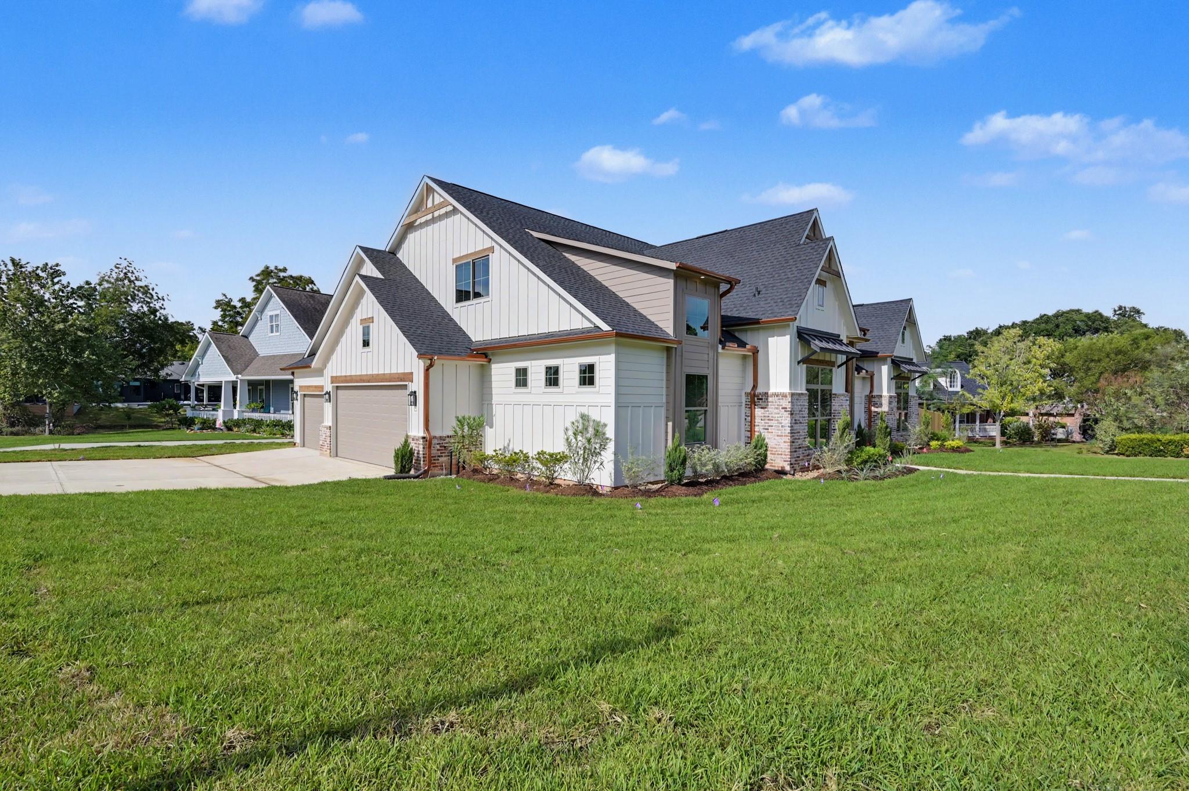
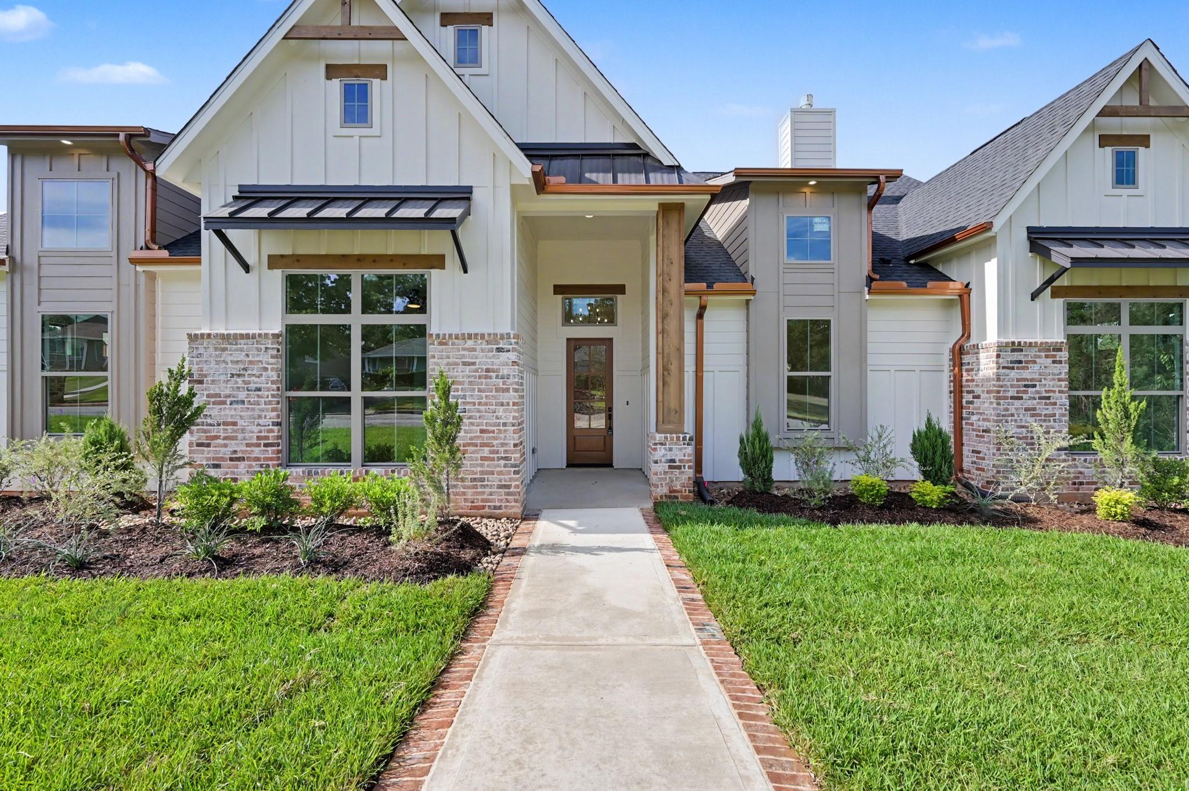
Now presenting, a BEAUTIFUL custom Modern Farmhouse dream in Seven Coves, lakeside community! Crafted by Ash Design + Build, this home blends high-end details with functional design. Step inside to a grand foyer, white-oak hue LVT flooring, abundant lighting & 8' doors throughout. Chef’s dream kitchen - Taj Mahal quartzite countertops, venetian plaster vent hood, appliance-garage cabinetry, pot filler & oversized 9x4 island, this kitchen is as functional as it is stunning. The living/kitchen area boasts a vaulted ceiling accented with exposed wood beam w/matching floating shelves nested in subtle arches. Luxurious primary suite w/tray ceiling, bedside lighting, en suite with freestanding tub, spa-like tiled shower w/ glass surround. Oversized 22x40, 3-car garage and don't miss the unfinished engineered BONUS room, ready to be turned into your dream space! Lastly, enjoy access to incredible amenities like marina, pool, clubhouse, sports courts & much more. Schedule your showing today.

Save
Ask
Tour
Hide
Share
Listing Snapshot
Price 
$650,000
Days On Site 
0 Days
Bedrooms 
4
Inside Area (SqFt) 
2,700 sqft
Total Baths 
3
Full Baths 
3
Partial Baths 
N/A
Lot Size 
0.2601 Acres
Year Built 
2026
MLS® Number 
25057893
Status 
Active
Property Tax 
N/A
HOA/Condo/Coop Fees 
$47.92 monthly
Sq Ft Source 
N/A
Friends & Family
Recent Activity
7 hours agoListing updated with changes from the MLS®
7 hours agoListing first seen on site
General Features
Acres 
0.2601
Attached Garage 
Yes
Disclosures 
No Disclosures
Foundation 
Slab
Garage 
Yes
Garage Spaces 
3
Green Energy Efficient 
ThermostatLightingHVAC
Parking 
AttachedGarage Door OpenerBoatGolf Cart Garage
Parking Spaces 
3
Property Condition 
New Construction
Property Sub Type 
Single Family Residence
Security 
Prewired
SqFt Total 
2700
Style 
French
Water Source 
Public
Interior Features
Appliances 
Water HeaterDisposalGas OvenMicrowaveGas CooktopDishwasherExhaust Fan
Cooling 
Ceiling Fan(s)Electric
Fireplace 
Yes
Fireplaces 
1
Flooring 
TileVinyl
Heating 
Natural Gas
Interior 
Crown MoldingHigh CeilingsWired for SoundWalk-In Closet(s)Breakfast BarKitchen IslandPantryEntrance FoyerVaulted Ceiling(s)Double VanitySoaking TubSmart Thermostat
Laundry Features 
Electric Dryer HookupWasher Hookup
Window Features 
Low Emissivity Windows
Bedroom 
Dimensions - 13x12Level - FirstArea - 156
Dining Room 
Dimensions - 18x12Level - FirstArea - 216
Exterior Porch/Balcony 
Dimensions - 20x11Level - FirstArea - 220
Extra Room 
Dimensions - 16x16Level - SecondArea - 256
Living Room 
Dimensions - 20x17Level - FirstArea - 340
Master Bedroom 
Dimensions - 15x14Level - FirstArea - 210
Save
Ask
Tour
Hide
Share
Exterior Features
Construction Details 
Batts InsulationBrickCement SidingBlown-In Insulation
Exterior 
Dock
Lot Features 
Corner LotSubdivided
Patio And Porch 
Covered
Roof 
Composition
Windows/Doors 
Low Emissivity Windows
Community Features
Association Amenities 
Basketball CourtBoat DockBoat SlipClubhouseFitness CenterMarinaParkParty RoomPlaygroundPoolSport CourtRecreation Facilities
Association Fee 
$575.0
Association Fee Frequency 
Annually
Community Features 
Clubhouse
MLS Area 
39
School District 
56 - Willis
Financing Terms Available 
CashConventionalFHAVA Loan
Schools
School District
56 - Willis
Elementary School
W. Lloyd Meador Elementary School
Middle School
Calfee Middle School
High School
Willis High School
Listing courtesy of Realty Executives Torres Team [email protected]

IDX information is provided exclusively for consumers’ personal, non-commercial use. It may not be used for any purpose other than to identify prospective properties consumers may be interested in purchasing. This data is deemed reliable but is not guaranteed accurate by the MLS.

Data provided by HAR.com © 2026. All information provided should be independently verified.

Neighborhood & Commute
Source: Walkscore
Save
Ask
Tour
Hide
Share