Save
Ask
Tour
Hide
Share
$3,995
19 Days On Site

10467 Lake Palmetto Drive
Conroe, TX 77385

For Rent|Single Family Residence|Active
4
Beds
4
Total Baths
3
Full Baths
1
Partial Bath
4,529
SqFt
$1
/SqFt
2017
Built
Subdivision:
Harpers Preserve
County:
Montgomery

Due to the health concerns created by Coronavirus we are offering personal 1-1 online video walkthough tours where possible.
10467 Lake Palmetto Drive10467 Lake Palmetto Drive10467 Lake Palmetto Drive10467 Lake Palmetto Drive
Save
Ask
Tour
Hide
Share

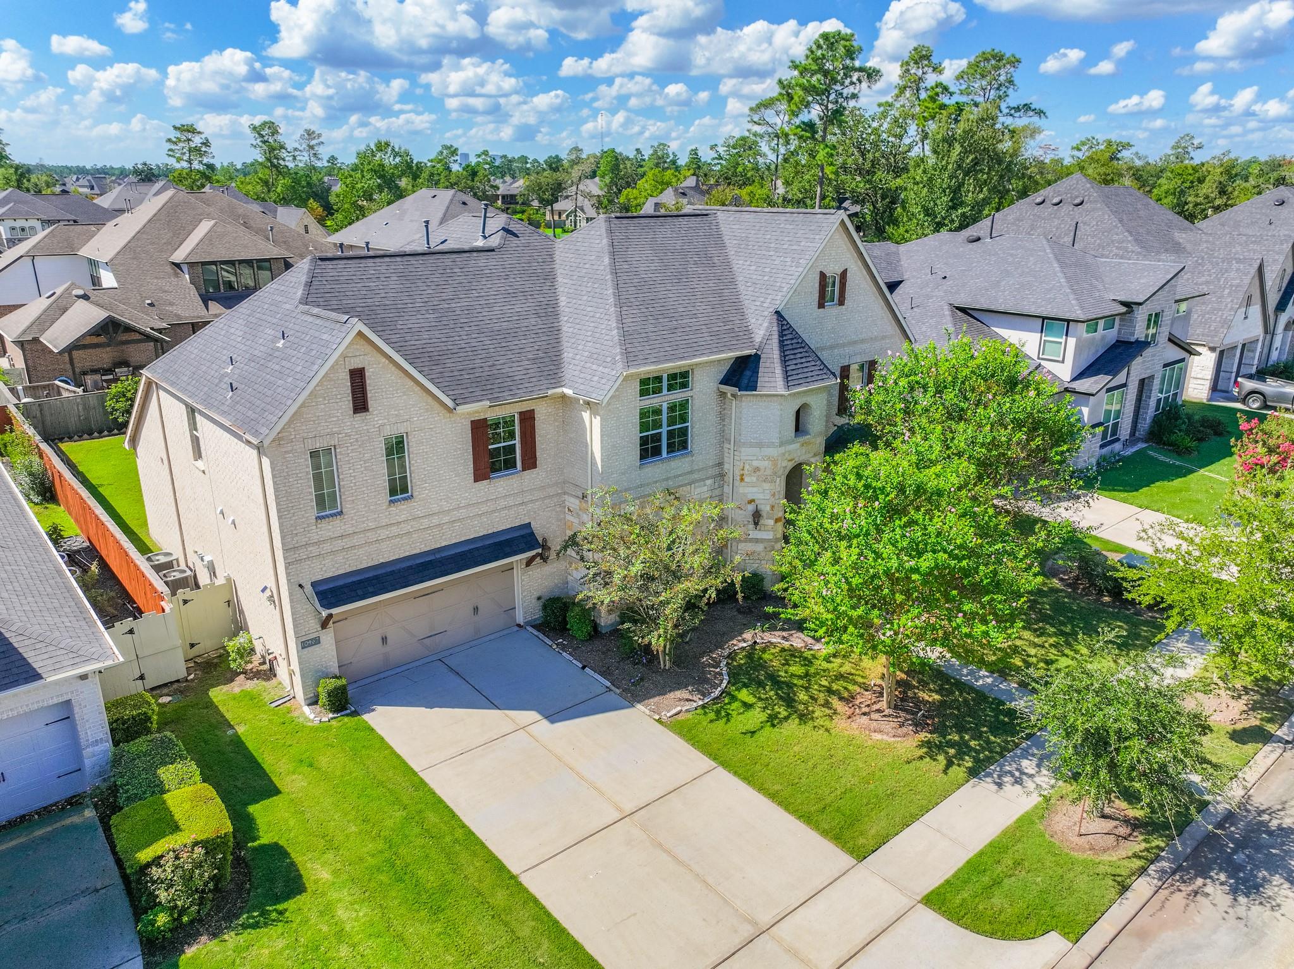
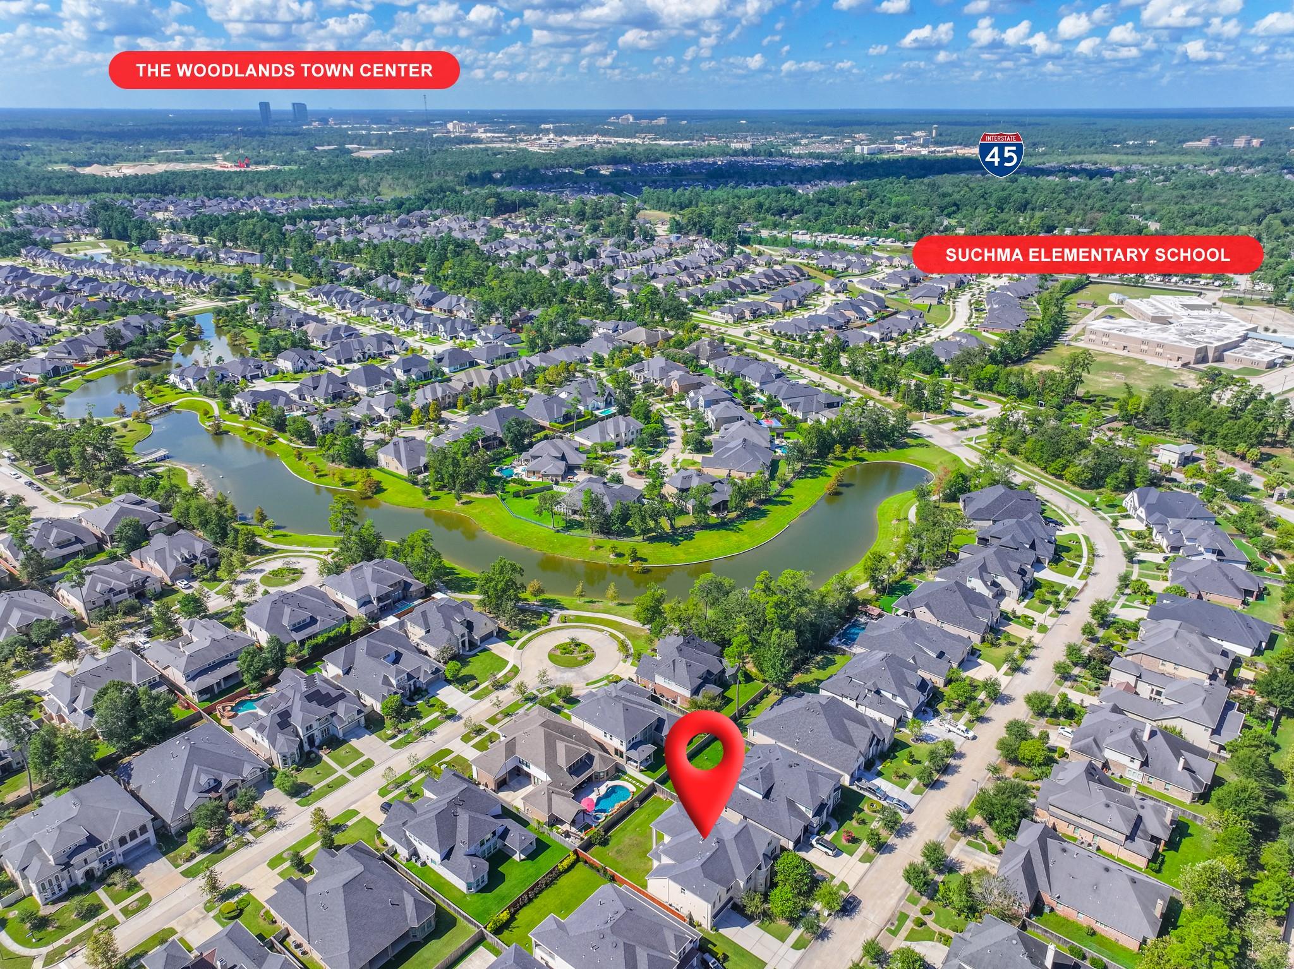
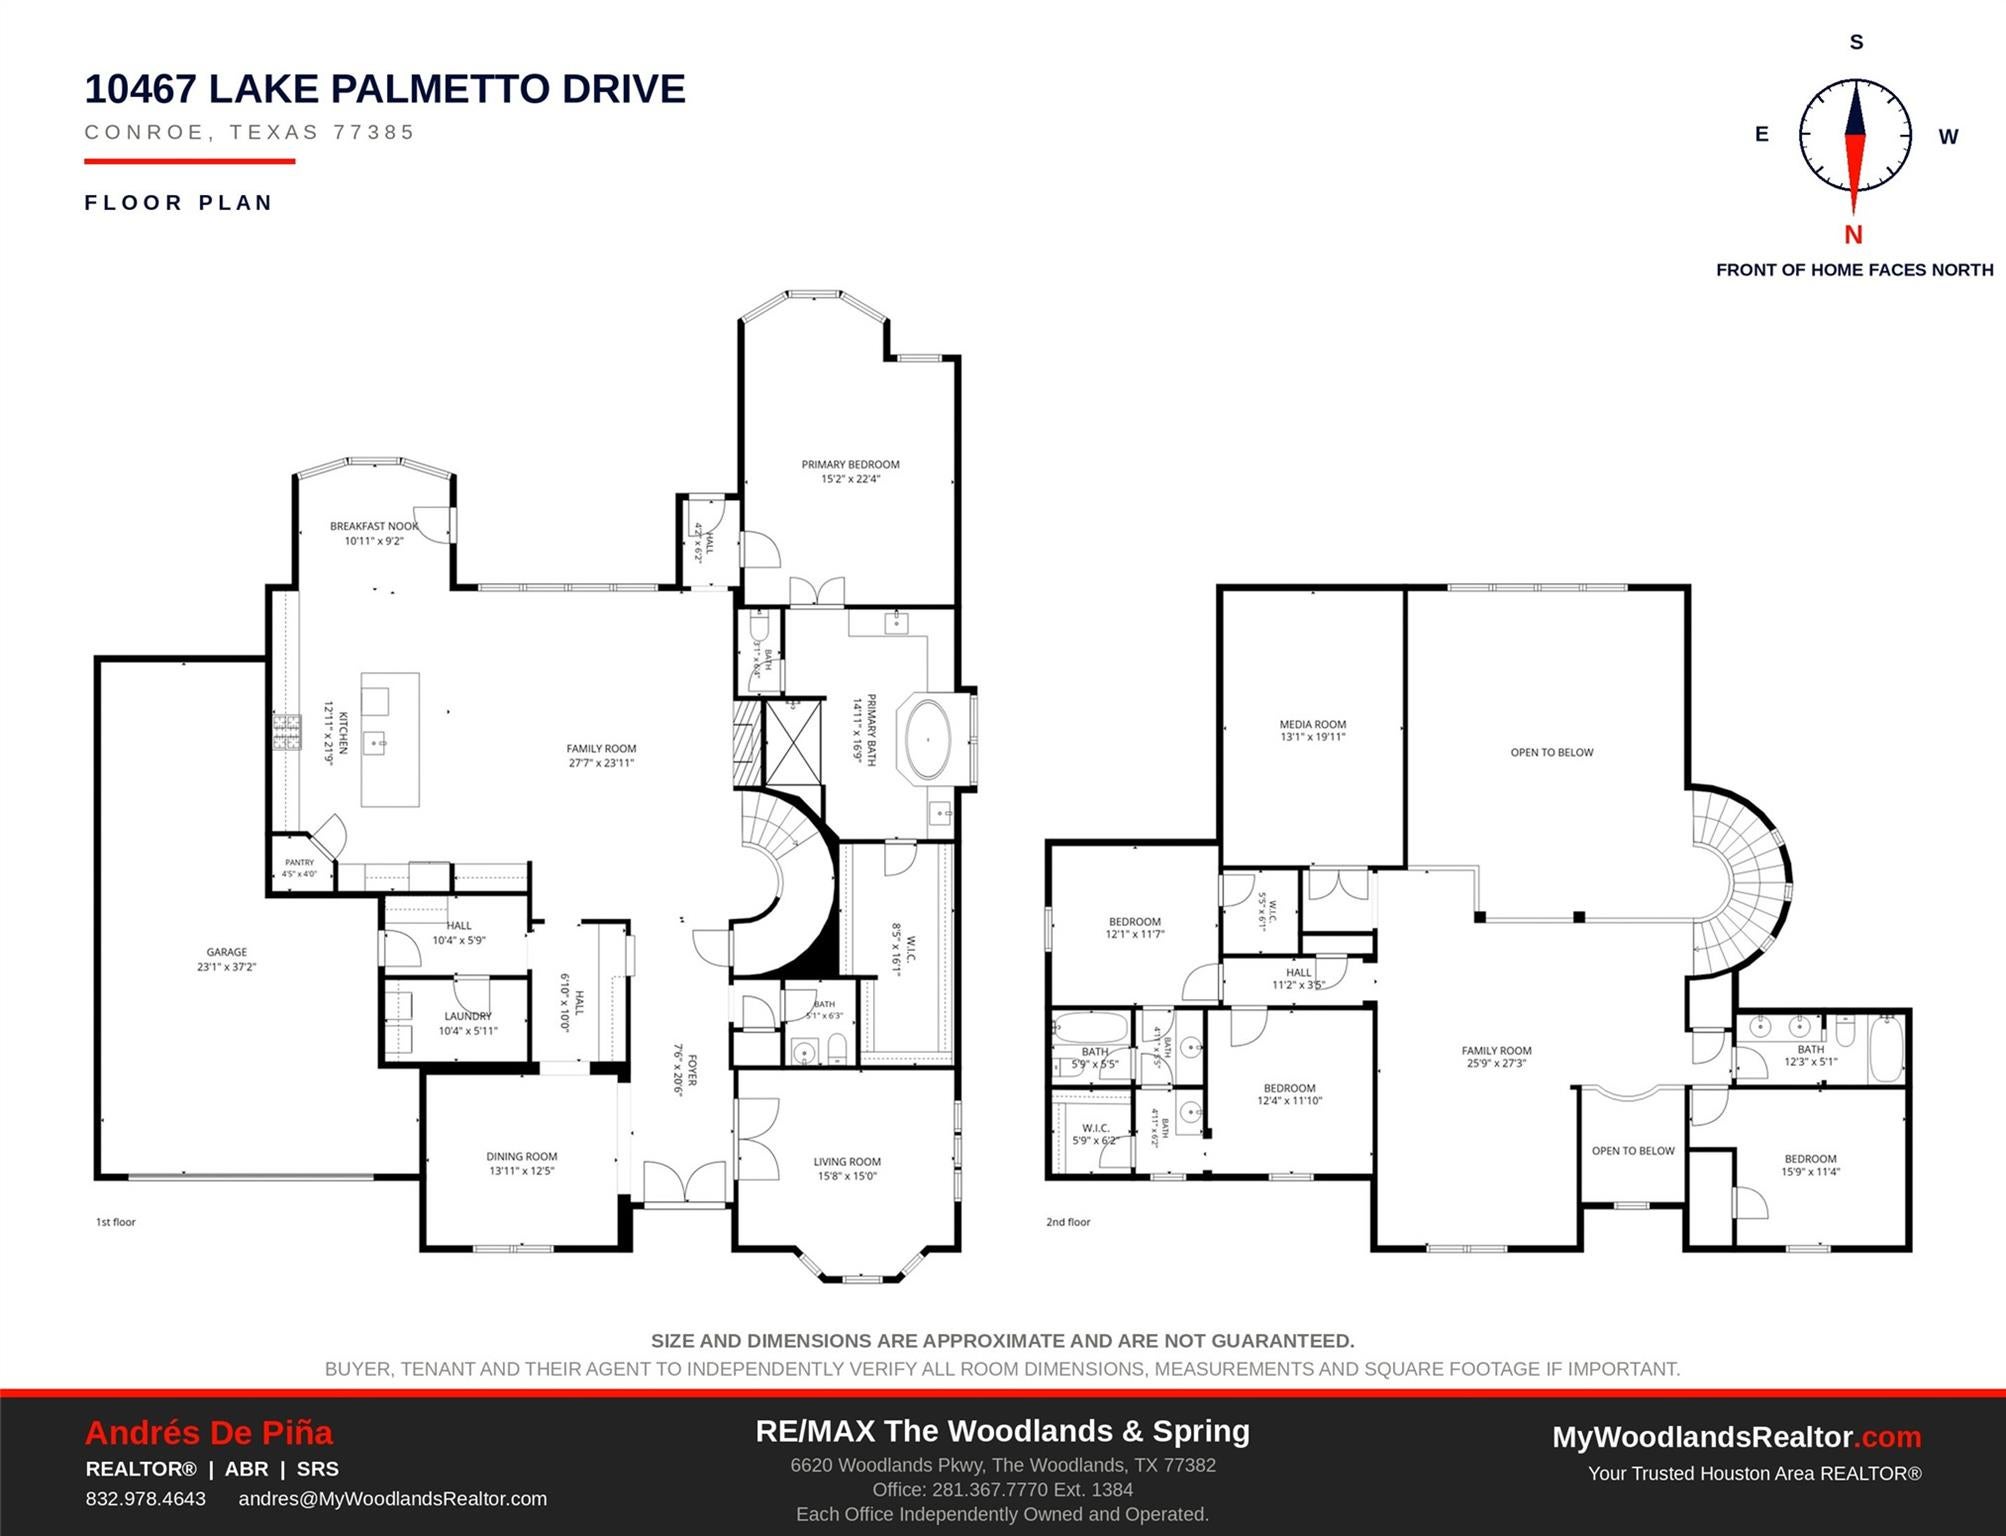
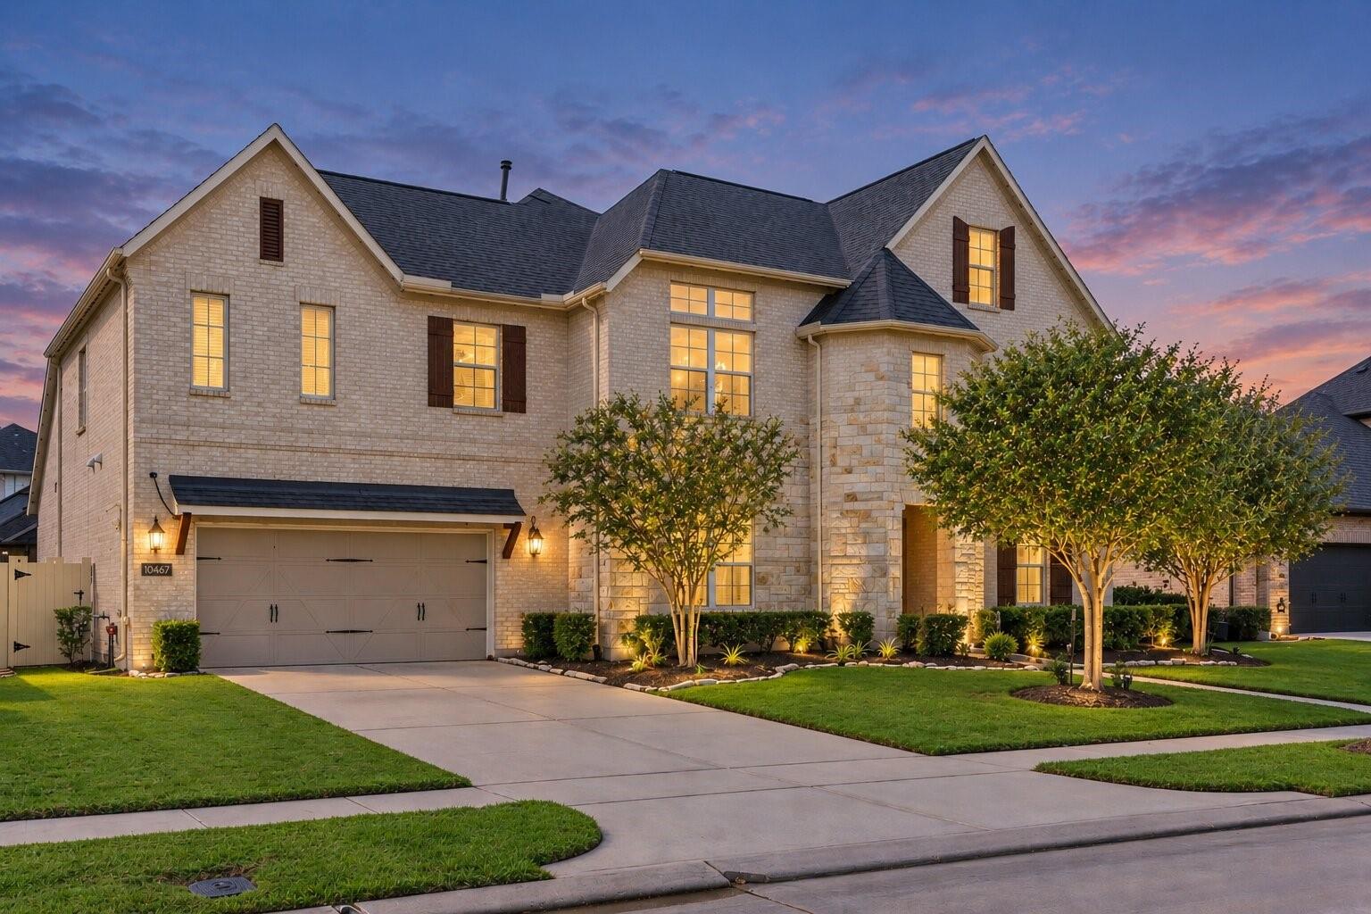
A two-story family room with soaring ceilings and a gas fireplace sets the tone in this 2017 Ashton Woods home in the gated community of Harper's Preserve in Conroe. With 4,529 sq ft, 4 bedrooms and 3.5 baths, the layout places the primary suite downstairs, along with a home office, formal dining room, breakfast room, butler's pantry and mud room. The island kitchen opens to the family room and offers granite counters, stainless appliances, a gas cooktop and a walk-in pantry. The primary bath includes double sinks, a soaking tub and a separate shower. Upstairs are three bedrooms, a large game room and a media room. Hardwood, tile and carpet flooring throughout. Refrigerator, washer and dryer are included. Outside, a fenced backyard with a large covered patio and sprinkler system, plus a 3-car tandem garage. Harper's Preserve amenities include a clubhouse, pool, parks, trails, ponds and playgrounds. Zoned to Conroe ISD, with quick access to I-45 and The Woodlands.

Save
Ask
Tour
Hide
Share
Listing Snapshot
Price 
$3,995
Days On Site 
19 Days
Bedrooms 
4
Inside Area (SqFt) 
4,529 sqft
Total Baths 
4
Full Baths 
3
Partial Baths 
1
Lot Size 
0.2238 Acres
Year Built 
2017
MLS® Number 
25299980
Status 
Active
Property Tax 
N/A
HOA/Condo/Coop Fees 
N/A
Sq Ft Source 
N/A
Friends & Family
Recent Activity
4 days agoListing updated with changes from the MLS®
5 days agoPrice changed to $3,995
3 weeks agoListing first seen on site
General Features
Acres 
0.2238
Attached Garage 
Yes
Disclosures 
Mud
Garage 
Yes
Garage Spaces 
3
Green Energy Efficient 
ThermostatLightingHVACAppliances
Lease Term 
12 Months
Parking 
TandemGarage Door OpenerAttachedDetached
Parking Spaces 
3
Pets 
Call
Property Sub Type 
Single Family Residence
Security 
Prewired
SqFt Total 
4529
Style 
Traditional
Utilities 
Cable AvailablePhone Connected
Water Source 
Public
Interior Features
Appliances 
ENERGY STAR Qualified AppliancesDisposalElectric OvenOvenMicrowaveGas CooktopDryerRefrigeratorWasherDishwasherExhaust Fan
Cooling 
Ceiling Fan(s)Electric
Fireplace 
Yes
Fireplace Features 
Gas
Fireplaces 
1
Flooring 
CarpetTileWood
Furnished 
Unfurnished
Heating 
Natural Gas
Interior 
High CeilingsWalk-In Closet(s)Breakfast BarKitchen IslandPantryEntrance FoyerMaster DownstairsGranite CountersDouble VanitySoaking TubSmart Thermostat
Laundry Features 
Washer Hookup
Window Features 
Window CoveringsLow Emissivity Windows
Bedroom 
Dimensions - 12’4” × 11’Level - Second
Breakfast 
Dimensions - 10’1” × 9’2Level - First
Dining Room 
Dimensions - 13’11” × 12’3”Level - First
Family Room 
Dimensions - 27’7” × 23’Level - First
Game Room 
Dimensions - 25’9” × 27’Level - Second
Kitchen 
Dimensions - 23’11 x 10’11”Level - First
Master Bedroom 
Dimensions - 15’2” × 22’Level - First
Media Room 
Dimensions - 17’8” × 13’Level - Second
Utility Room 
Dimensions - 10’4” × 5’1Level - First
Save
Ask
Tour
Hide
Share
Exterior Features
Construction Details 
Batts InsulationBlown-In Insulation
Fencing 
Back YardFenced
Lot Features 
Back YardSubdivided
Patio And Porch 
Patio
Waterfront Features 
Pond
Windows/Doors 
Window CoveringsLow Emissivity Windows
Community Features
Association Amenities 
ClubhouseParkParty RoomPicnic AreaPlaygroundPoolSport CourtTrail(s)Maintenance Grounds
Community Features 
ClubhouseCurbs
MLS Area 
15
School District 
11 - Conroe
Roads 
Concrete
Schools
School District
11 - Conroe
Elementary School
Suchma Elementary School
Middle School
Irons Junior High School
High School
Oak Ridge High School
Listing courtesy of RE/MAX The Woodlands & Spring [email protected]

IDX information is provided exclusively for consumers’ personal, non-commercial use. It may not be used for any purpose other than to identify prospective properties consumers may be interested in purchasing. This data is deemed reliable but is not guaranteed accurate by the MLS.

Data provided by HAR.com © 2026. All information provided should be independently verified.

Neighborhood & Commute
Source: Walkscore
Save
Ask
Tour
Hide
Share