Save
Ask
Tour
Hide
Share
$1,900,000
New Listing

4210 Hidden Winds Drive
Spring, TX 77386

For Sale|Single Family Residence|Active
6
Beds
7
Total Baths
5
Full Baths
2
Partial Baths
6,777
SqFt
$280
/SqFt
2019
Built
Subdivision:
Benders Landing Estates 01
County:
Montgomery

Due to the health concerns created by Coronavirus we are offering personal 1-1 online video walkthough tours where possible.
Upcoming Open Houses
Due to COVID-19, we recommend you verify Open Houses before attending.
Sat, Nov 7, 1:00 PM - 3:00 PM
4210 Hidden Winds Drive4210 Hidden Winds Drive4210 Hidden Winds Drive4210 Hidden Winds Drive
Save
Ask
Tour
Hide
Share

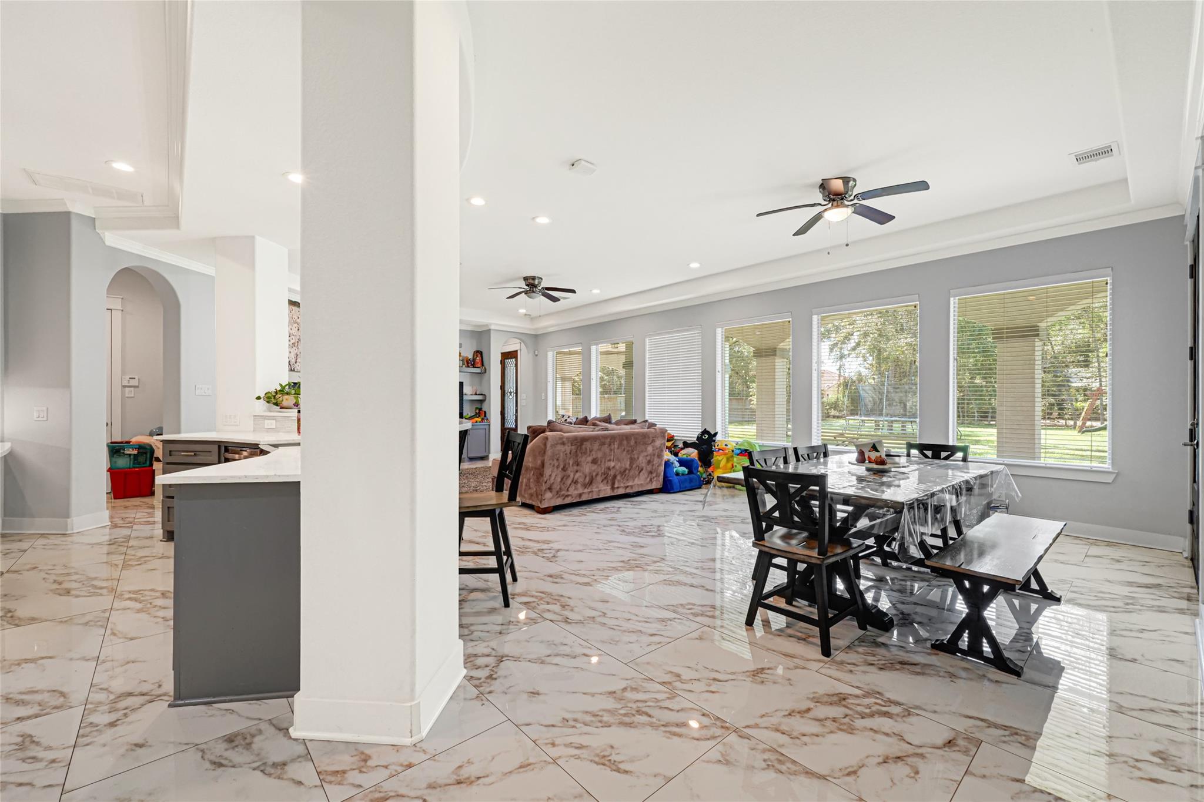
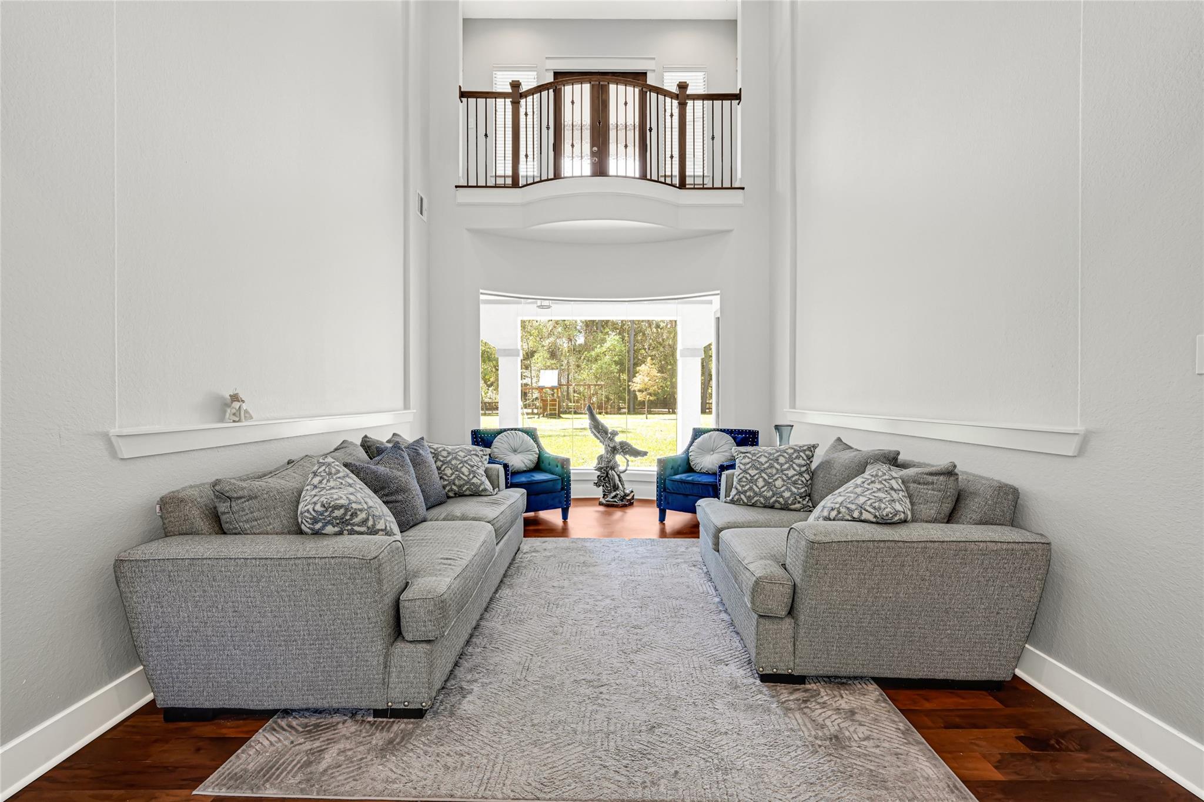
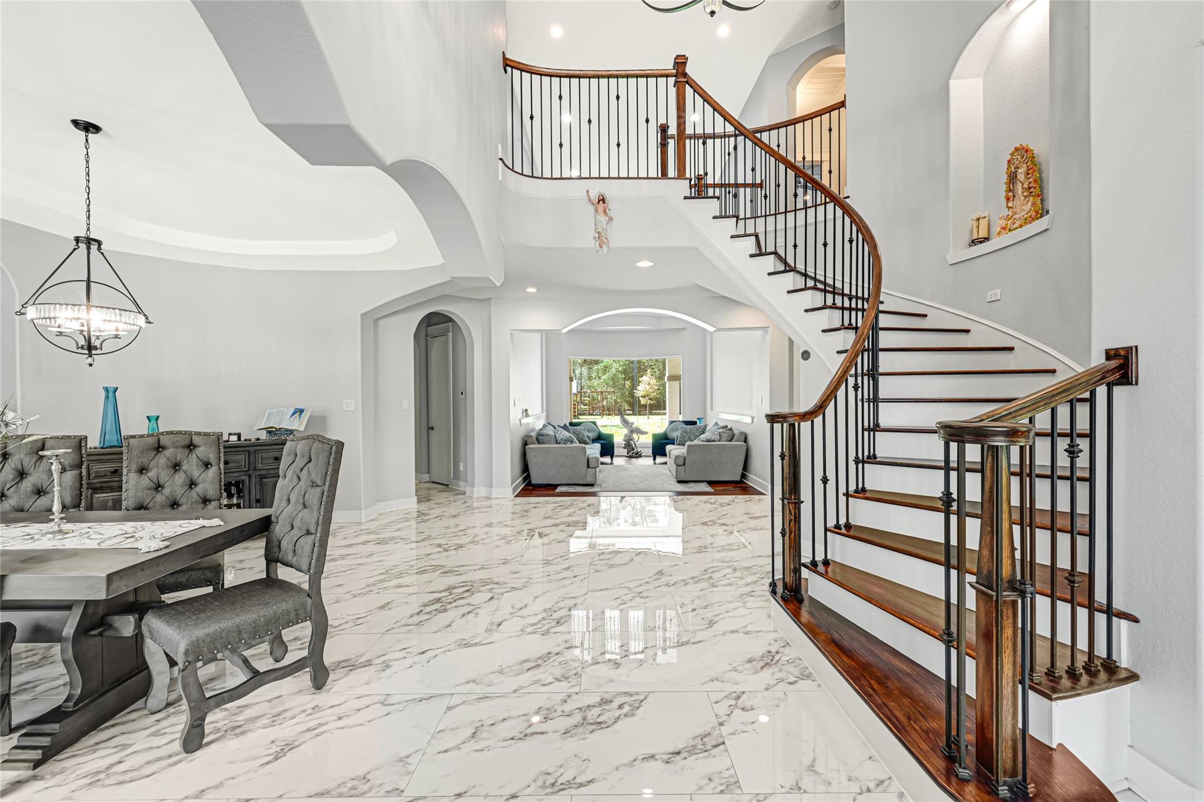
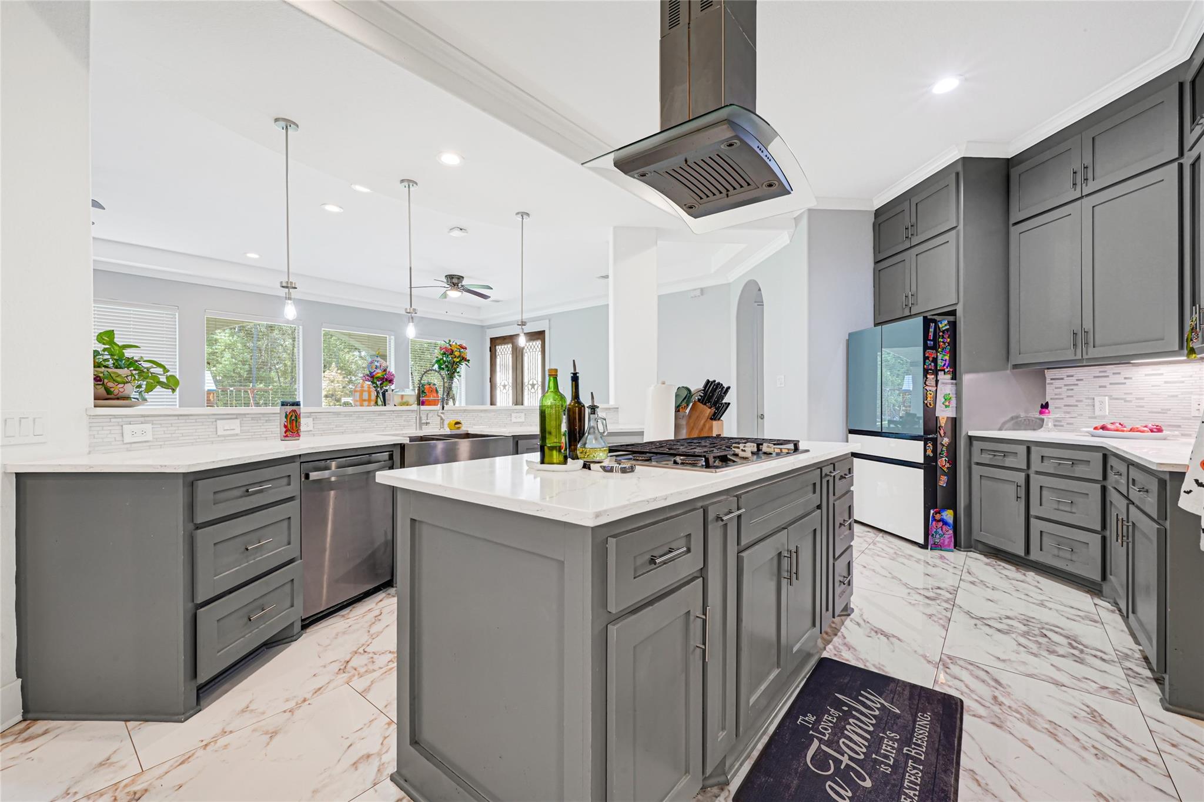
Enjoy spacious living and exceptional entertaining spaces in this 6-bedroom estate on approximately one acre in Benders Landing Estates. The home features a 4-car garage, formal living and dining rooms, and a family room adjoining the kitchen and breakfast area. A curved breakfast bar and island cooktop highlight the kitchen. Retreat to the generous primary suite, while a separate guest suite offers added privacy. Upstairs, a game room, media room, and lounge with wet bar provide plenty of room to unwind. Additional features include a wine grotto, covered porch, balcony, and two utility rooms conveniently located upstairs and downstairs.

Save
Ask
Tour
Hide
Share
Listing Snapshot
Price 
$1,900,000
Days On Site 
0 Days
Bedrooms 
6
Inside Area (SqFt) 
6,777 sqft
Total Baths 
7
Full Baths 
5
Partial Baths 
2
Lot Size 
1.0148 Acres
Year Built 
2019
MLS Number 
25405745
Status 
Active
Property Tax 
$27,182
HOA/Condo/Coop Fees 
$125 monthly
Sq Ft Source 
N/A
Friends & Family
Recent Activity
10 hours agoListing updated with changes from the MLS
21 hours agoListing first seen on site
General Features
Acres 
1.0148
Attached Garage 
Yes
Carport 
2
Direction Faces 
North
Disclosures 
Other DisclosuresSeller's Disclosure
Foundation 
Slab
Garage 
Yes
Garage Spaces 
4
Green Energy Efficient 
Thermostat
Parking 
AttachedAdditional ParkingGarage Door OpenerCircular DrivewayAttached Carport
Parking Spaces 
6
Property Sub Type 
Single Family Residence
Security 
Security ServicePrewired
Sewer 
Public Sewer
SqFt Total 
6777
Style 
Traditional
Water Source 
Public
Interior Features
Appliances 
Water HeaterDisposalElectric OvenMicrowaveGas CooktopDishwasherCooktop
Cooling 
Attic FanCeiling Fan(s)Electric
Fireplace 
Yes
Fireplace Features 
OutsideElectricWood Burning
Fireplaces 
2
Flooring 
CarpetTileWood
Heating 
Electric
Interior 
Crown MoldingDry BarHigh CeilingsWalk-In Closet(s)Breakfast BarPantryEntrance FoyerMaster DownstairsGranite CountersKitchen IslandDouble VanitySoaking TubSmart Thermostat
Laundry Features 
Electric Dryer HookupGas Dryer HookupWasher Hookup
Bedroom 
Dimensions - 12X16'3"Level - SecondArea - 195
Dining Room 
Dimensions - 12X17'7"Level - FirstArea - 211
Game Room 
Level - Second
Living Room 
Dimensions - 12X14Level - FirstArea - 168
Master Bedroom 
Dimensions - 16X20Level - FirstArea - 320
Media Room 
Dimensions - 18X14Level - SecondArea - 252
Utility Room 
Dimensions - 8'4X9'6"Level - FirstArea - 79
Save
Ask
Tour
Hide
Share
Exterior Features
Construction Details 
Batts InsulationBrickStoneStucco
Exterior 
Balcony
Fencing 
Partial
Lot Features 
Back YardCleared
Patio And Porch 
CoveredPorchPatio
Roof 
Composition
Waterfront Features 
Pond
Community Features
Association Amenities 
Basketball CourtClubhouseFitness CenterJogging PathParkParty RoomPicnic AreaPlaygroundPoolSecurityRecreation Facilities
Association Fee 
$1500.0
Association Fee Frequency 
Annually
Community Features 
Clubhouse
MLS Area 
40
School District 
11 - Conroe
Financing Terms Available 
CashConventionalFHAVA Loan
Roads 
Concrete
Schools
School District
11 - Conroe
Elementary School
Hines Elementary
Middle School
York Junior High School
High School
Grand Oaks High School
Listing courtesy of Prime Realty Group [email protected]

IDX information is provided exclusively for consumers’ personal, non-commercial use. It may not be used for any purpose other than to identify prospective properties consumers may be interested in purchasing. This data is deemed reliable but is not guaranteed accurate by the MLS.

Data provided by HAR.com © 2026. All information provided should be independently verified.

Neighborhood & Commute
Source: Walkscore
Save
Ask
Tour
Hide
Share