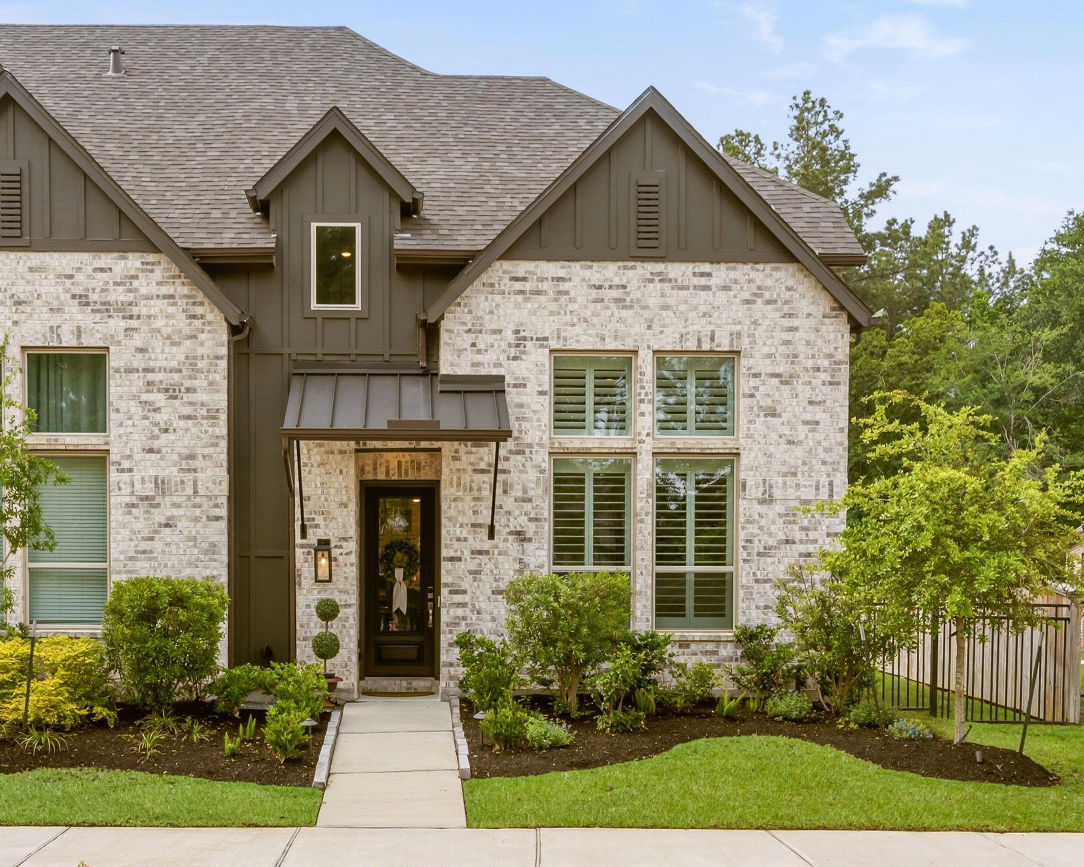
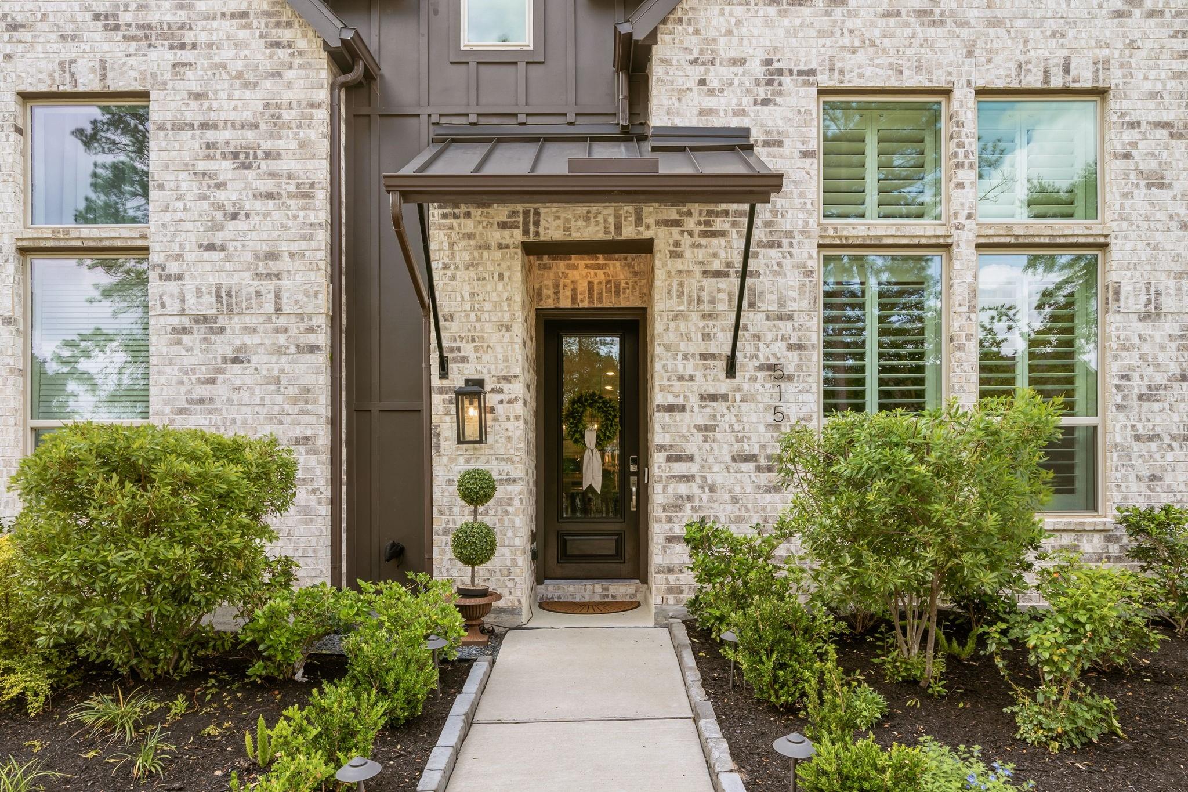
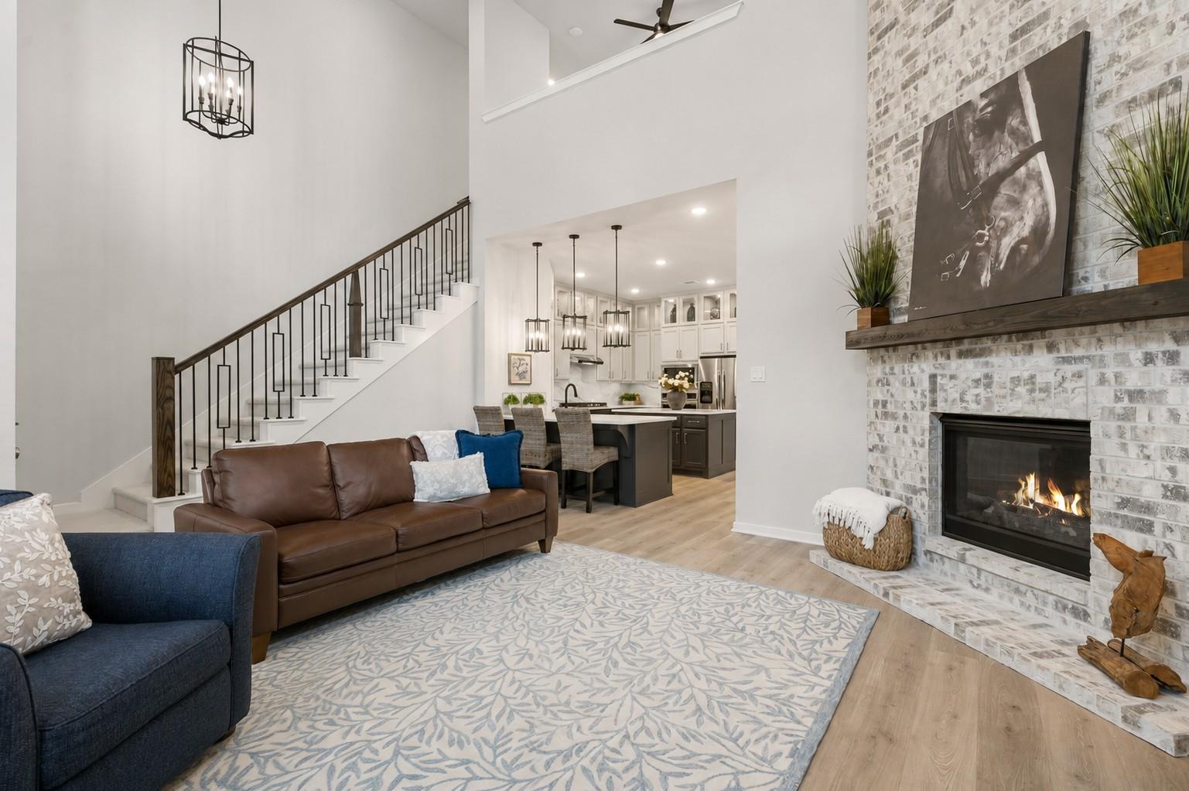
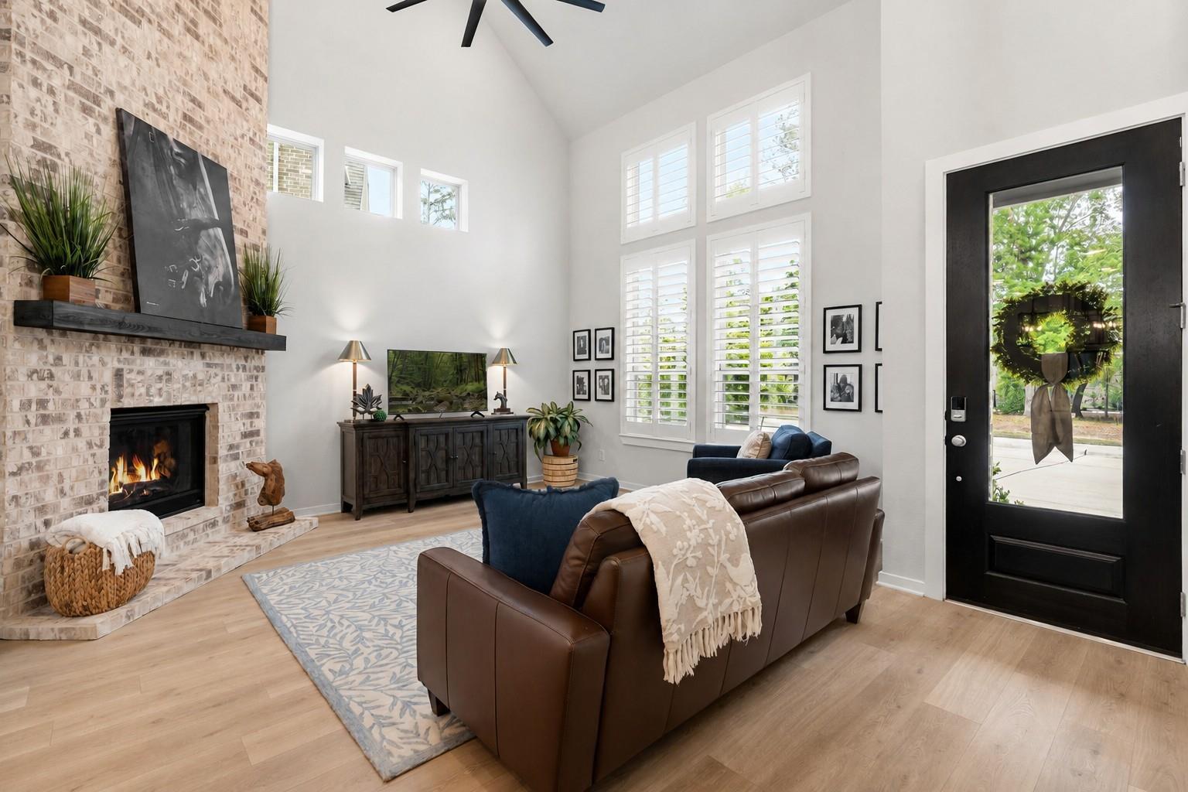
Lock-and-leave living in the heart of Woodforest! This all-brick townhome offers a low-maintenance lifestyle with an oversized HOA-maintained yard and wooded green space in both the front and back. Control the front door, garage door, HVAC from your phone. Walk to Pine Market for dining, shopping, fitness, and everyday conveniences while enjoying Woodforest's exceptional amenities, including Forest Island and The Vue resort-style pools, The Palm community center and fitness facility, miles of trails, parks, playgrounds, dog park, Christine Allen Nature Park, and the private Woodforest Golf Club. Inside, you'll find soaring ceilings, an open-concept design, a floor-to-ceiling brick fireplace, spacious island kitchen, study or 4th bedroom, game room, oversized 2-car garage and expansive driveway, plantation shutters, new upstairs carpet.
Listing Snapshot
Inside Area (SqFt)
2,297 sqft
HOA/Condo/Coop Fees
$116 monthly
Recent Activity
| 2 days ago | | Listing updated with changes from the MLS® |
| a month ago | | Listing first seen on site |
General Features
Disclosures
MudSeller's Disclosure
Green Energy Efficient
ThermostatHVACExposure/ShadeAppliances
Parking
AttachedOversizedAdditional ParkingGarage Door Opener
Property Sub Type
Townhouse
Interior Features
Appliances
ENERGY STAR Qualified AppliancesWater HeaterDisposalElectric OvenMicrowaveGas CooktopDishwasherWasher/DryerOven
Cooling
Ceiling Fan(s)Electric
Fireplace Features
Gas Log
Interior
High CeilingsWalk-In Closet(s)Breakfast BarKitchen IslandPantryDouble VanitySoaking TubSmart Thermostat
Laundry Features
InsideElectric Dryer Hookup
Window Features
Window CoveringsLow Emissivity Windows
Bedroom
Dimensions - 13X10Level - FirstArea - 130
Dining Room
Dimensions - 15X10Level - FirstArea - 150
Game Room
Dimensions - 23X10Level - SecondArea - 230
Kitchen
Dimensions - 17X17Level - FirstArea - 289
Living Room
Dimensions - 20X17Level - FirstArea - 340
Master Bathroom
Level - Second
Master Bedroom
Dimensions - 13X20Level - SecondArea - 260
Exterior Features
Construction Details
BrickCement Siding
Lot Features
Back YardGreenbeltWoodedFront YardNear Golf Course
Windows/Doors
Window CoveringsLow Emissivity Windows
Community Features
Association Amenities
Basketball CourtClubhouseDog ParkFitness CenterJogging PathParkPicnic AreaPlaygroundPoolTennis Court(s)Trail(s)Recreation FacilitiesMaintenance GroundsSport Court
Association Fee Frequency
Annually
Community Features
Tennis Court(s)CurbsClubhouse
School District
11 - Conroe
Financing Terms Available
CashConventionalFHAVA Loan
Schools
School District11 - Conroe
Elementary SchoolStewart Elementary School (Conroe)
Middle SchoolPeet Junior High School
High SchoolConroe High School
Listing courtesy of Better Homes and Gardens Real Estate Gary Greene - Lake Conroe South
[email protected]
IDX information is provided exclusively for consumers’ personal, non-commercial use. It may not be used for any purpose other than to identify prospective properties consumers may be interested in purchasing. This data is deemed reliable but is not guaranteed accurate by the MLS.
Data provided by HAR.com © 2026. All information provided should be independently verified.
Source: Walkscore




Did you know? You can invite friends and family to your search. They can join your search, rate and discuss listings with you.