Save
Ask
Tour
Hide
Share
$815,000
77 Days On Site

403 Westbrook Street
Pinehurst, TX 77362

For Sale|Single Family Residence|Active
5
Beds
4
Total Baths
3
Full Baths
1
Partial Bath
4,008
SqFt
$203
/SqFt
1990
Built
Subdivision:
Black Jack Acres
County:
Montgomery

Due to the health concerns created by Coronavirus we are offering personal 1-1 online video walkthough tours where possible.
403 Westbrook Street403 Westbrook Street403 Westbrook Street403 Westbrook Street
Save
Ask
Tour
Hide
Share

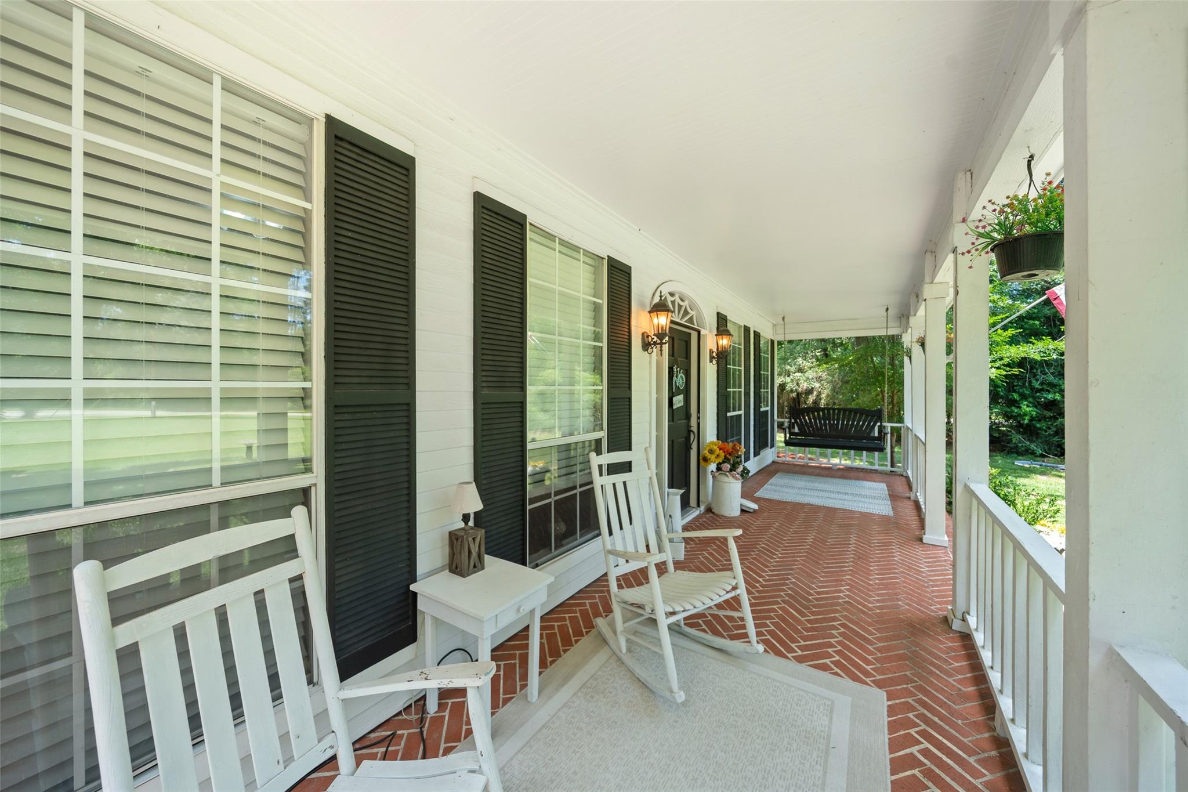
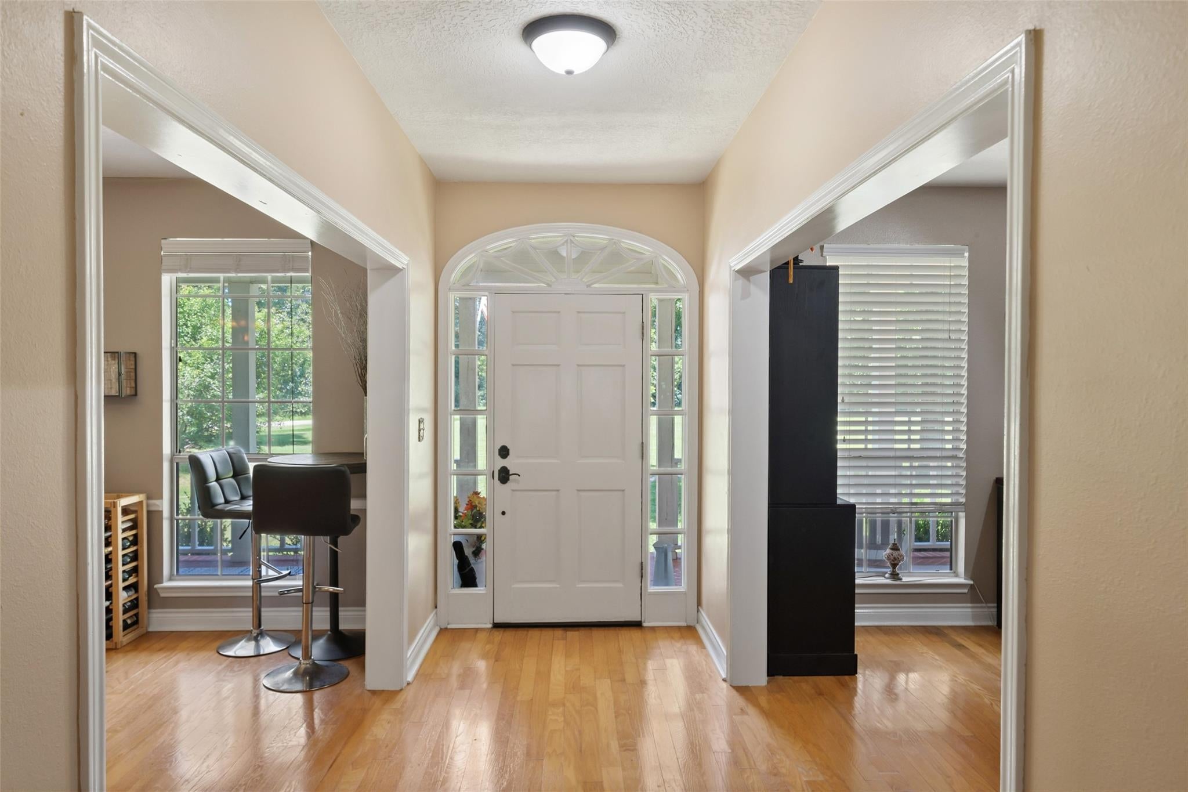
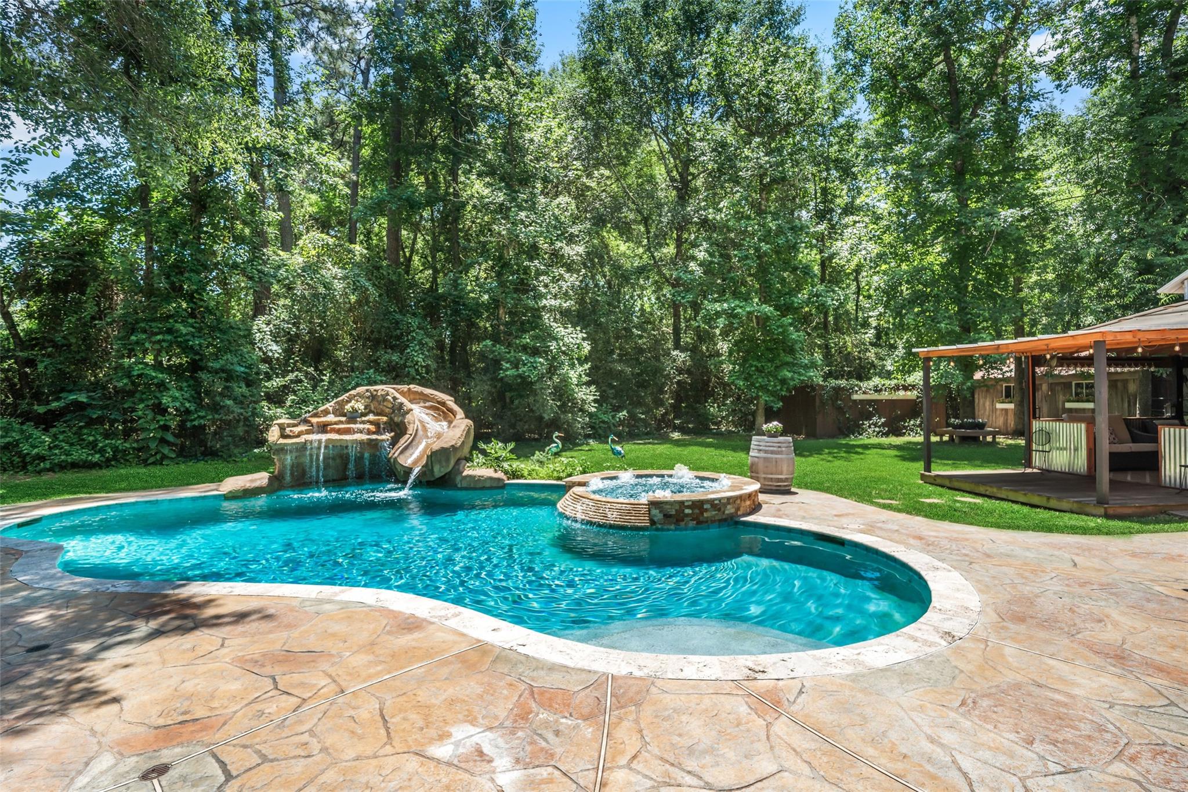
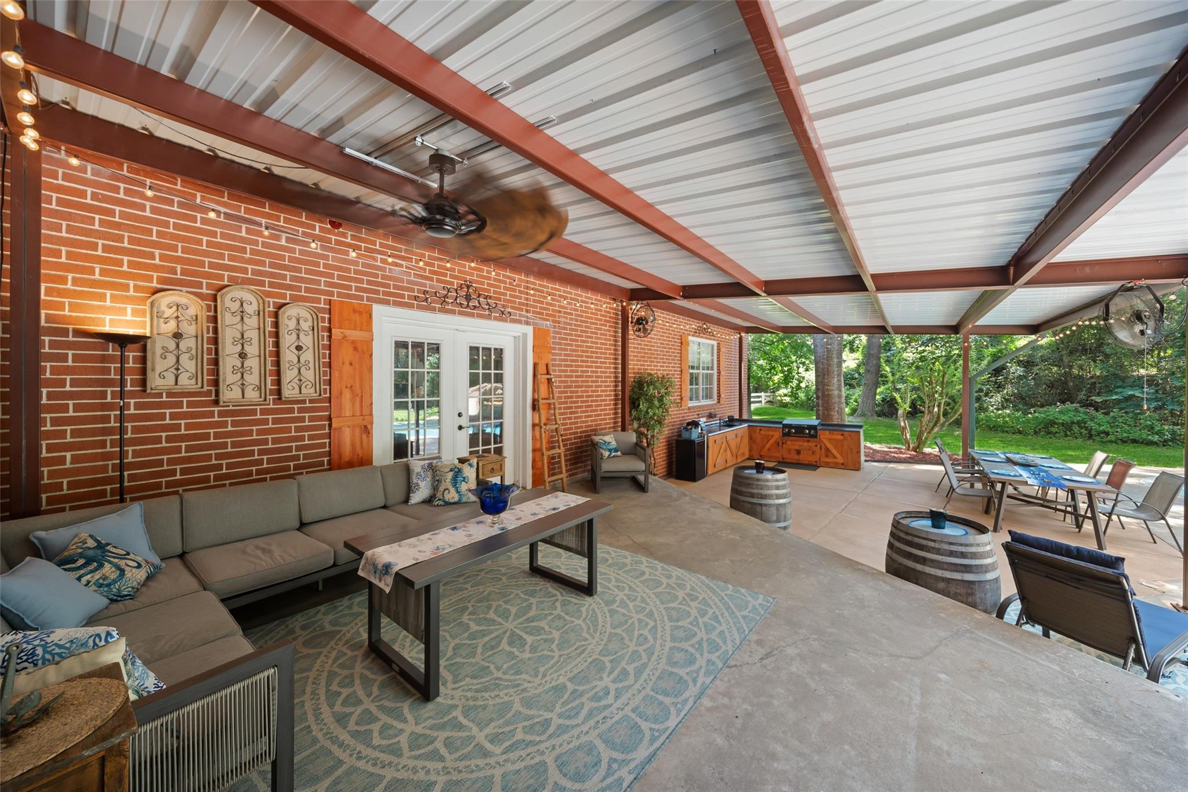
Nestled beneath a canopy of towering mature trees on a beautifully manicured homesite, this timeless Southern-inspired Cape Cod blends classic charm with peaceful country elegance. A welcoming covered front porch, dormer windows, and traditional brick façade create striking curb appeal, while the expansive lawn and white fencing offer a serene, estate-like setting. The resort-style pool features a custom rock waterfall w/ slide, a bubbling spa, and expansive stamped-concrete decking that creates the perfect setting for summer gatherings. The covered outdoor pavilion offers a space ideal for outdoor dining, watching the game, or enjoying peaceful evenings under the lights. Inside, the second primary retreat has an en suite bath and private living area, ready for guests. Convenient access to shopping, dining, and easy freeway access. Whether you’re searching for a private retreat or storybook charm, this one delivers a rare combination of character, space, and timeless appeal.

Save
Ask
Tour
Hide
Share
Listing Snapshot
Price 
$815,000
Days On Site 
77 Days
Bedrooms 
5
Inside Area (SqFt) 
4,008 sqft
Total Baths 
4
Full Baths 
3
Partial Baths 
1
Lot Size 
2.63 Acres
Year Built 
1990
MLS® Number 
25649440
Status 
Active
Property Tax 
$9,438
HOA/Condo/Coop Fees 
N/A
Sq Ft Source 
N/A
Friends & Family
Recent Activity
22 hours agoListing updated with changes from the MLS®
2 weeks agoPrice changed to $815,000
3 months agoListing first seen on site
General Features
Acres 
2.63
Attached Garage 
Yes
Disclosures 
Fixture LeasesSellers Disclosure
Foundation 
Slab
Garage 
Yes
Garage Spaces 
4
Green Energy Efficient 
Thermostat
Parking 
OversizedAdditional ParkingGarage Door OpenerWorkshop in GarageAttachedDetached
Parking Spaces 
4
Property Sub Type 
Single Family Residence
Sewer 
Septic Tank
SqFt Total 
4008
Style 
Traditional
Water Source 
Public
Interior Features
Appliances 
DisposalIce MakerElectric OvenElectric CooktopDishwasherRefrigeratorCooktop
Cooling 
Attic FanCeiling Fan(s)Electric
Fireplace 
Yes
Fireplace Features 
Gas Log
Fireplaces 
1
Flooring 
CarpetTileWood
Heating 
Natural Gas
Interior 
Walk-In Closet(s)PantryMaster DownstairsKitchen IslandDouble VanitySoaking TubSmart Thermostat
Laundry Features 
Electric Dryer HookupWasher Hookup
Spa 
Yes
Save
Ask
Tour
Hide
Share
Exterior Features
Construction Details 
BrickCement SidingWood Siding
Exterior 
Outdoor Kitchen
Fencing 
Back YardFull
Lot Features 
Back YardSubdividedWooded
Other Structures 
Shed(s)Workshop
Patio And Porch 
CoveredPatio
Pool Features 
GuniteHeated
Private Pool 
Yes
Roof 
Composition
Spa 
Yes
Community Features
Financing Terms Available 
CashConventionalVA Loan
MLS Area 
15
Roads 
Asphalt
School District 
53 - Tomball
Schools
School District
53 - Tomball
Elementary School
Decker Prairie Elementary School
Middle School
Tomball Junior High School
High School
Tomball High School
Listing courtesy of KSP [email protected]

IDX information is provided exclusively for consumers’ personal, non-commercial use. It may not be used for any purpose other than to identify prospective properties consumers may be interested in purchasing. This data is deemed reliable but is not guaranteed accurate by the MLS.

Data provided by HAR.com © 2026. All information provided should be independently verified.

Neighborhood & Commute
Source: Walkscore
Disclosure: Community information and market data powered by Constellation Data Labs. Information is deemed reliable but not guaranteed.
Save
Ask
Tour
Hide
Share