Save
Ask
Tour
Hide
Share
$465,000
43 Days On Site

279 Rio Ranch Circle
Montgomery, TX 77316

Single Family Residence|Pending
3
Beds
3
Total Baths
2
Full Baths
1
Partial Bath
2,439
SqFt
$191
/SqFt
2017
Built
Subdivision:
Woodforest
County:
Montgomery

Due to the health concerns created by Coronavirus we are offering personal 1-1 online video walkthough tours where possible.
279 Rio Ranch Circle279 Rio Ranch Circle279 Rio Ranch Circle279 Rio Ranch Circle
Save
Ask
Tour
Hide
Share

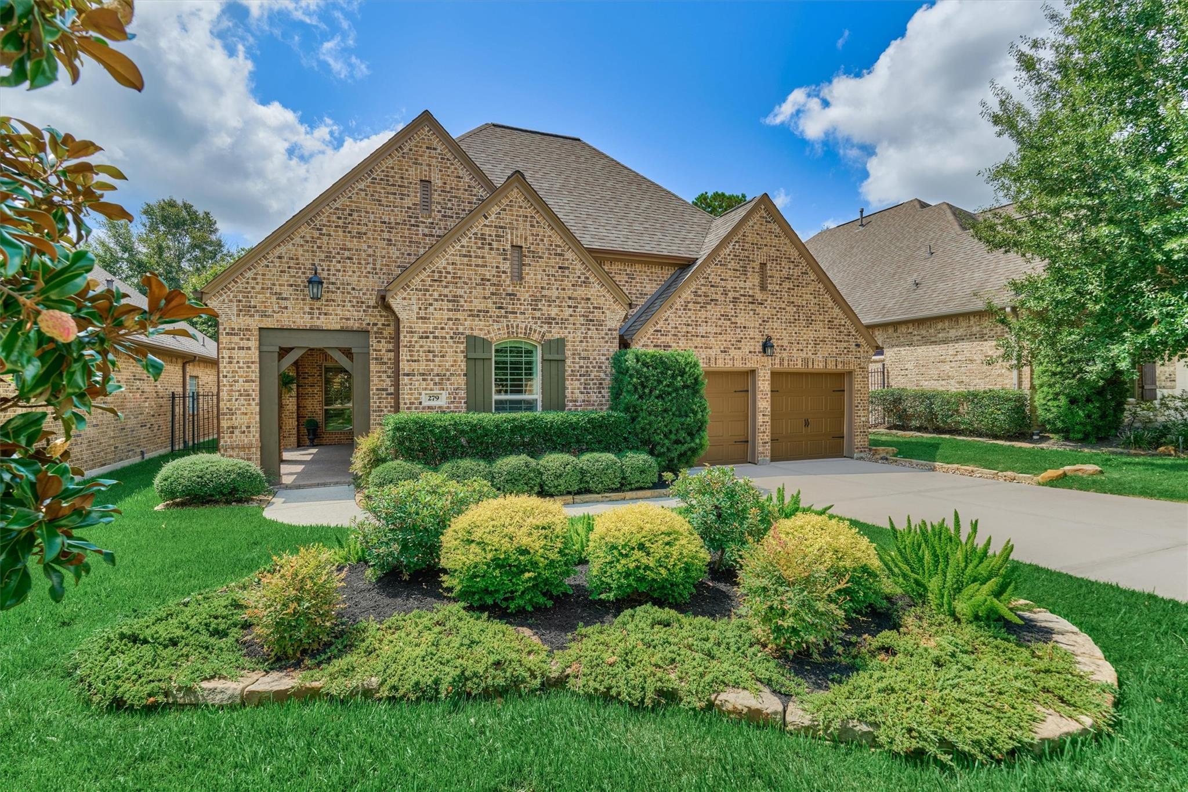
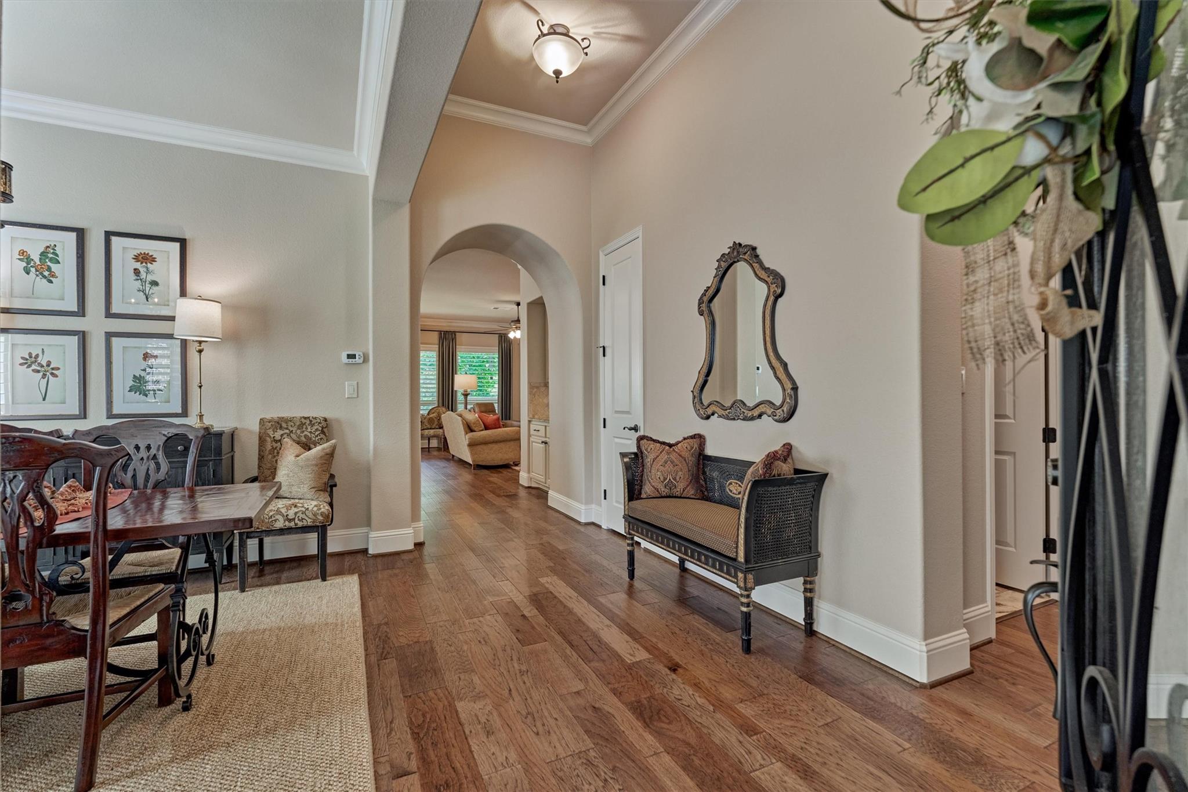
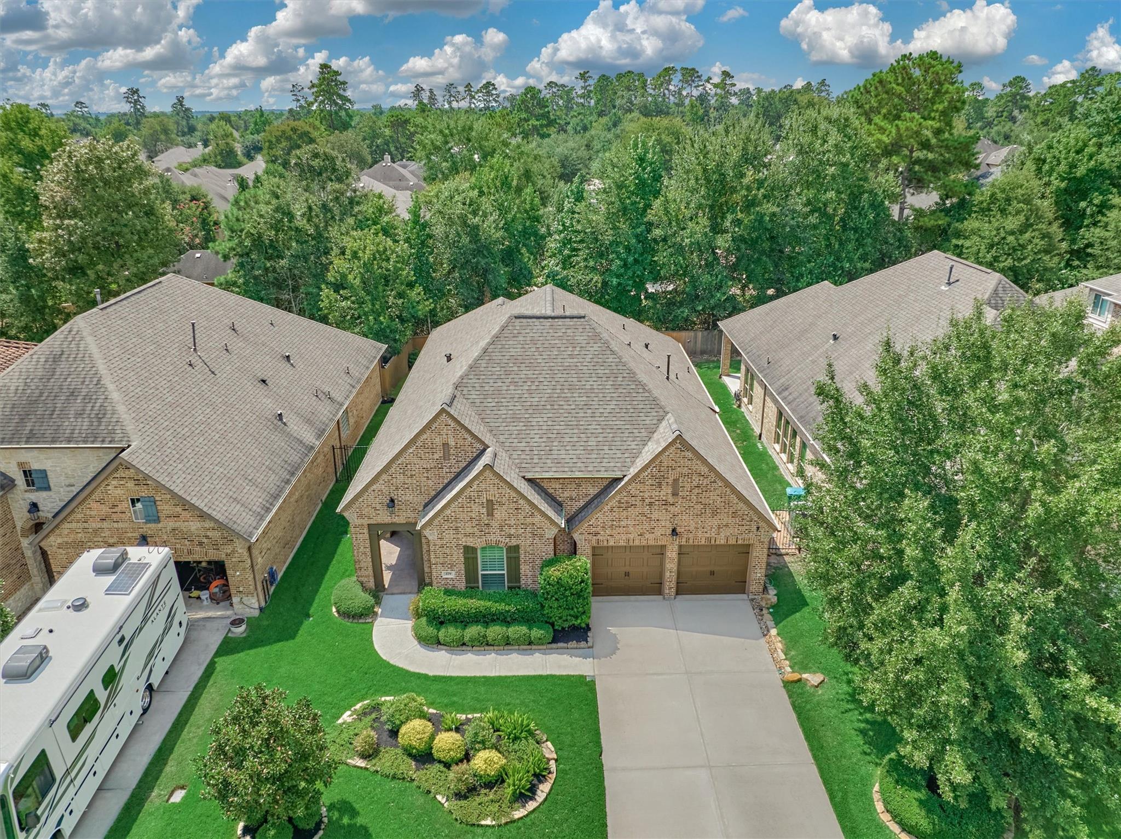
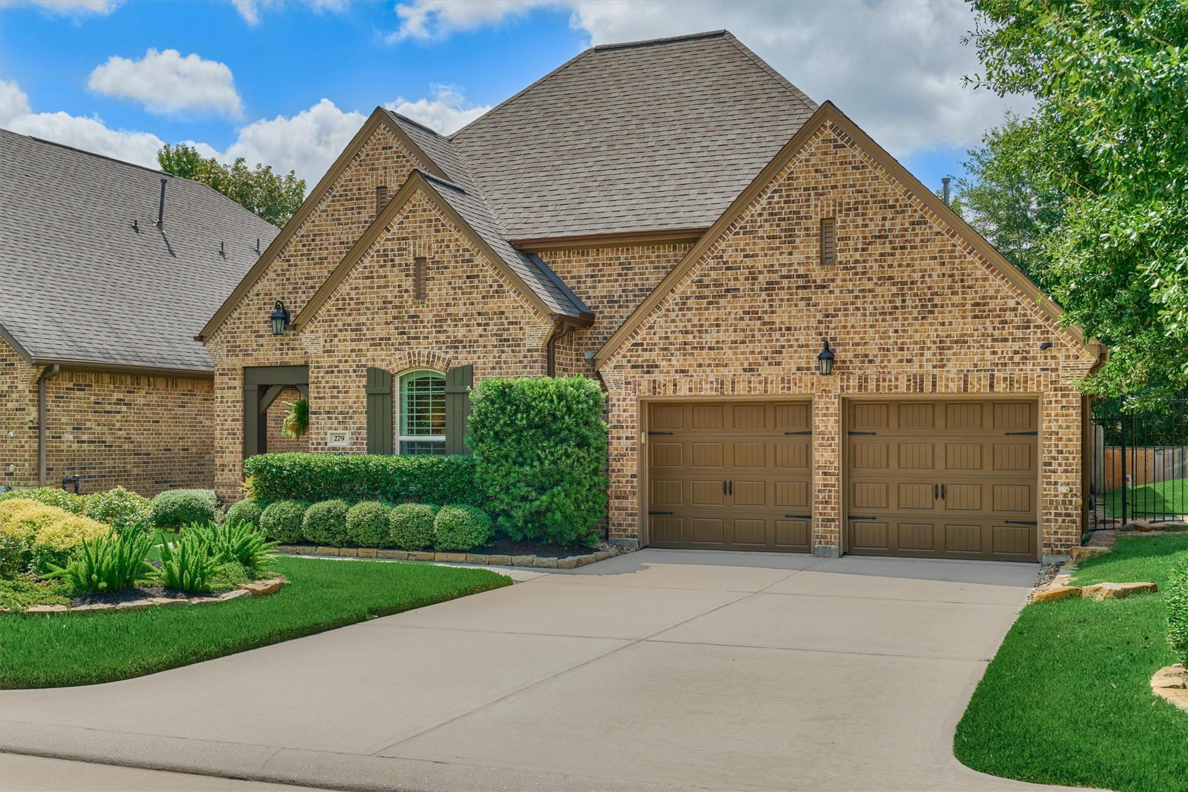
Exceptional craftsmanship and thoughtful design define this highly customized residence where quality is evident in every room. Rich Hickory floors, extensive millwork, solid-core wood doors and an impressive amount of custom cabinetry & storage create a home with uncommon character and function. The kitchen features café line appliances and soft-close returns on all doors and drawers throughout the home. The large master bedroom with its charming bay window sitting area provides a peaceful place to sit and read in natural light. Plantation shutters, custom drapery and crown molding add a refined finishing touch. Fresh interior and exterior paint along with new carpet create a beautifully updated presentation. A whole–home water softener system provides added convenience while large front and rear porches with pavers enhance the exterior as well. Elegant yet comfortable; This is a home for someone who appreciates exceptional materials, meticulous craftsmanship and custom details.

Save
Ask
Tour
Hide
Share
Listing Snapshot
Price 
$465,000
Days On Site 
43 Days
Bedrooms 
3
Inside Area (SqFt) 
2,439 sqft
Total Baths 
3
Full Baths 
2
Partial Baths 
1
Lot Size 
0.1515 Acres
Year Built 
2017
MLS® Number 
26805201
Status 
Pending
Property Tax 
$9,957
HOA/Condo/Coop Fees 
$116 monthly
Sq Ft Source 
N/A
Friends & Family
Recent Activity
4 weeks agoListing updated with changes from the MLS®
4 weeks agoStatus changed to Pending
a month agoListing first seen on site
General Features
Acres 
0.1515
Attached Garage 
Yes
Disclosures 
MudSellers Disclosure
Foundation 
Slab
Garage 
Yes
Garage Spaces 
2
Green Energy Efficient 
ThermostatLightingHVACAppliances
Parking 
AttachedOversized
Parking Spaces 
2
Property Sub Type 
Single Family Residence
Sewer 
Public Sewer
SqFt Total 
2439
Style 
Traditional
Water Source 
Public
Interior Features
Appliances 
ENERGY STAR Qualified AppliancesDisposalWater SoftenerConvection OvenDouble OvenElectric OvenMicrowaveGas CooktopDishwasherWater Purifier
Cooling 
Ceiling Fan(s)Electric
Fireplace 
Yes
Fireplace Features 
Gas Log
Fireplaces 
1
Flooring 
CarpetTileWood
Heating 
Natural Gas
Interior 
Crown MoldingWalk-In Closet(s)Kitchen IslandPantryEntrance FoyerMaster DownstairsDouble VanitySoaking TubSmart Thermostat
Laundry Features 
Electric Dryer HookupGas Dryer HookupWasher Hookup
Window Features 
Window CoveringsLow Emissivity Windows
Bedroom 
Dimensions - 11.7x11.1Level - FirstArea - 129
Breakfast 
Dimensions - 12.2x9.7Level - FirstArea - 118
Dining Room 
Dimensions - 12.3x12Level - FirstArea - 147
Extra Room 
Dimensions - 12.7x12Level - FirstArea - 152
Kitchen 
Dimensions - 19.5x13.7Level - FirstArea - 267
Living Room 
Dimensions - 20x16.5Level - FirstArea - 330
Master Bedroom 
Dimensions - 19.10x14.1Level - FirstArea - 269
Save
Ask
Tour
Hide
Share
Exterior Features
Construction Details 
Batts InsulationBrickBlown-In Insulation
Fencing 
Back Yard
Lot Features 
GreenbeltNear Golf CourseSubdivided
Patio And Porch 
CoveredPorch
Roof 
Composition
Waterfront Features 
Pond
Windows/Doors 
Window CoveringsLow Emissivity Windows
Community Features
Association Amenities 
Basketball CourtClubhouseDog ParkFitness CenterJogging PathParkPicnic AreaPlaygroundPoolSport CourtTennis Court(s)Trail(s)Recreation Facilities
Association Fee 
$1392.0
Association Fee Frequency 
Annually
Community Features 
Tennis Court(s)Clubhouse
MLS Area 
39
School District 
11 - Conroe
Financing Terms Available 
CashConventionalFHAVA Loan
Roads 
Concrete
Schools
School District
11 - Conroe
Elementary School
Stewart Elementary School (Conroe)
Middle School
Peet Junior High School
High School
Conroe High School
Listing courtesy of RE/MAX The Woodlands & Spring [email protected]

IDX information is provided exclusively for consumers’ personal, non-commercial use. It may not be used for any purpose other than to identify prospective properties consumers may be interested in purchasing. This data is deemed reliable but is not guaranteed accurate by the MLS.

Data provided by HAR.com © 2026. All information provided should be independently verified.

Neighborhood & Commute
Source: Walkscore
Save
Ask
Tour
Hide
Share