Save
Ask
Tour
Hide
Share
$398,000
New Listing

1103 Compass Cove Circle
Spring, TX 77379

For Sale|Single Family Residence|Active
4
Beds
4
Total Baths
2
Full Baths
2
Partial Baths
2,303
SqFt
$173
/SqFt
1998
Built
Subdivision:
Gleannloch Farms Sec 01 Ridge
County:
Harris

Due to the health concerns created by Coronavirus we are offering personal 1-1 online video walkthough tours where possible.
Upcoming Open Houses
Due to COVID-19, we recommend you verify Open Houses before attending.
Sat, Oct 3, 12:00 PM - 4:00 PM
Sun, Oct 4, 2:00 PM - 4:00 PM
1103 Compass Cove Circle1103 Compass Cove Circle1103 Compass Cove Circle1103 Compass Cove Circle
Save
Ask
Tour
Hide
Share

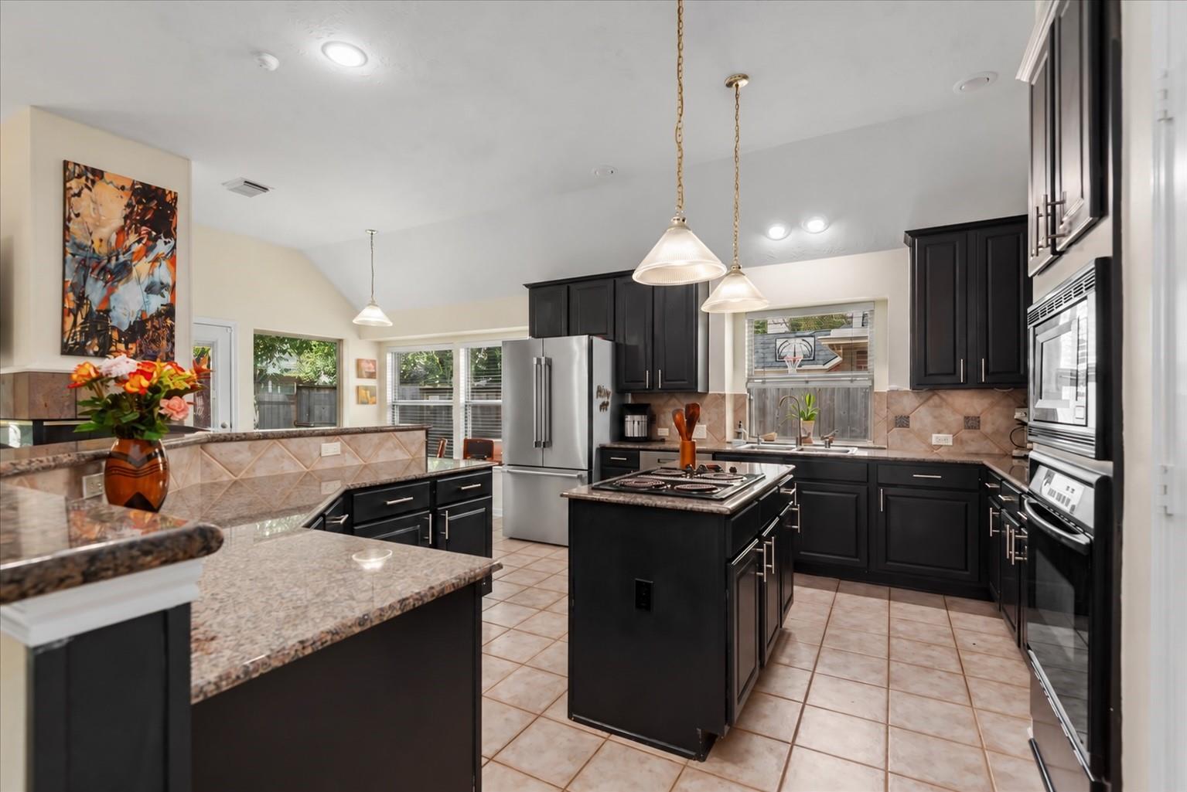
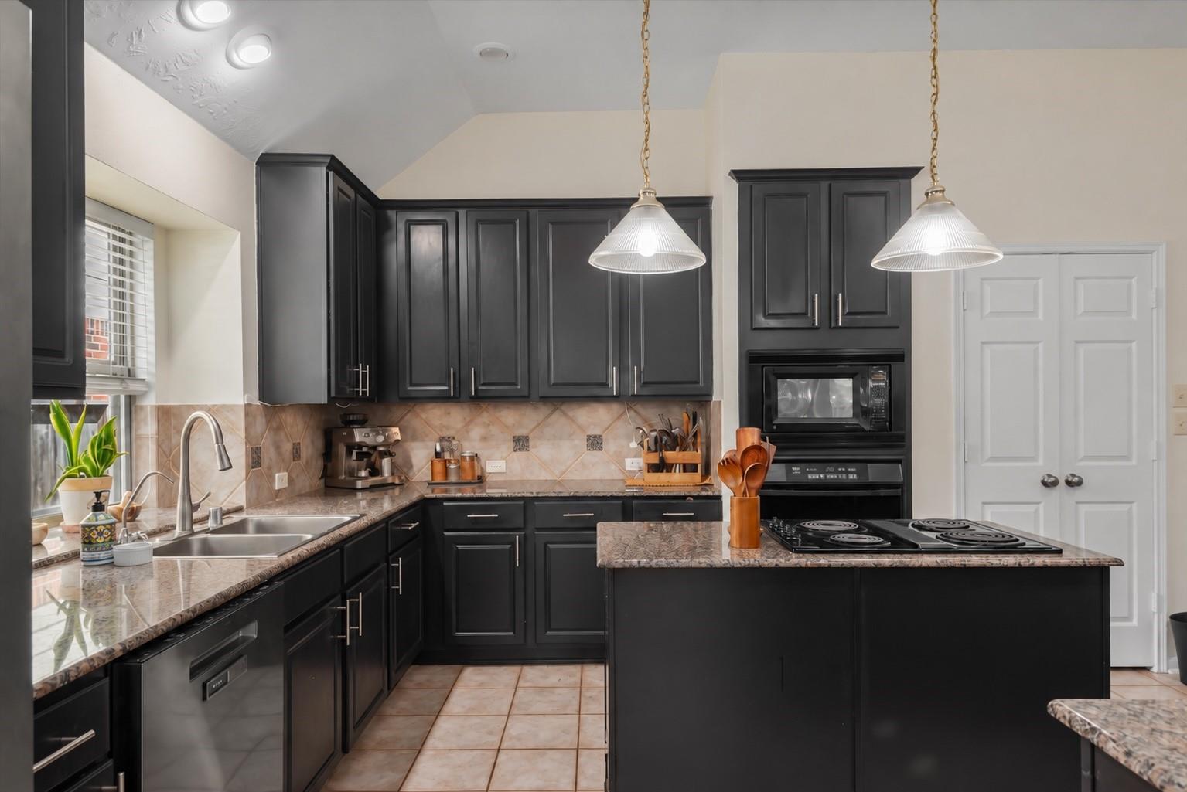
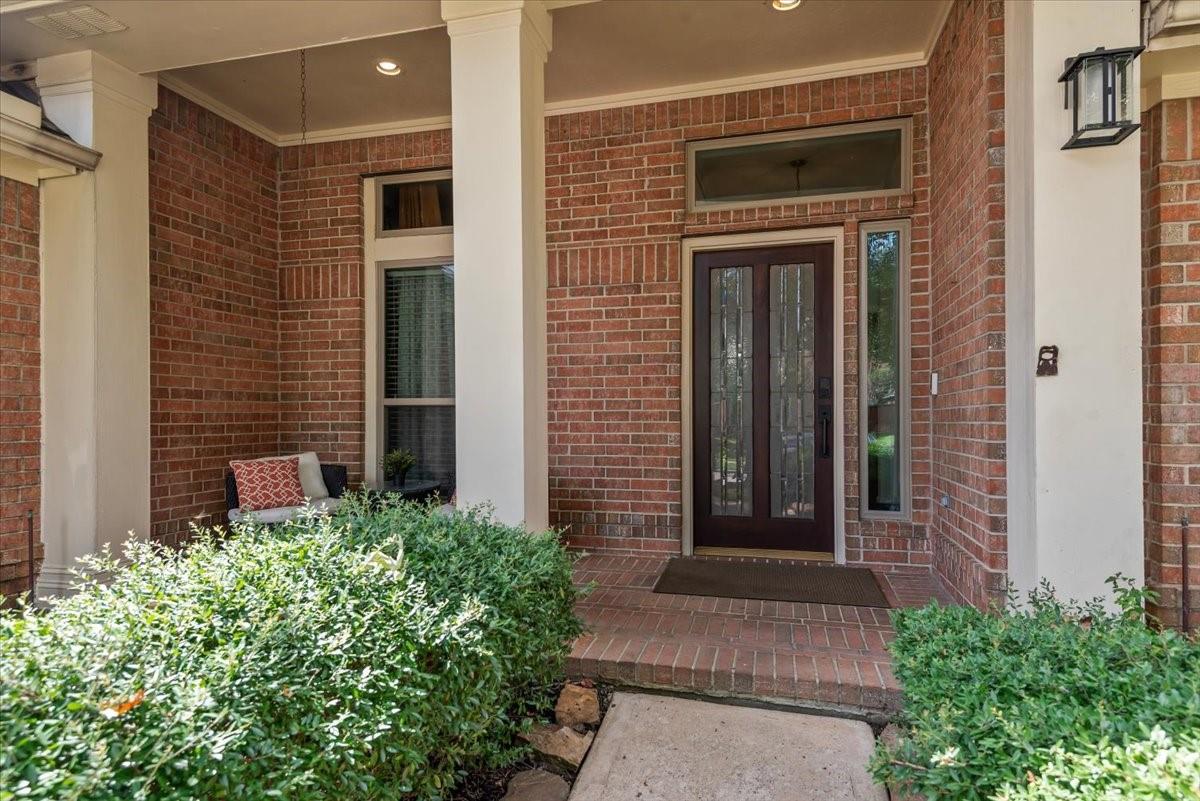
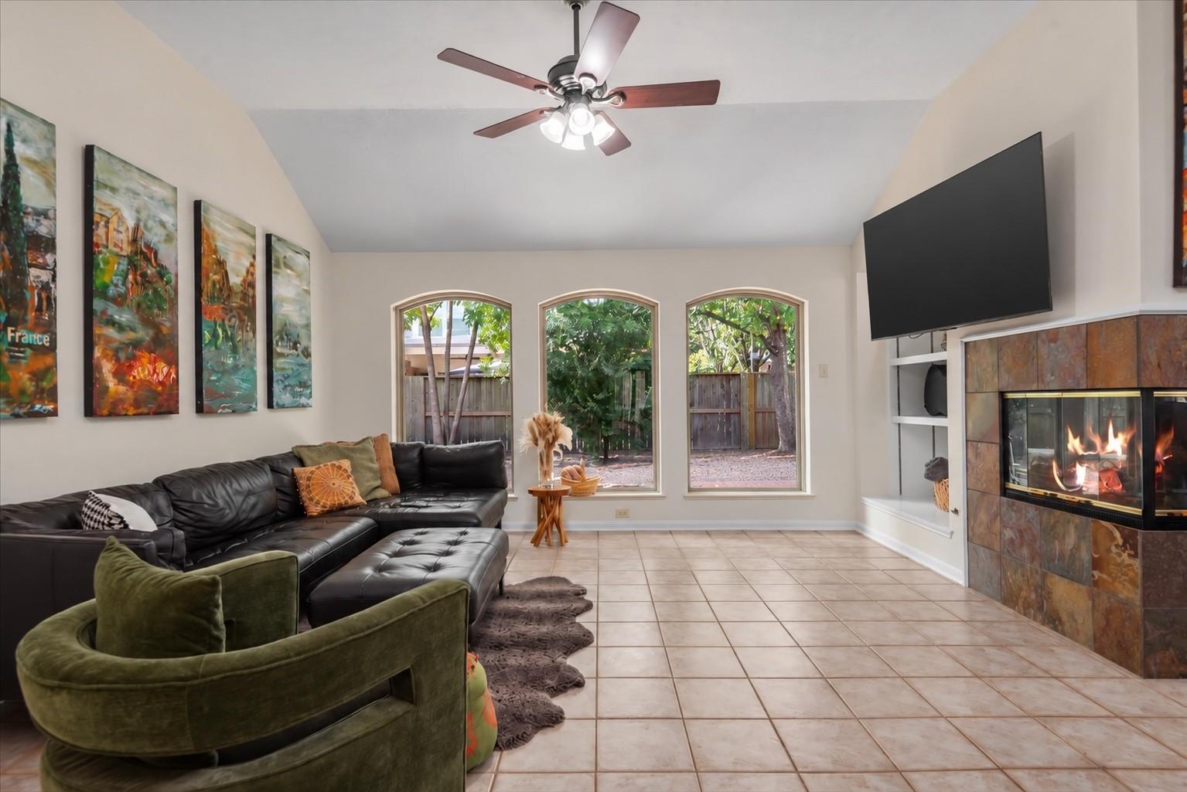
Beautiful one-story home in sought-after Gleannloch Farms! Mature trees, inviting landscaping, and a covered entry welcome you to a versatile four-bedroom layout with formal living and dining areas, high ceilings, and abundant natural light. The granite island kitchen features a breakfast bar and ample cabinetry, opening to a bright breakfast nook and family room with a fireplace. The spacious primary retreat offers bay windows, a walk-in closet, dual sinks, a soaking tub, and a separate shower. Relax on the stone patio in the shaded, fenced backyard. UPGRADES include replacement of all windows and a water softener! Community amenities include Gleannloch Pines golf course, three pools, a splash pad, parks, trails, a dog park, equestrian facilities, a fitness center, sports courts and fields, and a catch-and-release lake with a boathouse and canoes.

Save
Ask
Tour
Hide
Share
Listing Snapshot
Price 
$398,000
Days On Site 
0 Days
Bedrooms 
4
Inside Area (SqFt) 
2,303 sqft
Total Baths 
4
Full Baths 
2
Partial Baths 
2
Lot Size 
0.1584 Acres
Year Built 
1998
MLS® Number 
27554741
Status 
Active
Property Tax 
$7,846
HOA/Condo/Coop Fees 
$108.08 monthly
Sq Ft Source 
N/A
Friends & Family
Recent Activity
15 hours agoListing updated with changes from the MLS®
16 hours agoListing first seen on site
General Features
Acres 
0.1584
Attached Garage 
Yes
Disclosures 
MudSeller's Disclosure
Foundation 
Slab
Garage 
Yes
Garage Spaces 
2
Green Energy Efficient 
HVAC
Parking 
AttachedGarage Door Opener
Parking Spaces 
2
Property Sub Type 
Single Family Residence
SqFt Total 
2303
Style 
Other
Water Source 
Public
Interior Features
Appliances 
Electric OvenOvenMicrowaveDishwasherCooktop
Cooling 
Ceiling Fan(s)Electric
Fireplace 
Yes
Fireplace Features 
Gas Log
Fireplaces 
1
Flooring 
TileWood
Heating 
Natural Gas
Interior 
Crown MoldingHigh CeilingsWalk-In Closet(s)Breakfast BarPantryMaster DownstairsVaulted Ceiling(s)Kitchen IslandDouble VanitySoaking Tub
Window Features 
Low Emissivity Windows
Bathroom 
Level - First
Breakfast 
Level - First
Dining Room 
Level - First
Family Room 
Level - First
Kitchen 
Level - First
Living Room 
Level - First
Master Bedroom 
Dimensions - 14 x 17Level - FirstArea - 238
Utility Room 
Level - First
Save
Ask
Tour
Hide
Share
Exterior Features
Construction Details 
BrickWood Siding
Fencing 
Back Yard
Lot Features 
Back YardNear Golf CourseSubdivided
Patio And Porch 
Porch
Roof 
Composition
Waterfront Features 
Pond
Windows/Doors 
Low Emissivity Windows
Community Features
Association Amenities 
Basketball CourtClubhouseDog ParkFitness CenterGolf CourseParkPicnic AreaPlaygroundPoolSport CourtTennis Court(s)Trail(s)Recreation Facilities
Association Fee 
$1297.0
Association Fee Frequency 
Annually
Community Features 
CurbsClubhouseGolf
MLS Area 
14
School District 
32 - Klein
Financing Terms Available 
ConventionalFHAUSDA LoanVA Loan
Roads 
Concrete
Schools
School District
32 - Klein
Elementary School
Hassler Elementary School
Middle School
Doerre Intermediate School
High School
Klein Cain High School
Listing courtesy of Better Homes and Gardens Real Estate Gary Greene - Champions [email protected]

IDX information is provided exclusively for consumers’ personal, non-commercial use. It may not be used for any purpose other than to identify prospective properties consumers may be interested in purchasing. This data is deemed reliable but is not guaranteed accurate by the MLS.

Data provided by HAR.com © 2026. All information provided should be independently verified.

Neighborhood & Commute
Source: Walkscore
Save
Ask
Tour
Hide
Share