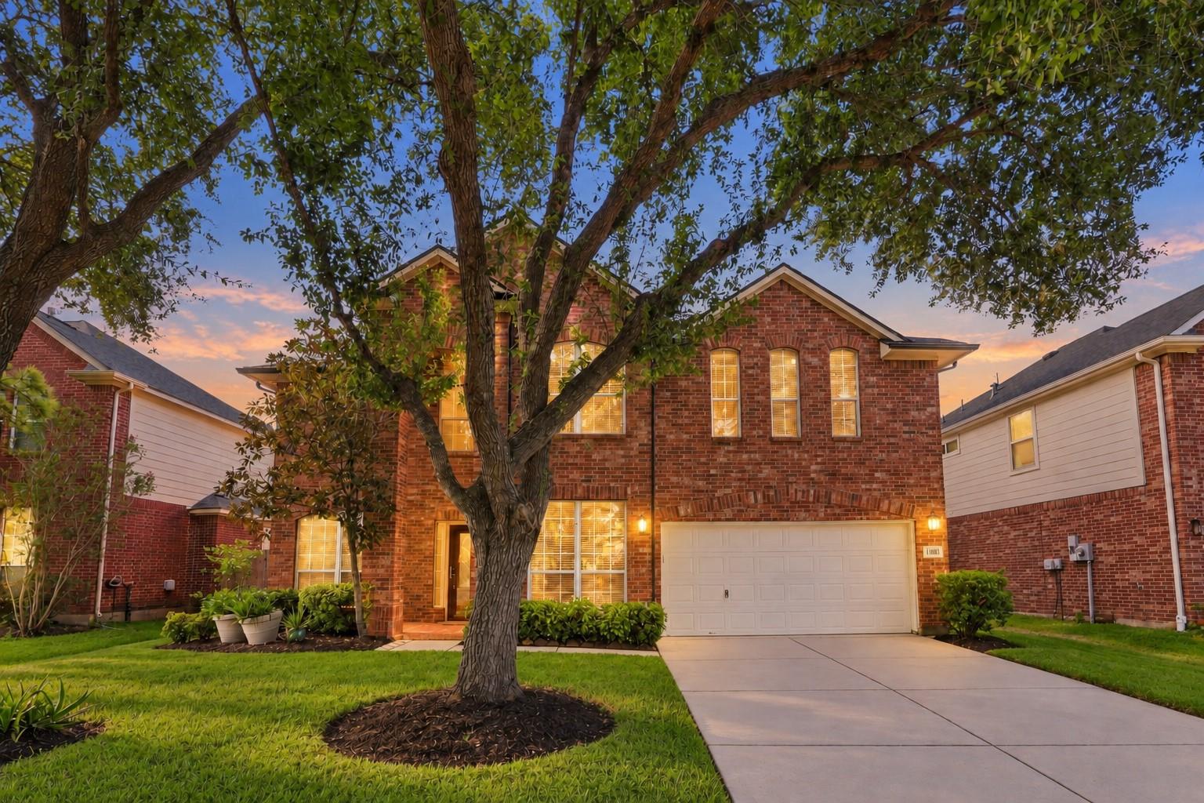
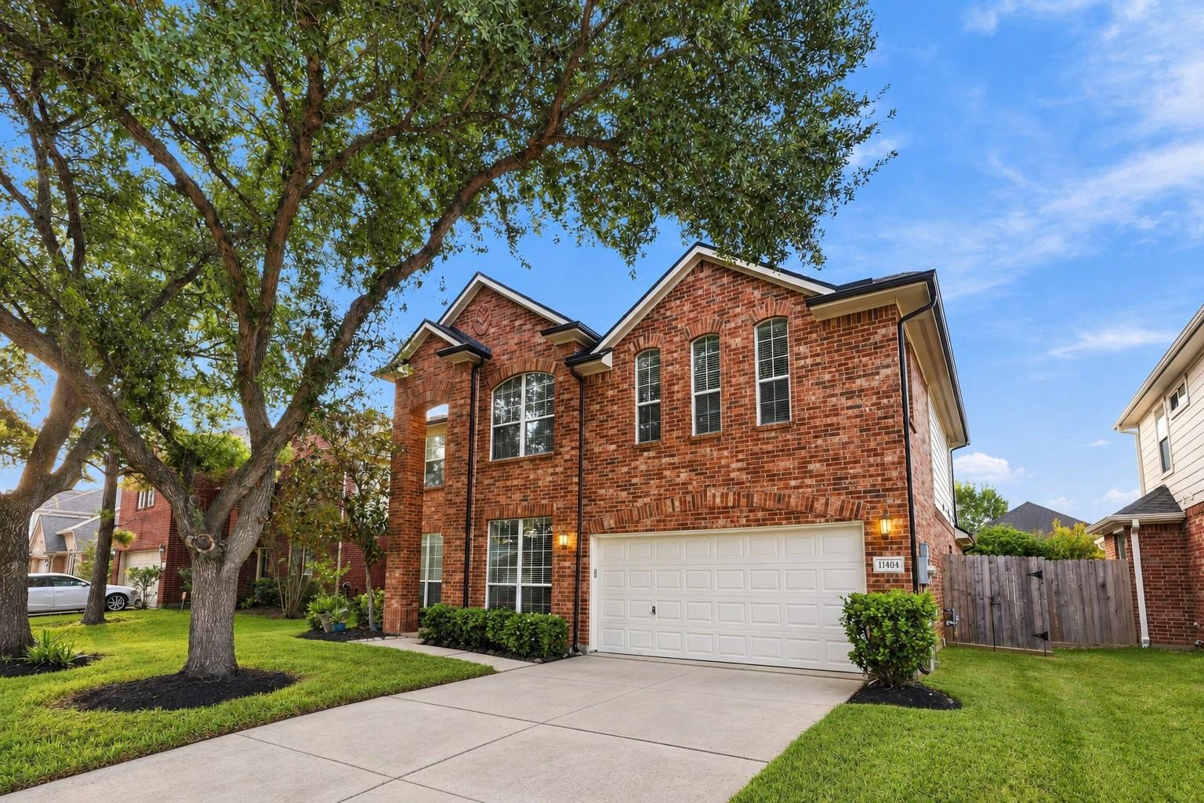
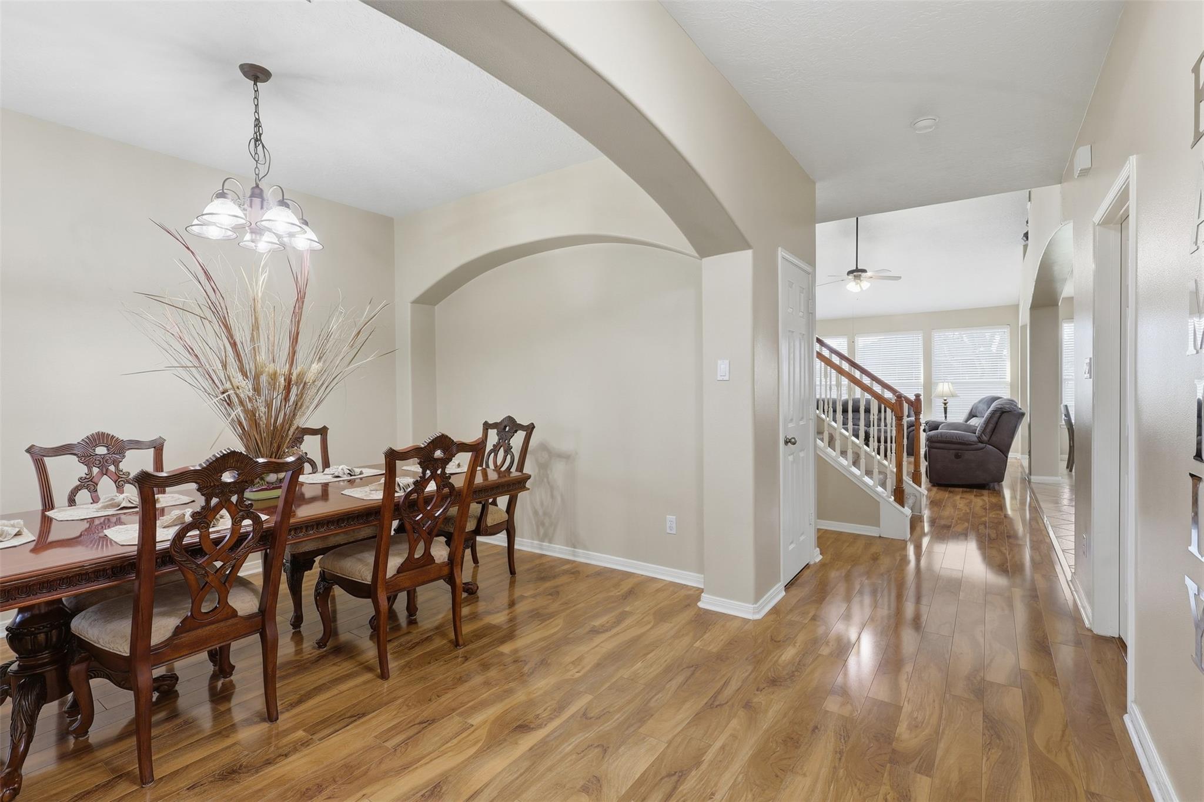
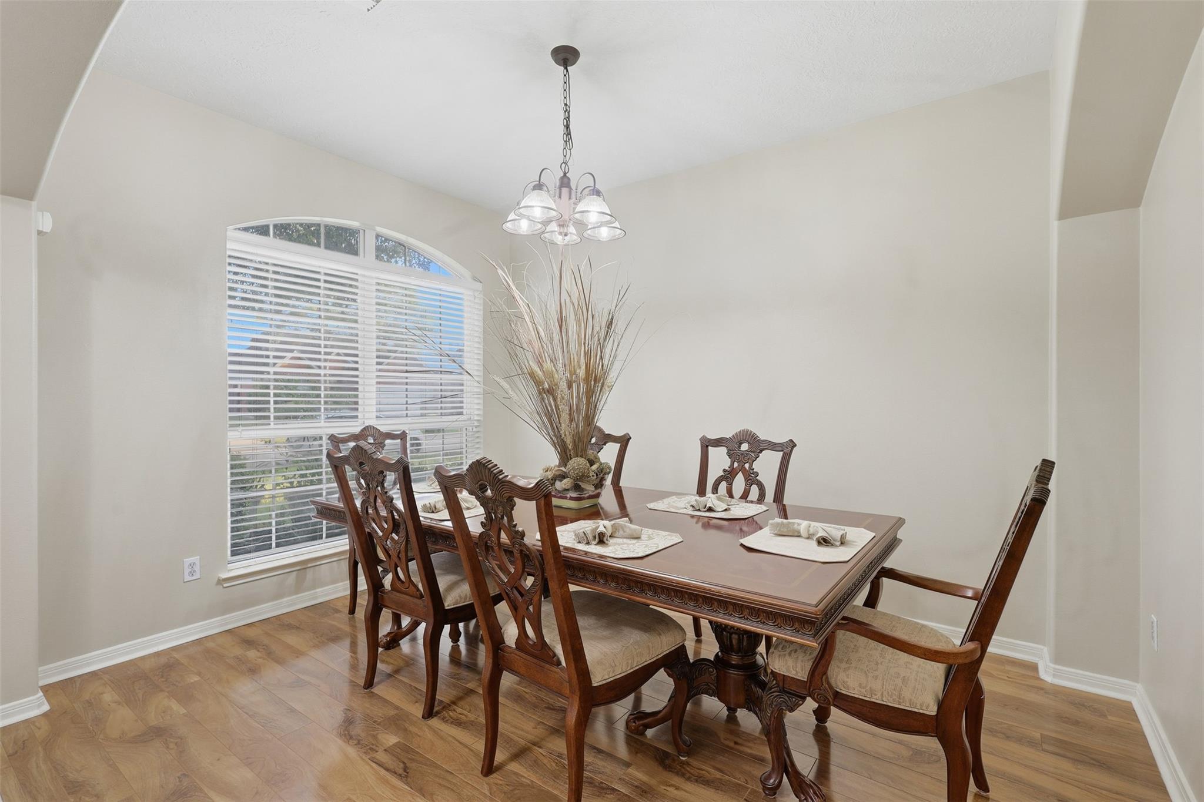
Enjoy Shadow Creek Ranch living with quick access to the Texas Medical Center, Downtown Houston, dining, & shopping! This move-in ready 2-story home features a 2024 roof, sprinkler system & oversized 2.5-car garage. Grand entry with wood floors and soaring ceilings leads to a formal dining room and stunning 2-story family room with a corner fireplace & wall of windows. The gourmet kitchen offers tall custom cabinets, tile backsplash, built in stainless-steel appliances, & a massive island flowing into the casual dining area. The first-floor primary suite features vaulted ceilings, a sitting area, and spa-like bath with private dual vanities, soaking tub, walk-in shower, & spacious closet. Upstairs offers a game room, amazing private media room, 3 large bedrooms & full bathroom. Enjoy resort-style pools, playgrounds, tennis courts, and miles of trails. A wonderful opportunity to enjoy comfort, space, and resort-style living in a desirable community. Schedule your tour today! Low taxes!
Listing Snapshot
Inside Area (SqFt)
3,000 sqft
HOA/Condo/Coop Fees
$97.08 monthly
Recent Activity
| 3 hours ago | | Listing updated with changes from the MLS |
| 6 hours ago | | Listing first seen on site |
General Features
Disclosures
MudSeller's Disclosure
Green Energy Efficient
ThermostatHVACRoof
Parking
AttachedOversizedAdditional ParkingGarage Door Opener
Property Sub Type
Single Family Residence
Interior Features
Appliances
DisposalElectric OvenOvenMicrowaveGas RangeDishwasherExhaust FanRefrigerator
Cooling
Ceiling Fan(s)ElectricZoned
Flooring
CarpetLaminateTile
Interior
High CeilingsWired for SoundWalk-In Closet(s)Kitchen IslandPantryEntrance FoyerMaster DownstairsVaulted Ceiling(s)Double VanitySoaking TubSmart Thermostat
Laundry Features
Electric Dryer HookupWasher Hookup
Window Features
Window CoveringsLow Emissivity Windows
Bathroom
Dimensions - 10 x 09Level - SecondArea - 90
Bedroom
Dimensions - 14X11Level - SecondArea - 154
Breakfast
Dimensions - 12x10Level - FirstArea - 120
Dining Room
Dimensions - 12x11Level - FirstArea - 132
Family Room
Dimensions - 16x16Level - FirstArea - 256
Game Room
Dimensions - 20x15Level - SecondArea - 300
Kitchen
Dimensions - 15x13Level - FirstArea - 195
Master Bathroom
Dimensions - 11x11Level - FirstArea - 121
Master Bedroom
Dimensions - 19X18Level - FirstArea - 342
Media Room
Dimensions - 17x10Level - SecondArea - 170
Utility Room
Dimensions - 09 x 09Level - FirstArea - 81
Exterior Features
Construction Details
BrickCement SidingWood SidingBlown-In Insulation
Lot Features
Back YardSubdividedWooded
Windows/Doors
Window CoveringsLow Emissivity Windows
Community Features
Association Amenities
Basketball CourtClubhouseFitness CenterJogging PathParkPicnic AreaPlaygroundPoolSport CourtTennis Court(s)Trail(s)Recreation Facilities
Association Fee Frequency
Annually
Community Features
Tennis Court(s)CurbsClubhouse
School District
3 - Alvin
Financing Terms Available
CashConventionalFHAVA Loan
Schools
Elementary SchoolMarek Elementary School
Middle SchoolNolan Ryan Junior High School
High SchoolShadow Creek High School
Listing courtesy of Realm Real Estate Professionals - Katy
[email protected]
IDX information is provided exclusively for consumers’ personal, non-commercial use. It may not be used for any purpose other than to identify prospective properties consumers may be interested in purchasing. This data is deemed reliable but is not guaranteed accurate by the MLS.
Data provided by HAR.com © 2026. All information provided should be independently verified.
Source: Walkscore




Did you know? You can invite friends and family to your search. They can join your search, rate and discuss listings with you.