Due to the health concerns created by Coronavirus we are offering personal 1-1 online video walkthough tours where possible.
Save
Ask
Tour
Hide
Share
Photos
Map
Nearby Listings
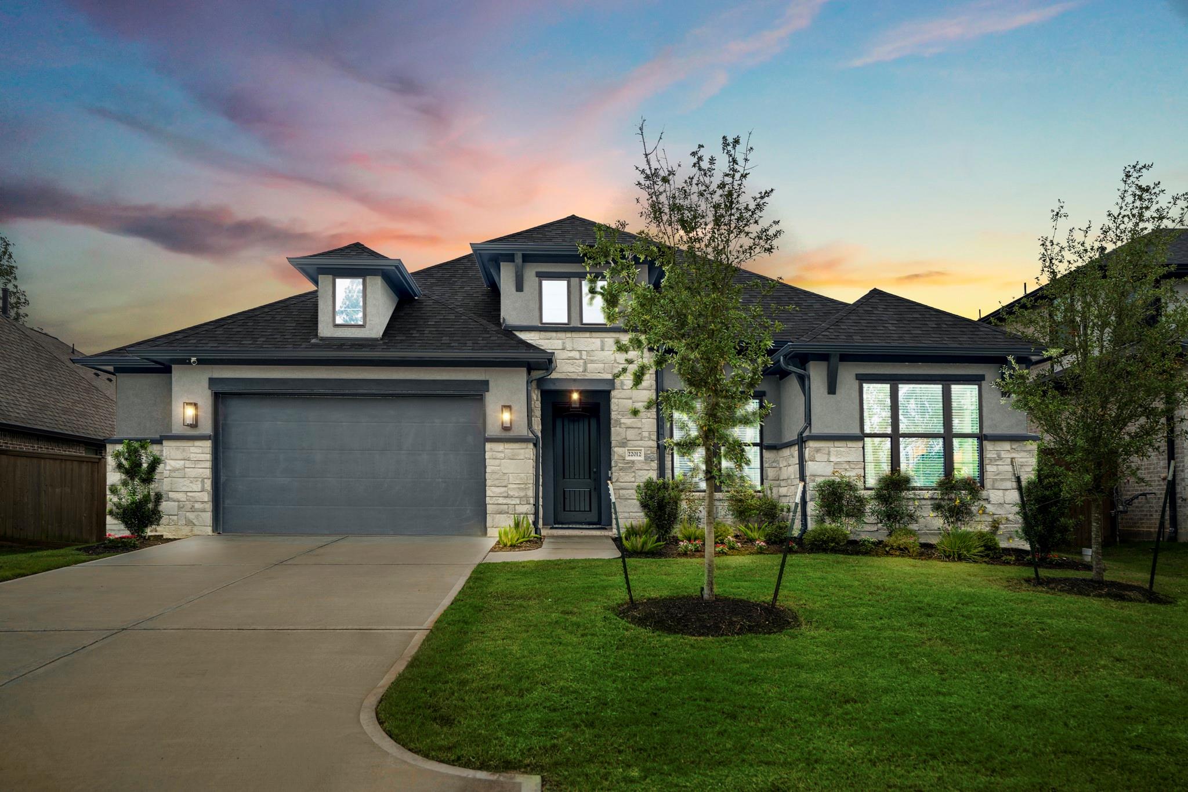
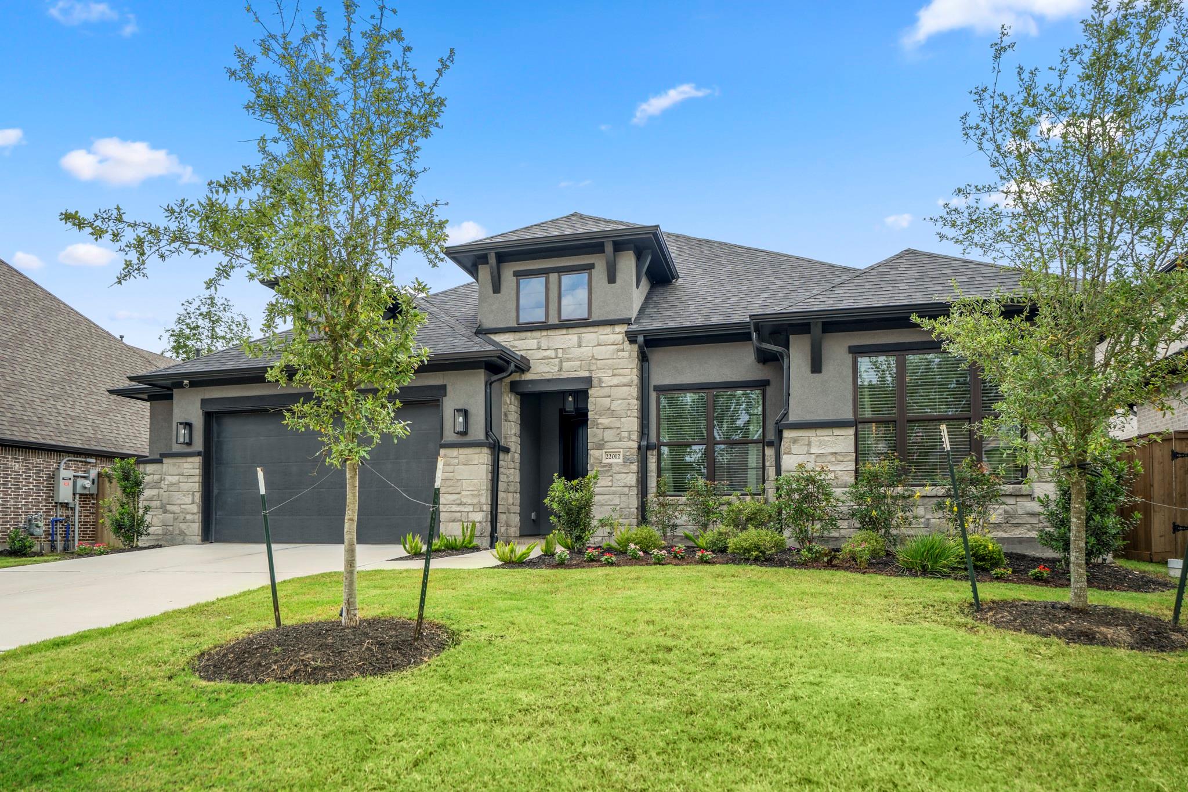
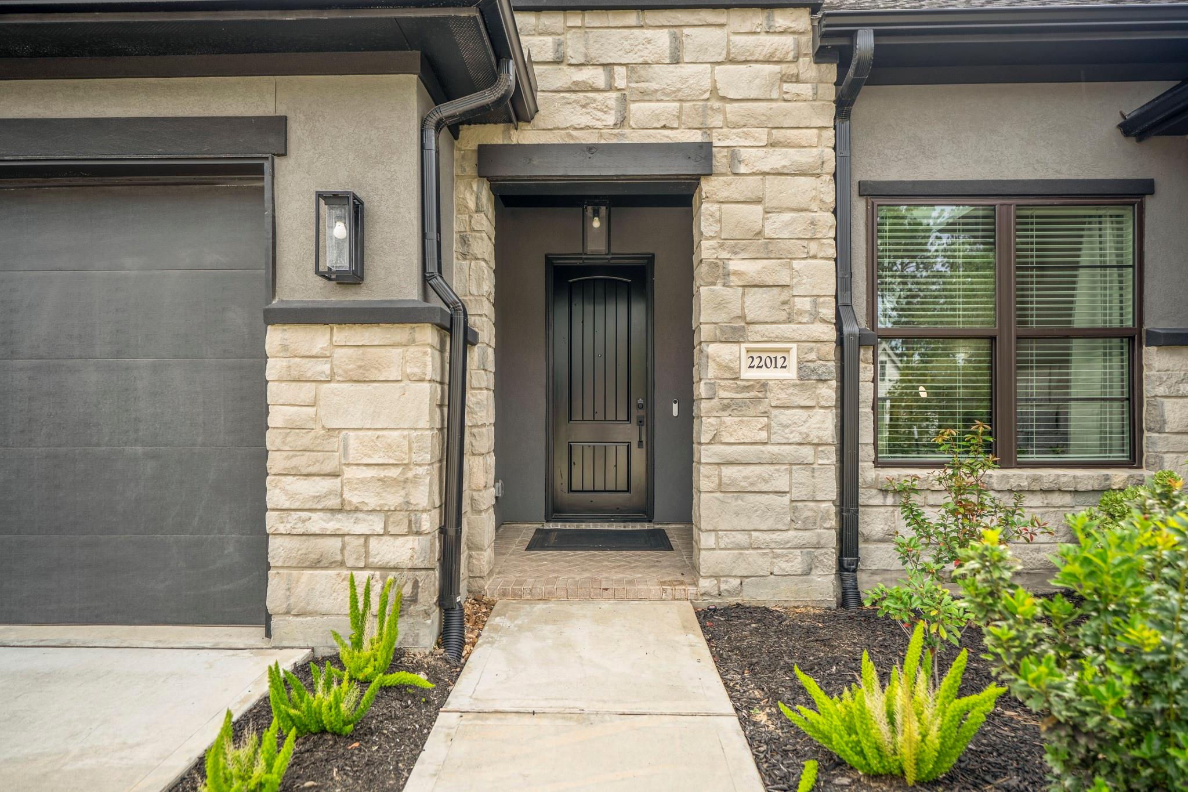
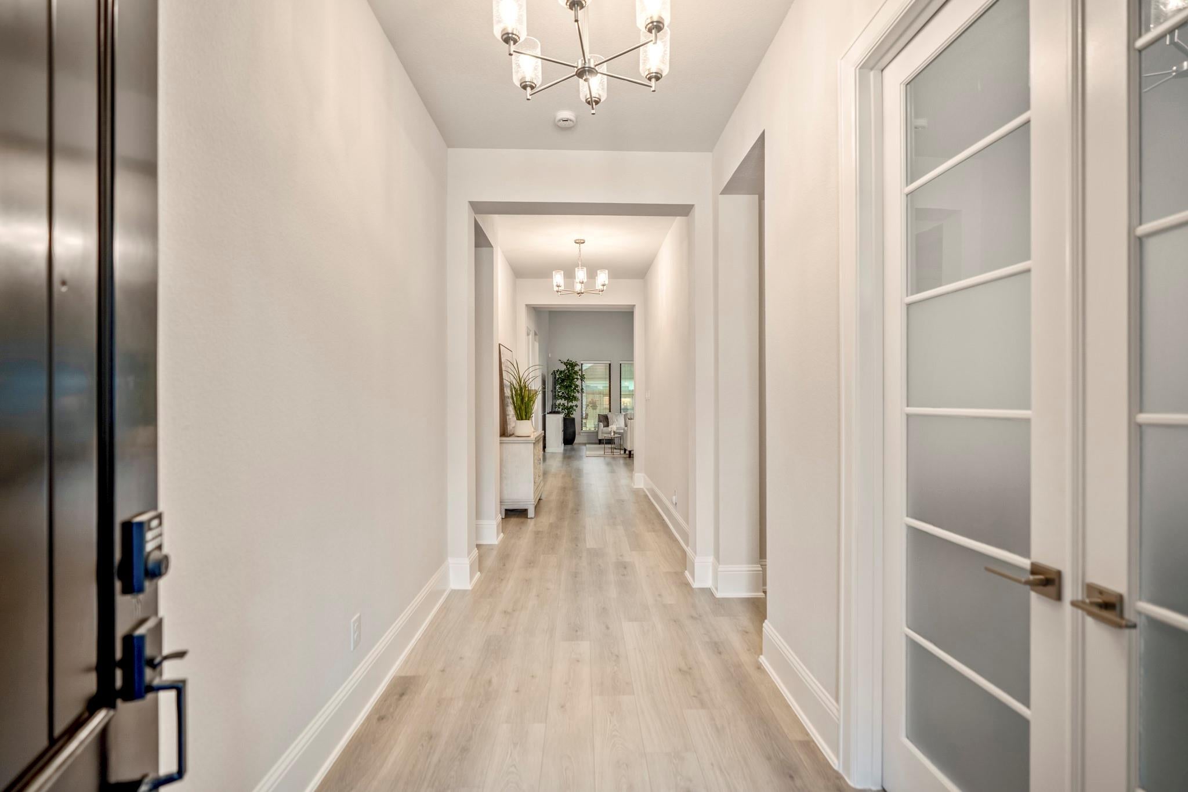
Price improvement!!Sought after floorplan blends elevated design with everyday comfort in the premier 65-70' lot section of The Highlands. Built in 2024, this 3-bedroom, 3.5 bath home has vaulted ceilings & a chef-inspired kitchen with upgrade cabinetry, quartzite countertops, & an oversized island ideal for gathering & entertaining. A private office, media room & an extended covered screened in patio w/epoxy flooring & motorized screens. Wide plank hardwood floors throughout, 3-car tandem extended garage with epoxy flooring, water softener-purifier & luxury finishes inspired by a Drees model home. Amenity rich living designed for upscale recreation features a semi private golf course, on-site restaurant & sports bar, a vacation inspired pool complex -lazy river & water slides, tennis/pickleball courts, walking trails & a planned fitness center. The new on-site elementary & coming soon middle school are both candidate schools for the prestigious International Baccalaureate program!
Save
Ask
Tour
Hide
Share
Listing Snapshot
Price
$699,000
Days On Site
119 Days
Bedrooms
3
Inside Area (SqFt)
2,953 sqft
Total Baths
4
Full Baths
3
Partial Baths
1
Lot Size
0.2027 Acres
Year Built
2024
MLS® Number
29508578
Status
Active
Property Tax
$21,192
HOA/Condo/Coop Fees
$121.92 monthly
Sq Ft Source
N/A
Friends & Family
React
Comment
Invite
No Comments Yet
Did you know? You can invite friends and family to your search. They can join your search, rate and discuss listings with you.
Recent Activity
3 weeks ago
Listing updated with changes from the MLS®
3 weeks ago
Price changed to $699,000
4 months ago
Listing first seen on site
General Features
Acres
0.2027
Attached Garage
Yes
Disclosures
MudSellers Disclosure
Foundation
Slab
Garage
Yes
Garage Spaces
3
Green Energy Efficient
ThermostatLightingHVAC
Parking
AttachedTandemGarage Door Opener
Parking Spaces
3
Property Sub Type
Single Family Residence
Security
Prewired
SqFt Total
2953
Style
Traditional
Water Source
Public
Interior Features
Appliances
Water HeaterDisposalWater SoftenerDouble OvenMicrowaveGas CooktopDishwasher
Cooling
Ceiling Fan(s)Electric
Flooring
TileWood
Heating
Natural Gas
Interior
High CeilingsWalk-In Closet(s)Breakfast BarPantryEntrance FoyerMaster DownstairsDouble VanitySoaking TubSmart Thermostat
Laundry Features
Electric Dryer HookupGas Dryer HookupWasher Hookup
Listing courtesy of Better Homes and Gardens Real Estate Gary Greene - Champions [email protected]
IDX information is provided exclusively for consumers’ personal, non-commercial use. It may not be used for any purpose other than to identify prospective properties consumers may be interested in purchasing. This data is deemed reliable but is not guaranteed accurate by the MLS.




Did you know? You can invite friends and family to your search. They can join your search, rate and discuss listings with you.