Save
Ask
Tour
Hide
Share
$499,900
38 Days On Site

123 Cherry Oak Ln
Montgomery, TX 77316

For Sale|Single Family Residence|Active
3
Beds
3
Total Baths
2
Full Baths
1
Partial Bath
3,071
SqFt
$163
/SqFt
2012
Built
Subdivision:
Woodforest
County:
Montgomery

Due to the health concerns created by Coronavirus we are offering personal 1-1 online video walkthough tours where possible.
123 Cherry Oak Ln123 Cherry Oak Ln123 Cherry Oak Ln123 Cherry Oak Ln
Save
Ask
Tour
Hide
Share

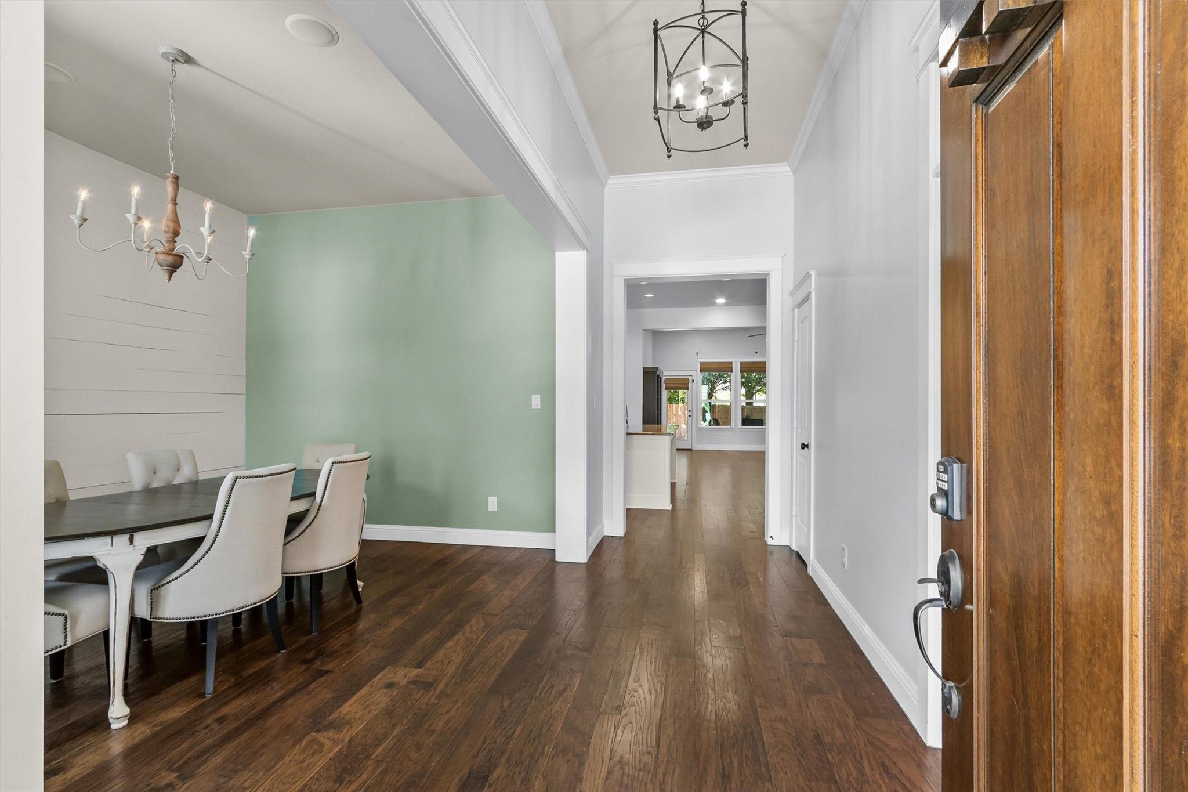
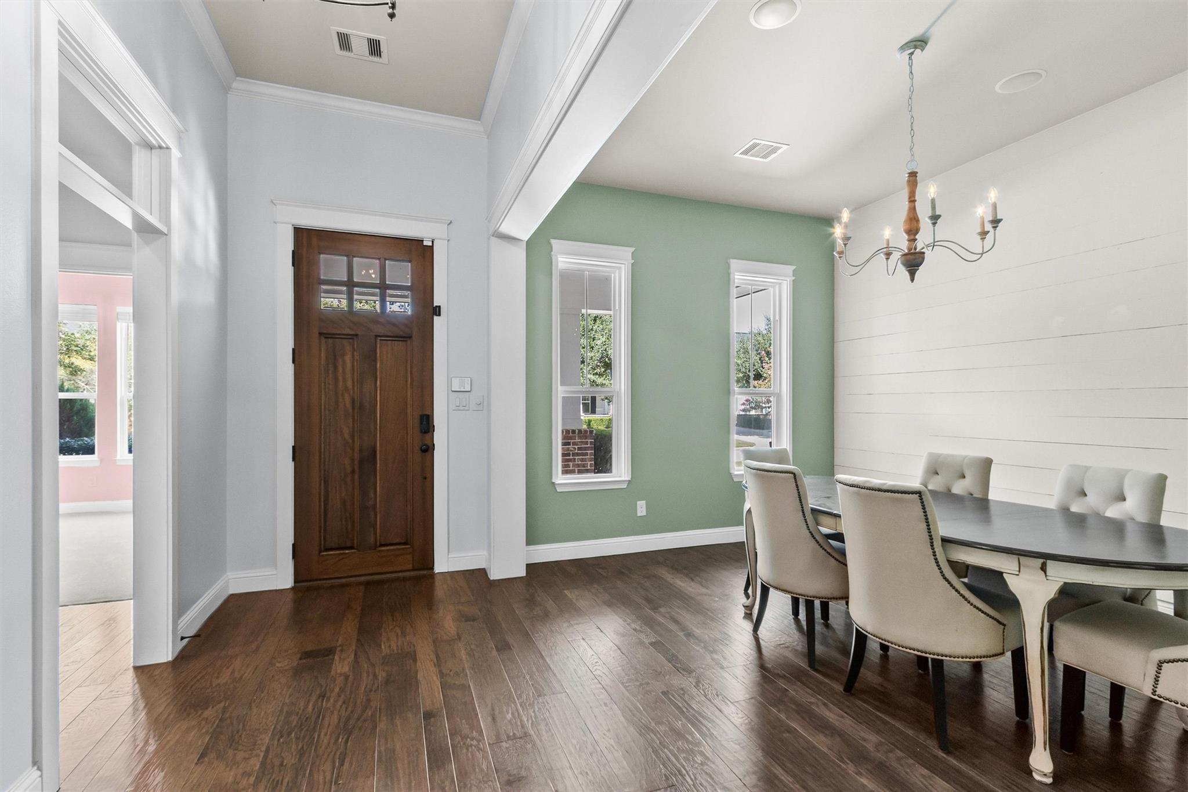
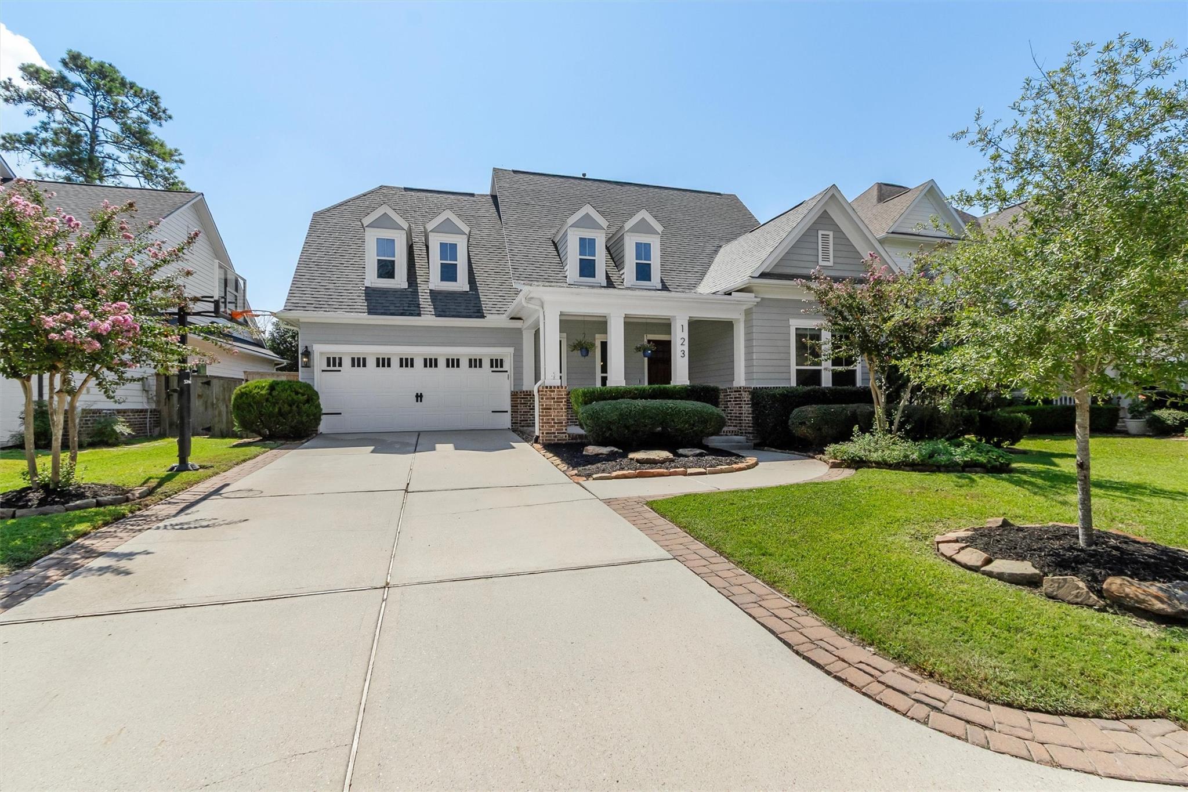
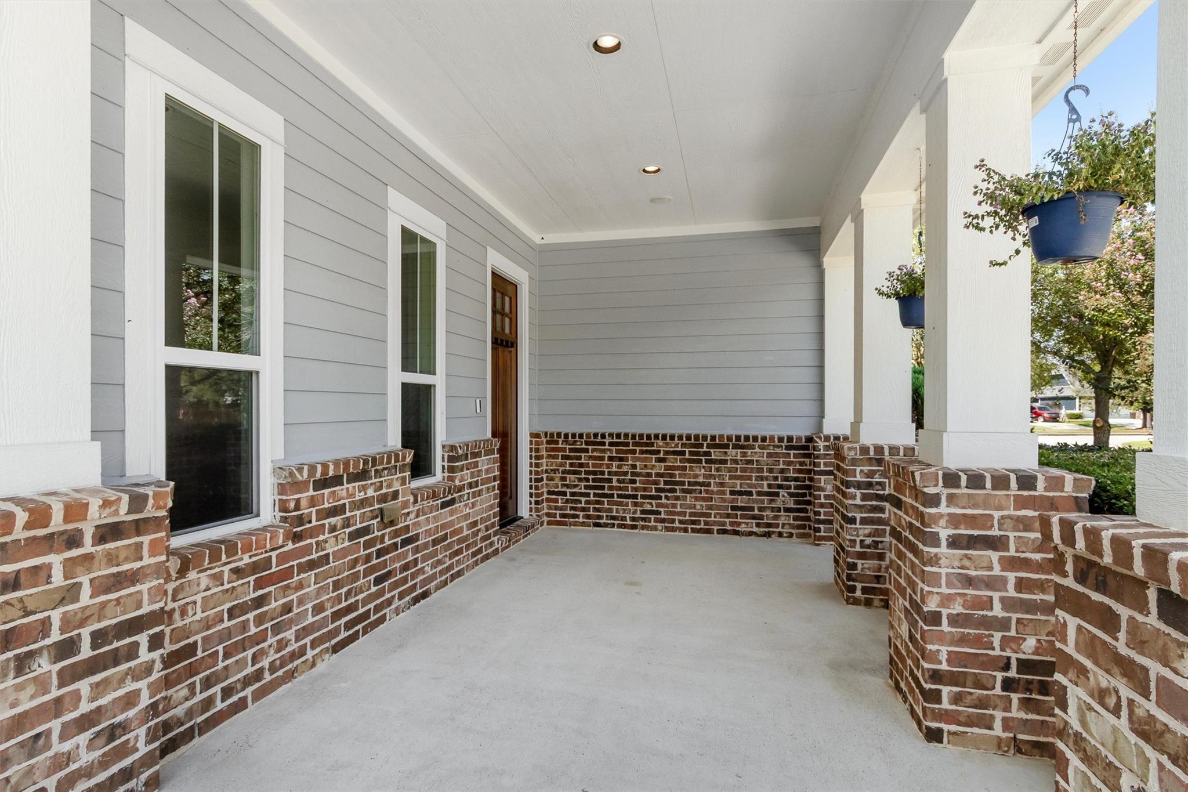
Set on one of Woodforest’s most inviting tree-lined streets, this move-in-ready home offers exceptional curb appeal and thoughtful upgrades throughout. Fresh interior paint, new carpet, and designer lighting create a polished feel, while the open-concept living area flows to an extended covered patio with a fireplace and large putting green—ideal for relaxing and entertaining. The upstairs media room is ready for movie night from day one, with high-end media equipment, a large screen, and oversized sectional included with the sale. Additional features include a whole-home water softener and filtration system, epoxy-coated garage floor, recently replaced fence and water heater, and a new frameless-glass shower enclosure in the primary bath. Enjoy this warm, well-cared for property in one of the area’s most sought after master-planned communities, with trails, parks, pools, and dining just steps from the front door!

Save
Ask
Tour
Hide
Share
Listing Snapshot
Price 
$499,900
Days On Site 
38 Days
Bedrooms 
3
Inside Area (SqFt) 
3,071 sqft
Total Baths 
3
Full Baths 
2
Partial Baths 
1
Lot Size 
0.1794 Acres
Year Built 
2012
MLS® Number 
29610148
Status 
Active
Property Tax 
N/A
HOA/Condo/Coop Fees 
$116 monthly
Sq Ft Source 
N/A
Friends & Family
Recent Activity
14 hours agoListing updated with changes from the MLS®
14 hours agoPrice changed to $499,900
a month agoStatus changed to Active
a month agoListing first seen on site
General Features
Acres 
0.1794
Attached Garage 
Yes
Disclosures 
Seller's Disclosure
Foundation 
Slab
Garage 
Yes
Garage Spaces 
2
Parking 
Attached
Parking Spaces 
2
Property Sub Type 
Single Family Residence
SqFt Total 
3071
Water Source 
Public
Interior Features
Appliances 
DisposalMicrowaveDishwasher
Cooling 
Electric
Fireplace 
Yes
Fireplaces 
2
Heating 
Natural Gas
Interior 
Pantry
Bedroom 
Dimensions - 12x12Level - FirstArea - 144
Dining Room 
Dimensions - 12x14Level - FirstArea - 168
Game Room 
Dimensions - 17x14Level - SecondArea - 238
Living Room 
Dimensions - 19x16Level - FirstArea - 304
Master Bedroom 
Dimensions - 15x18Level - FirstArea - 270
Media Room 
Dimensions - 13x16Level - SecondArea - 208
Utility Room 
Dimensions - 6x9Level - FirstArea - 54
Save
Ask
Tour
Hide
Share
Exterior Features
Construction Details 
BrickWood Siding
Lot Features 
Near Golf CourseSubdivided
Roof 
Composition
Waterfront Features 
Pond
Community Features
Association Amenities 
Basketball CourtFitness CenterJogging PathParkPlaygroundPoolTennis Court(s)Recreation FacilitiesSport Court
Association Fee 
$1392.0
Association Fee Frequency 
Annually
MLS Area 
39
School District 
11 - Conroe
Financing Terms Available 
CashConventionalFHA
Schools
School District
11 - Conroe
Elementary School
Stewart Elementary School (Conroe)
Middle School
Peet Junior High School
High School
Conroe High School
Listing courtesy of Fathom Realty [email protected]

IDX information is provided exclusively for consumers’ personal, non-commercial use. It may not be used for any purpose other than to identify prospective properties consumers may be interested in purchasing. This data is deemed reliable but is not guaranteed accurate by the MLS.

Data provided by HAR.com © 2026. All information provided should be independently verified.

Neighborhood & Commute
Source: Walkscore
Save
Ask
Tour
Hide
Share