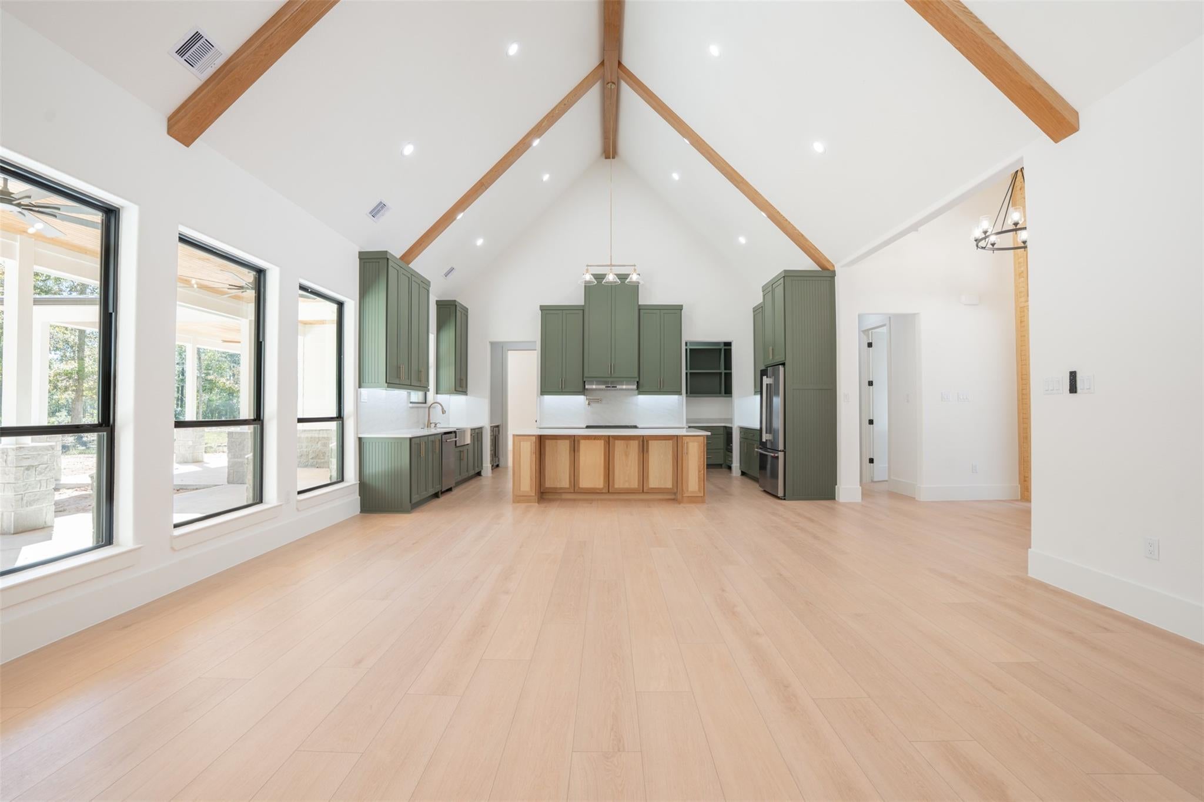
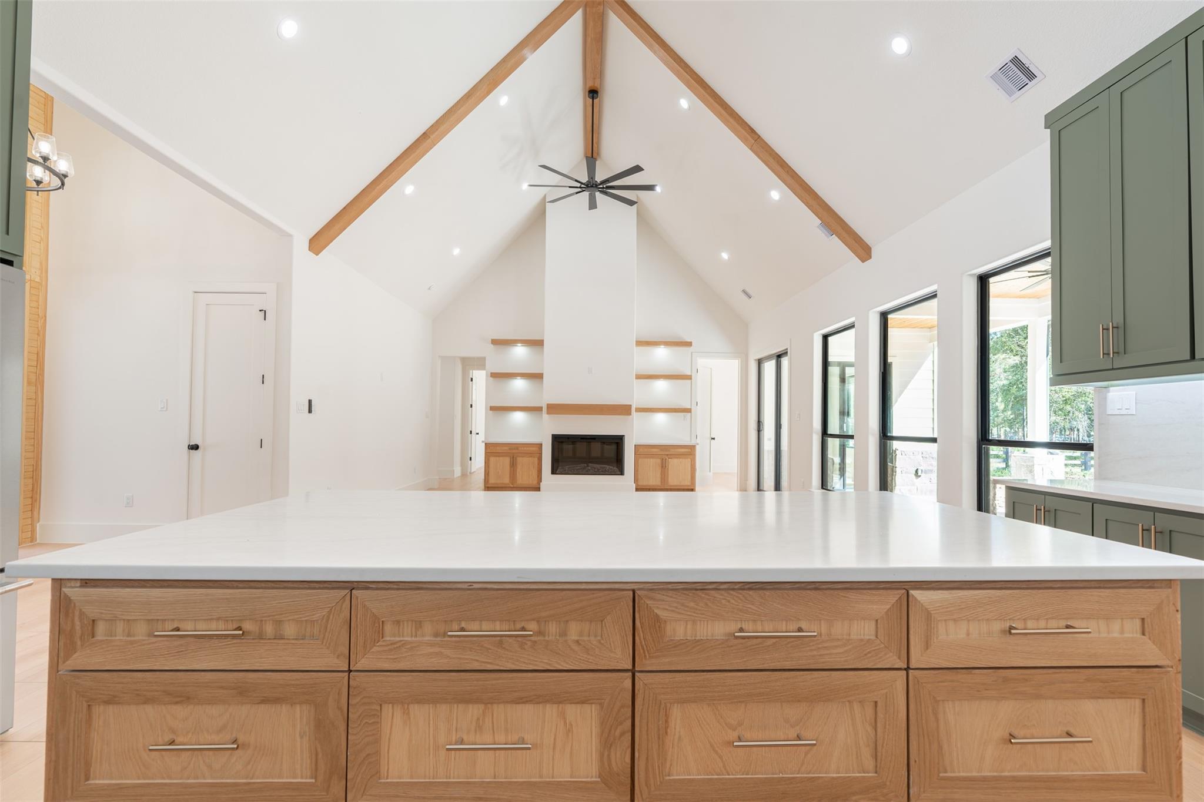
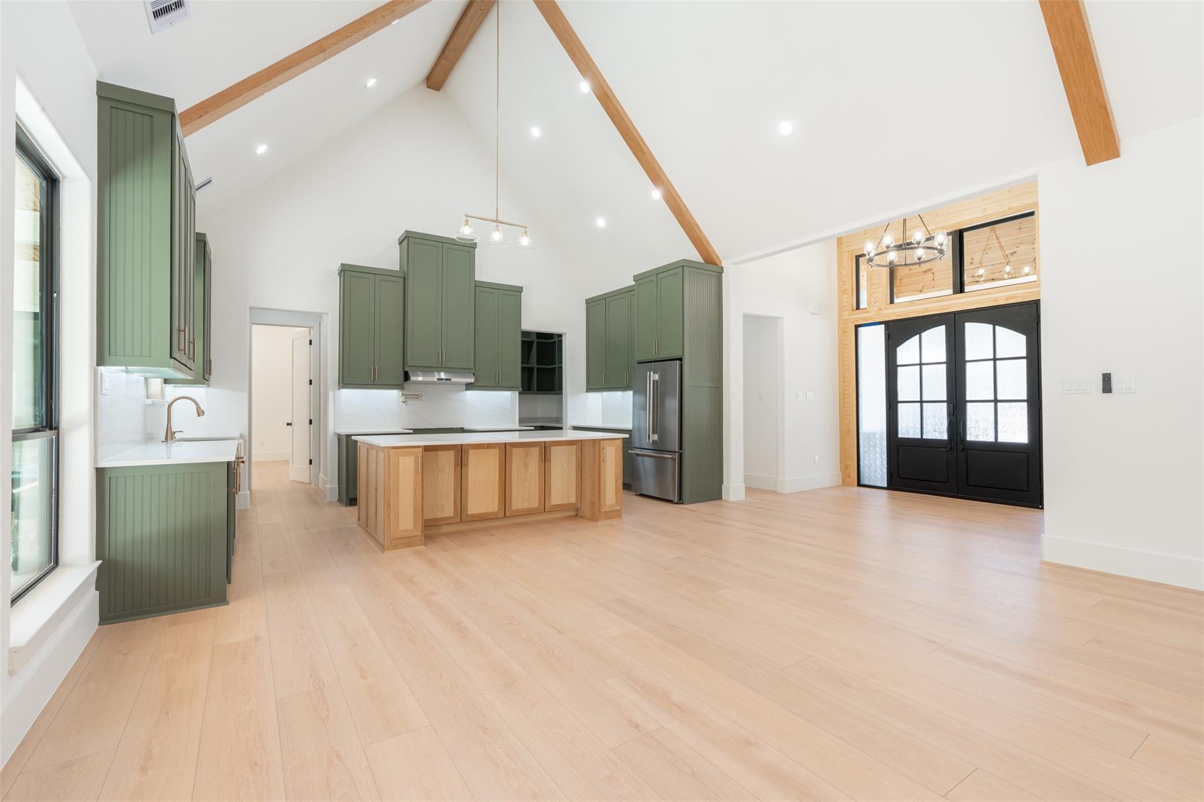
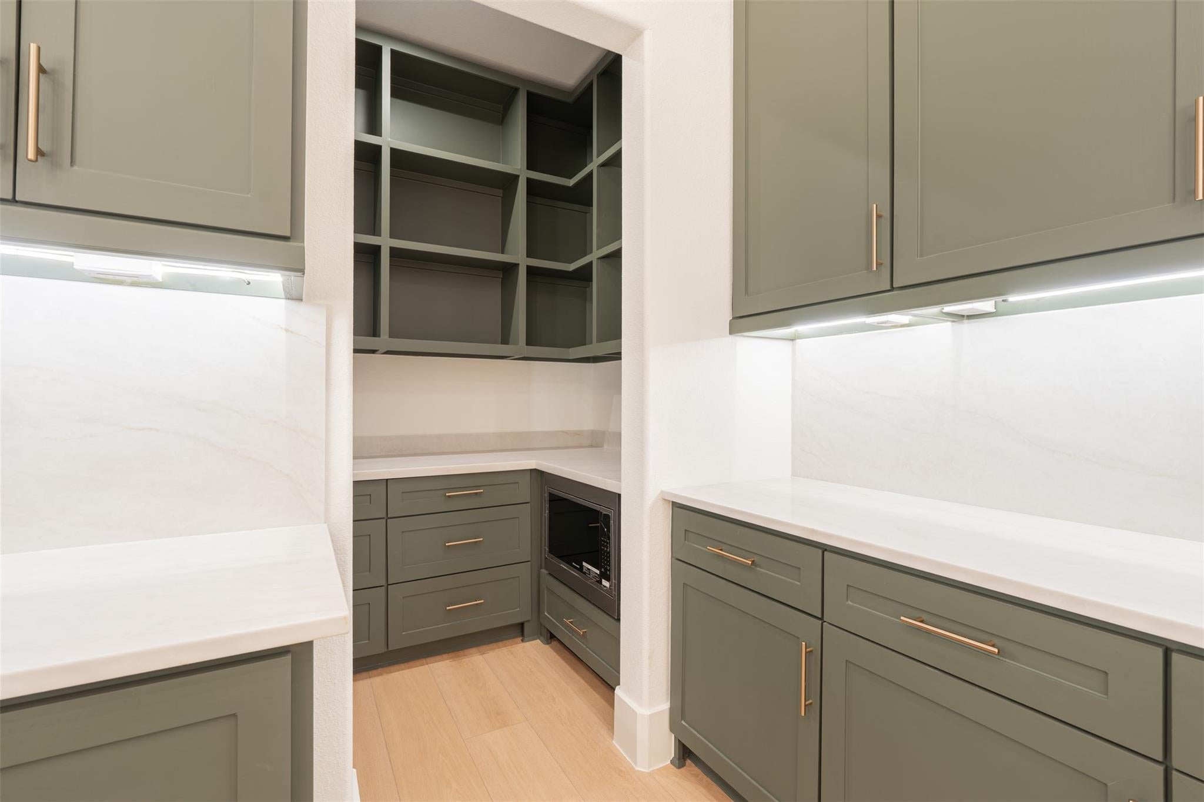
Brand-new single-story custom home on the large neighborhood pond in Peach Creek Plantation. This 4-bedroom, 4.5-bath home offers 3,163 sq ft with an office, a game room with attached half bath and sliders that lead to the porch. Vaulted ceilings with exposed wood beams open the great room to the kitchen, 36'' KitchenAid Gas Range (To be installed 11/9) featuring custom cabinetry, quartzite stone counters, a large island, a butlers pantry, and a coffee bar leading toward the primary suite. The primary suite includes a freestanding tub, a walk-in shower, and two closets. Secondary bedrooms have its own attached bath. Walking in from the garage you'll find a mudroom with built-in bench, a utility room.
Outside, enjoy an expansive covered porch, 3 car wide driveway, a pier on the pond, a stone fire pit, and A whole-home standby generator provides backup power.
An optional pool + outdoor design by Limitless Custom Pools is available to be built upon request with costs associated.
Listing Snapshot
Inside Area (SqFt)
3,163 sqft
HOA/Condo/Coop Fees
$16.67 monthly
Recent Activity
| 3 days ago | | Listing updated with changes from the MLS |
| 4 days ago | | Listing first seen on site |
General Features
Direction Faces
Northwest
Disclosures
Seller's Disclosure
Green Energy Efficient
LightingAppliances
Property Condition
New Construction
Property Sub Type
Single Family Residence
Style
Contemporary/Modern
Interior Features
Appliances
ENERGY STAR Qualified AppliancesDisposalGas OvenMicrowaveFree-Standing RangeGas RangeDishwasherExhaust Fan
Fireplace Features
OutsideElectric
Interior
High CeilingsWalk-In Closet(s)Kitchen IslandPantryEntrance FoyerMaster DownstairsVaulted Ceiling(s)Double Vanity
Laundry Features
Electric Dryer HookupGas Dryer HookupWasher Hookup
Window Features
Low Emissivity Windows
Bathroom
Dimensions - 9' x 5'Level - FirstArea - 45
Bedroom
Dimensions - 13' x 13'Level - FirstArea - 169
Butlers Pantry
Dimensions - 13'6'' x 5'Level - FirstArea - 67
Dining Room
Dimensions - 19'6'' x 10'Level - FirstArea - 195
Entry
Dimensions - 10' x 4'6''Level - FirstArea - 45
Exterior Porch/Balcony
Dimensions - 11' x 41'10''Level - FirstArea - 460
Game Room
Dimensions - 14'10'' x 13'4'Level - FirstArea - 197
Home Office/Study
Dimensions - 9'4'' x 9'Level - FirstArea - 84
Kitchen
Dimensions - 19'6'' x 14''Level - FirstArea - 273
Living Room
Dimensions - 19'6'' x 16Level - FirstArea - 312
Master Bathroom
Dimensions - 13'2'' x 16'Level - FirstArea - 210
Master Bedroom
Dimensions - 17'8'' x 16'Level - FirstArea - 282
Utility Room
Dimensions - 7' x 16'Level - FirstArea - 112
Exterior Features
Construction Details
Batts InsulationCement SidingStone
Lot Features
Back YardSubdividedWaterfront
Patio And Porch
PorchPatio
Waterfront Features
PondWaterfront
Windows/Doors
Low Emissivity Windows
Community Features
Association Amenities
ParkPicnic AreaPlaygroundRecreation Facilities
Association Fee Frequency
Annually
School District
11 - Conroe
Financing Terms Available
CashConventionalFHAVA Loan
Schools
School District11 - Conroe
Elementary SchoolAustin Elementary School (Conroe)
Middle SchoolMoorhead Junior High School
High SchoolCaney Creek High School
Listing courtesy of Realty ONE Group Iconic
[email protected]
IDX information is provided exclusively for consumers’ personal, non-commercial use. It may not be used for any purpose other than to identify prospective properties consumers may be interested in purchasing. This data is deemed reliable but is not guaranteed accurate by the MLS.
Data provided by HAR.com © 2026. All information provided should be independently verified.
Source: Walkscore




Did you know? You can invite friends and family to your search. They can join your search, rate and discuss listings with you.