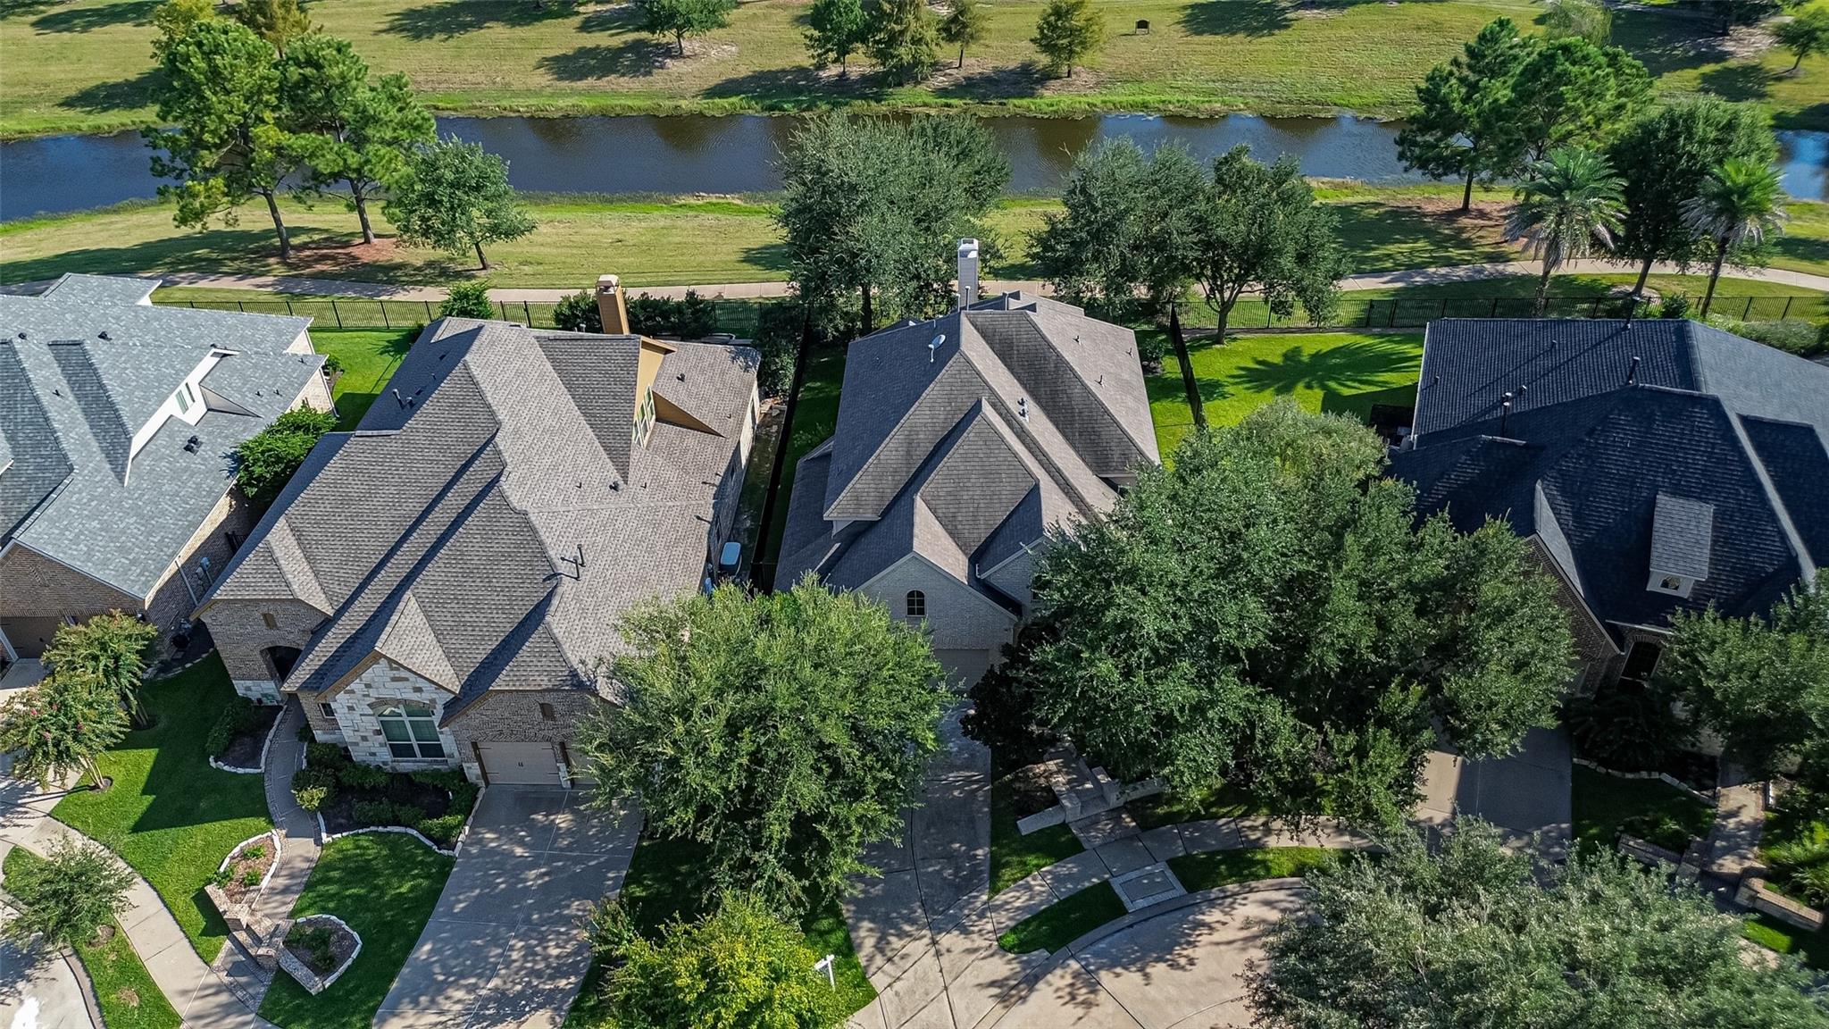
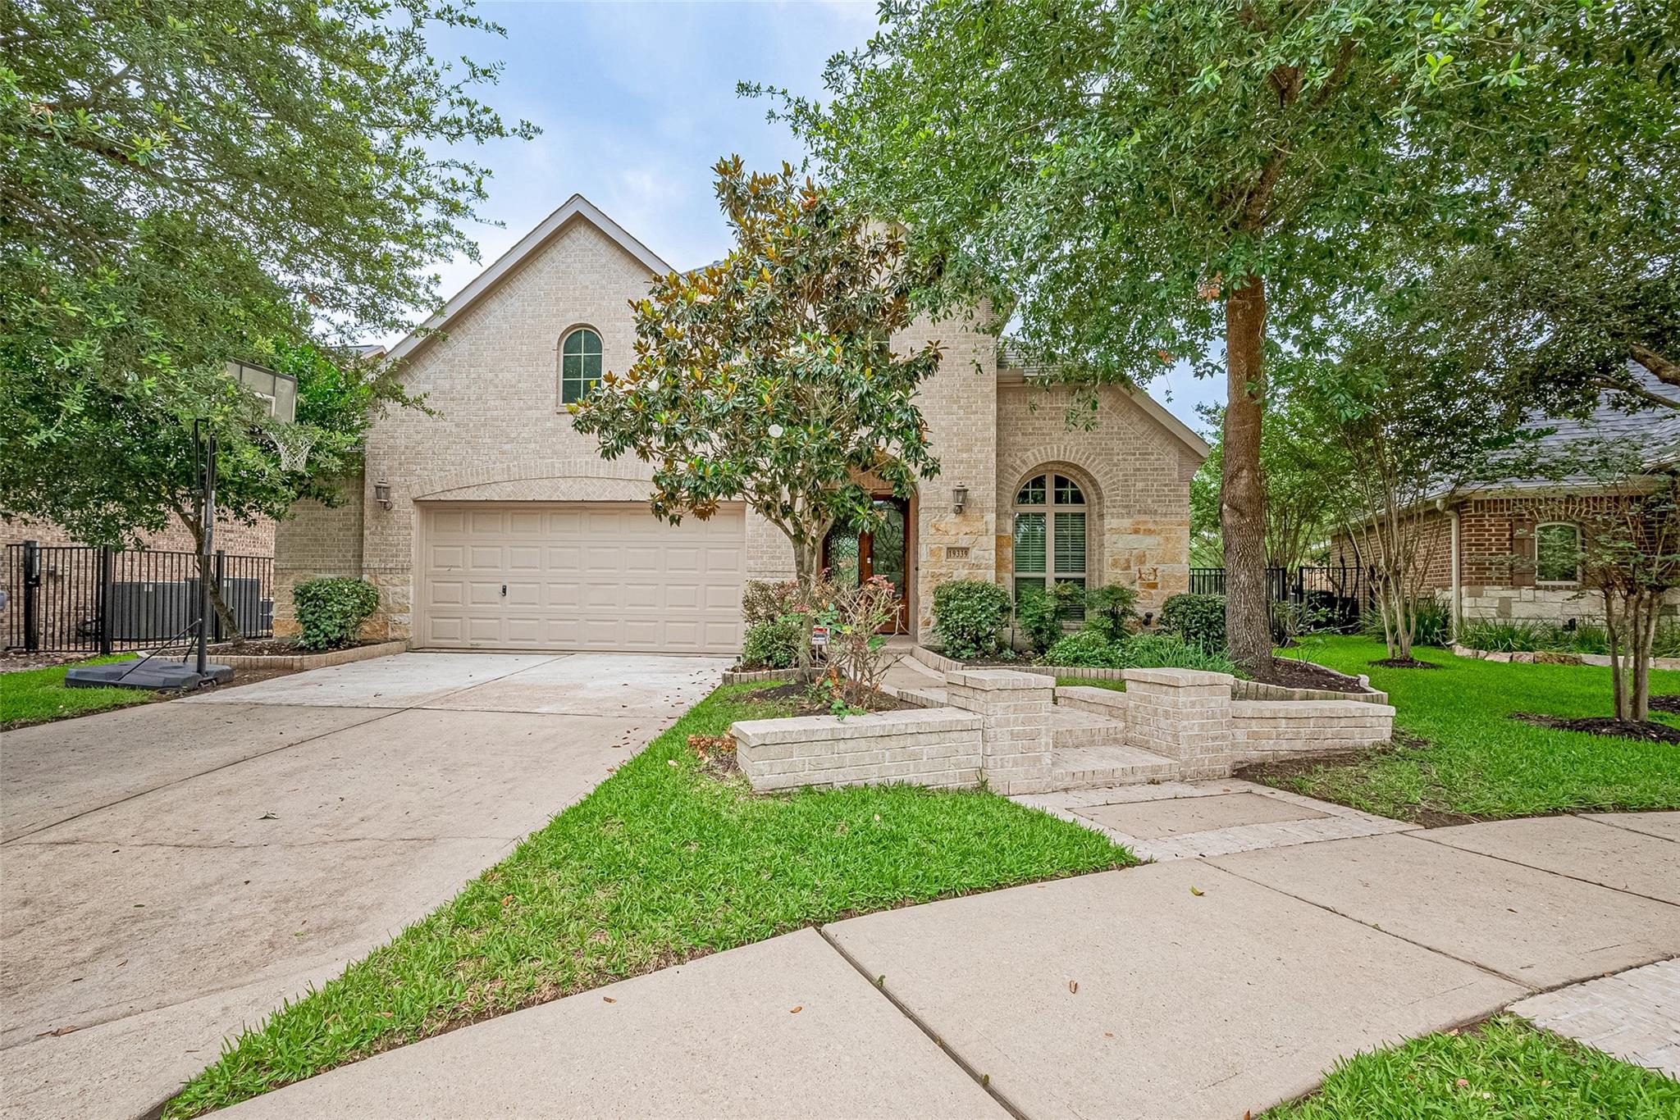
Zoned to Pope Elementary and a 4-minute walk away, with lake access, scenic trails, and a baseball/soccer field steps from your door. This Highland home has soaring ceilings, lots of natural light, and an energy-efficient build. Primary suite downstairs with spa-like bath, jetted tub, and expansive closet. Downstairs flex room with full bath, closet, and window: use it as a guest room, office, or fifth bedroom. Upstairs is a game room with wet bar and wine fridge, three bedrooms, and two full baths. Engineered wood floors throughout; only the staircase has carpet, brand new. Backs to the lake. Close to Hwy 290 and Grand Parkway. Washer, dryer, and refrigerator included. Freshly painted wrought iron fence, new AC 2023 and 2024.
Listing Snapshot
Inside Area (SqFt)
3,357 sqft
HOA/Condo/Coop Fees
$114.58 monthly
Recent Activity
| 9 hours ago | | Listing updated with changes from the MLS® |
| 18 hours ago | | Listing first seen on site |
General Features
Disclosures
MudSeller's Disclosure
Green Energy Efficient
Thermostat
Property Sub Type
Single Family Residence
Interior Features
Appliances
DisposalWine RefrigeratorElectric OvenMicrowaveGas RangeDishwasher
Cooling
Attic FanElectric
Fireplace Features
Gas Log
Interior
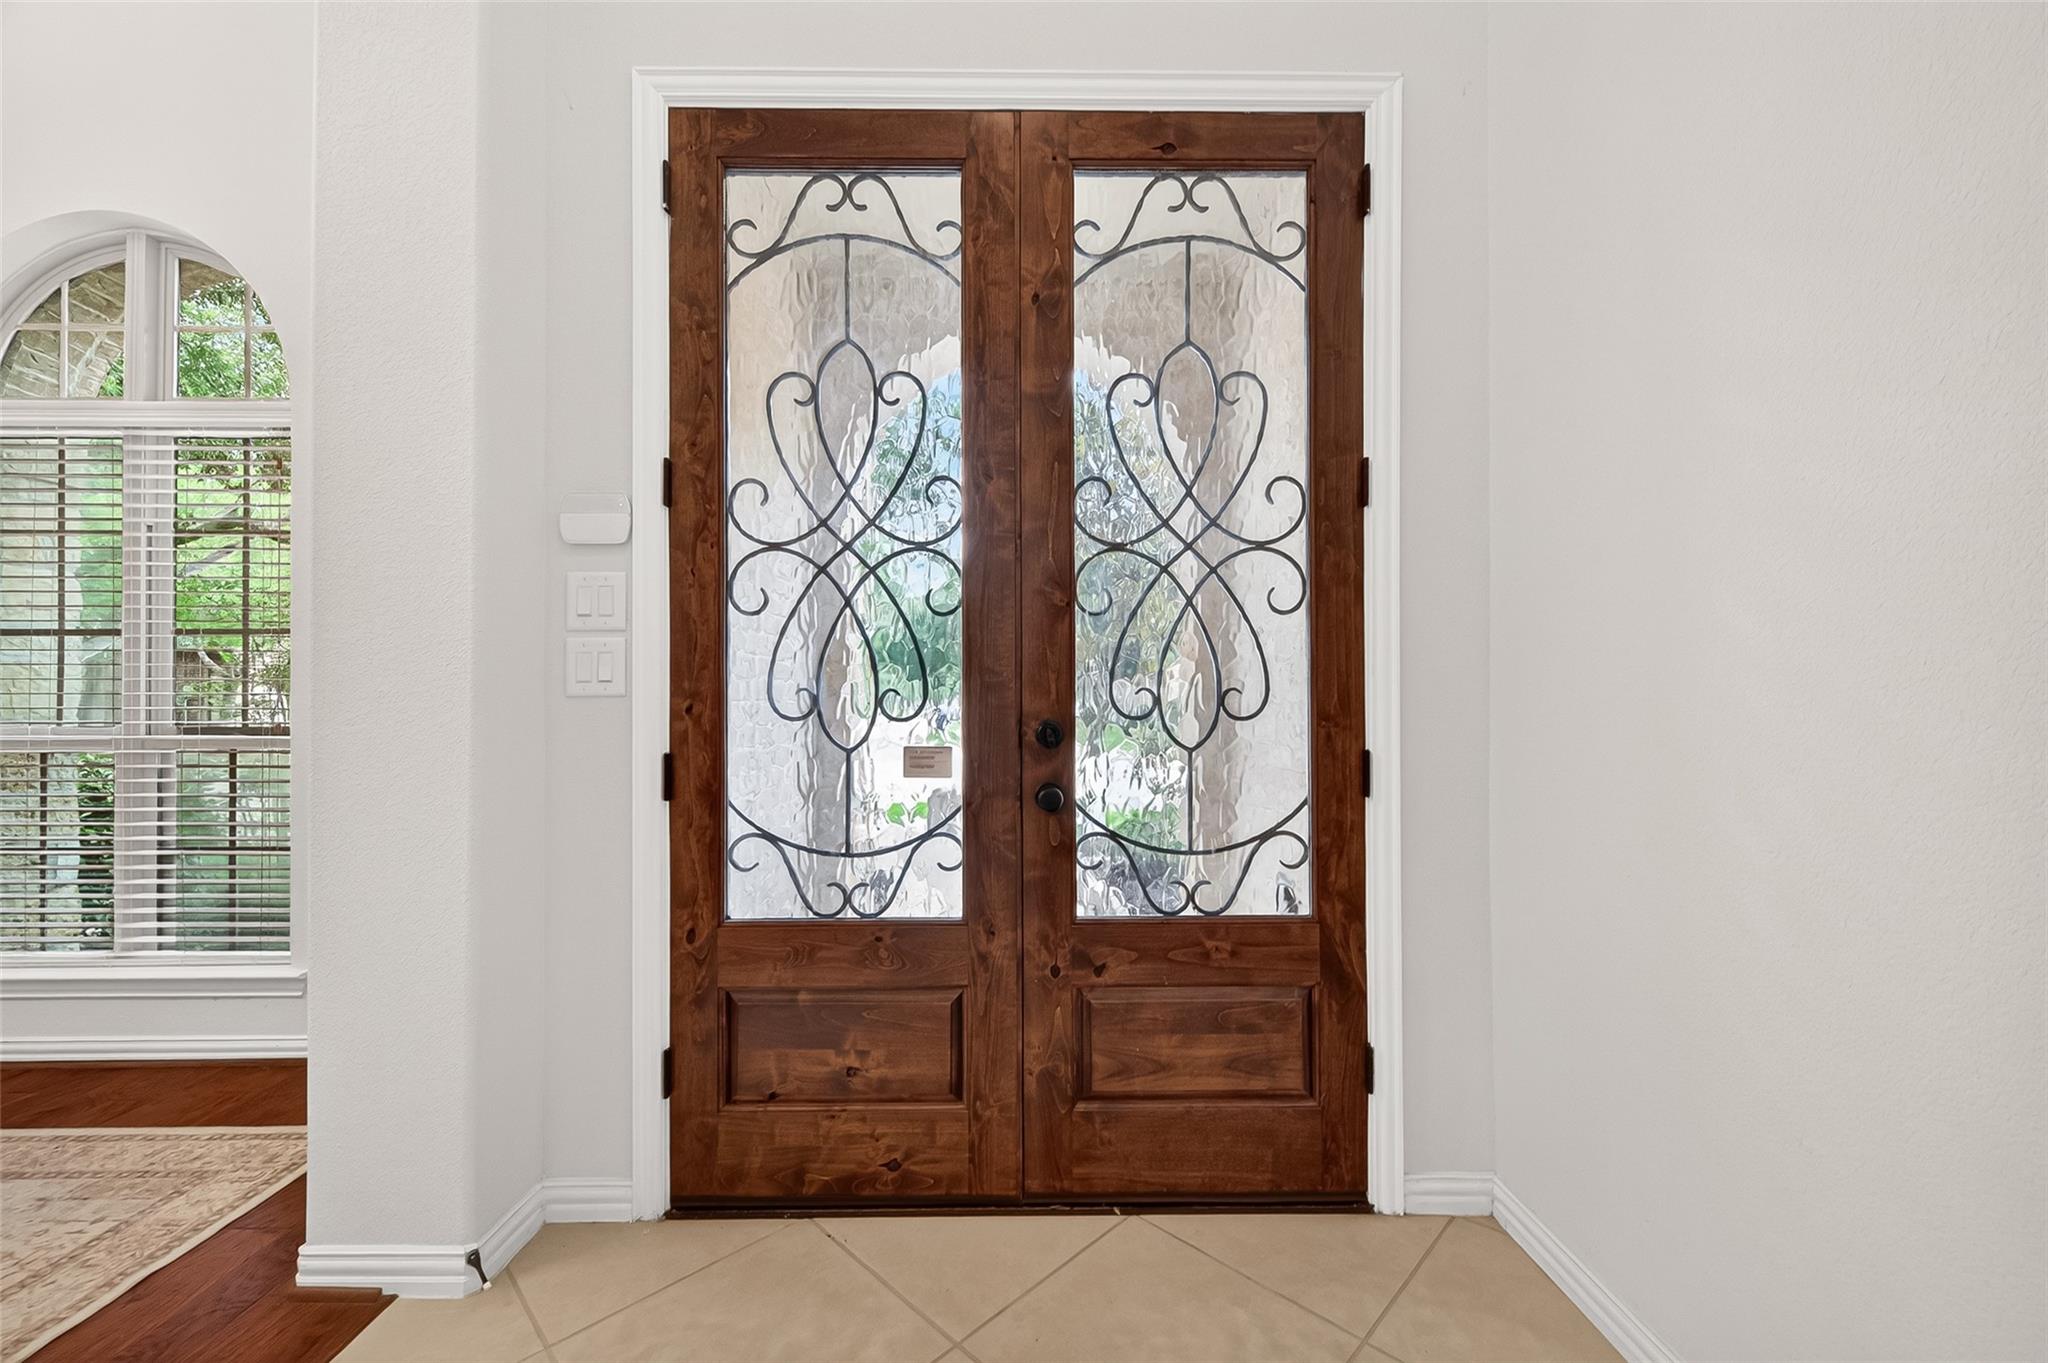
High CeilingsWet BarWalk-In Closet(s)Breakfast BarPantryEntrance FoyerMaster DownstairsDouble VanitySmart Thermostat
Laundry Features
Electric Dryer HookupGas Dryer Hookup
Window Features
Low Emissivity Windows
Bedroom
Dimensions - 12X10Level - SecondArea - 120
Breakfast
Dimensions - 12X9Level - FirstArea - 108
Extra Room
Dimensions - 11X13Level - FirstArea - 143
Family Room
Dimensions - 18X19Level - FirstArea - 342
Game Room
Dimensions - 17X20Level - SecondArea - 340
Kitchen
Dimensions - 14X10Level - FirstArea - 140
Master Bedroom
Dimensions - 14x17Level - FirstArea - 238
Exterior Features
Construction Details
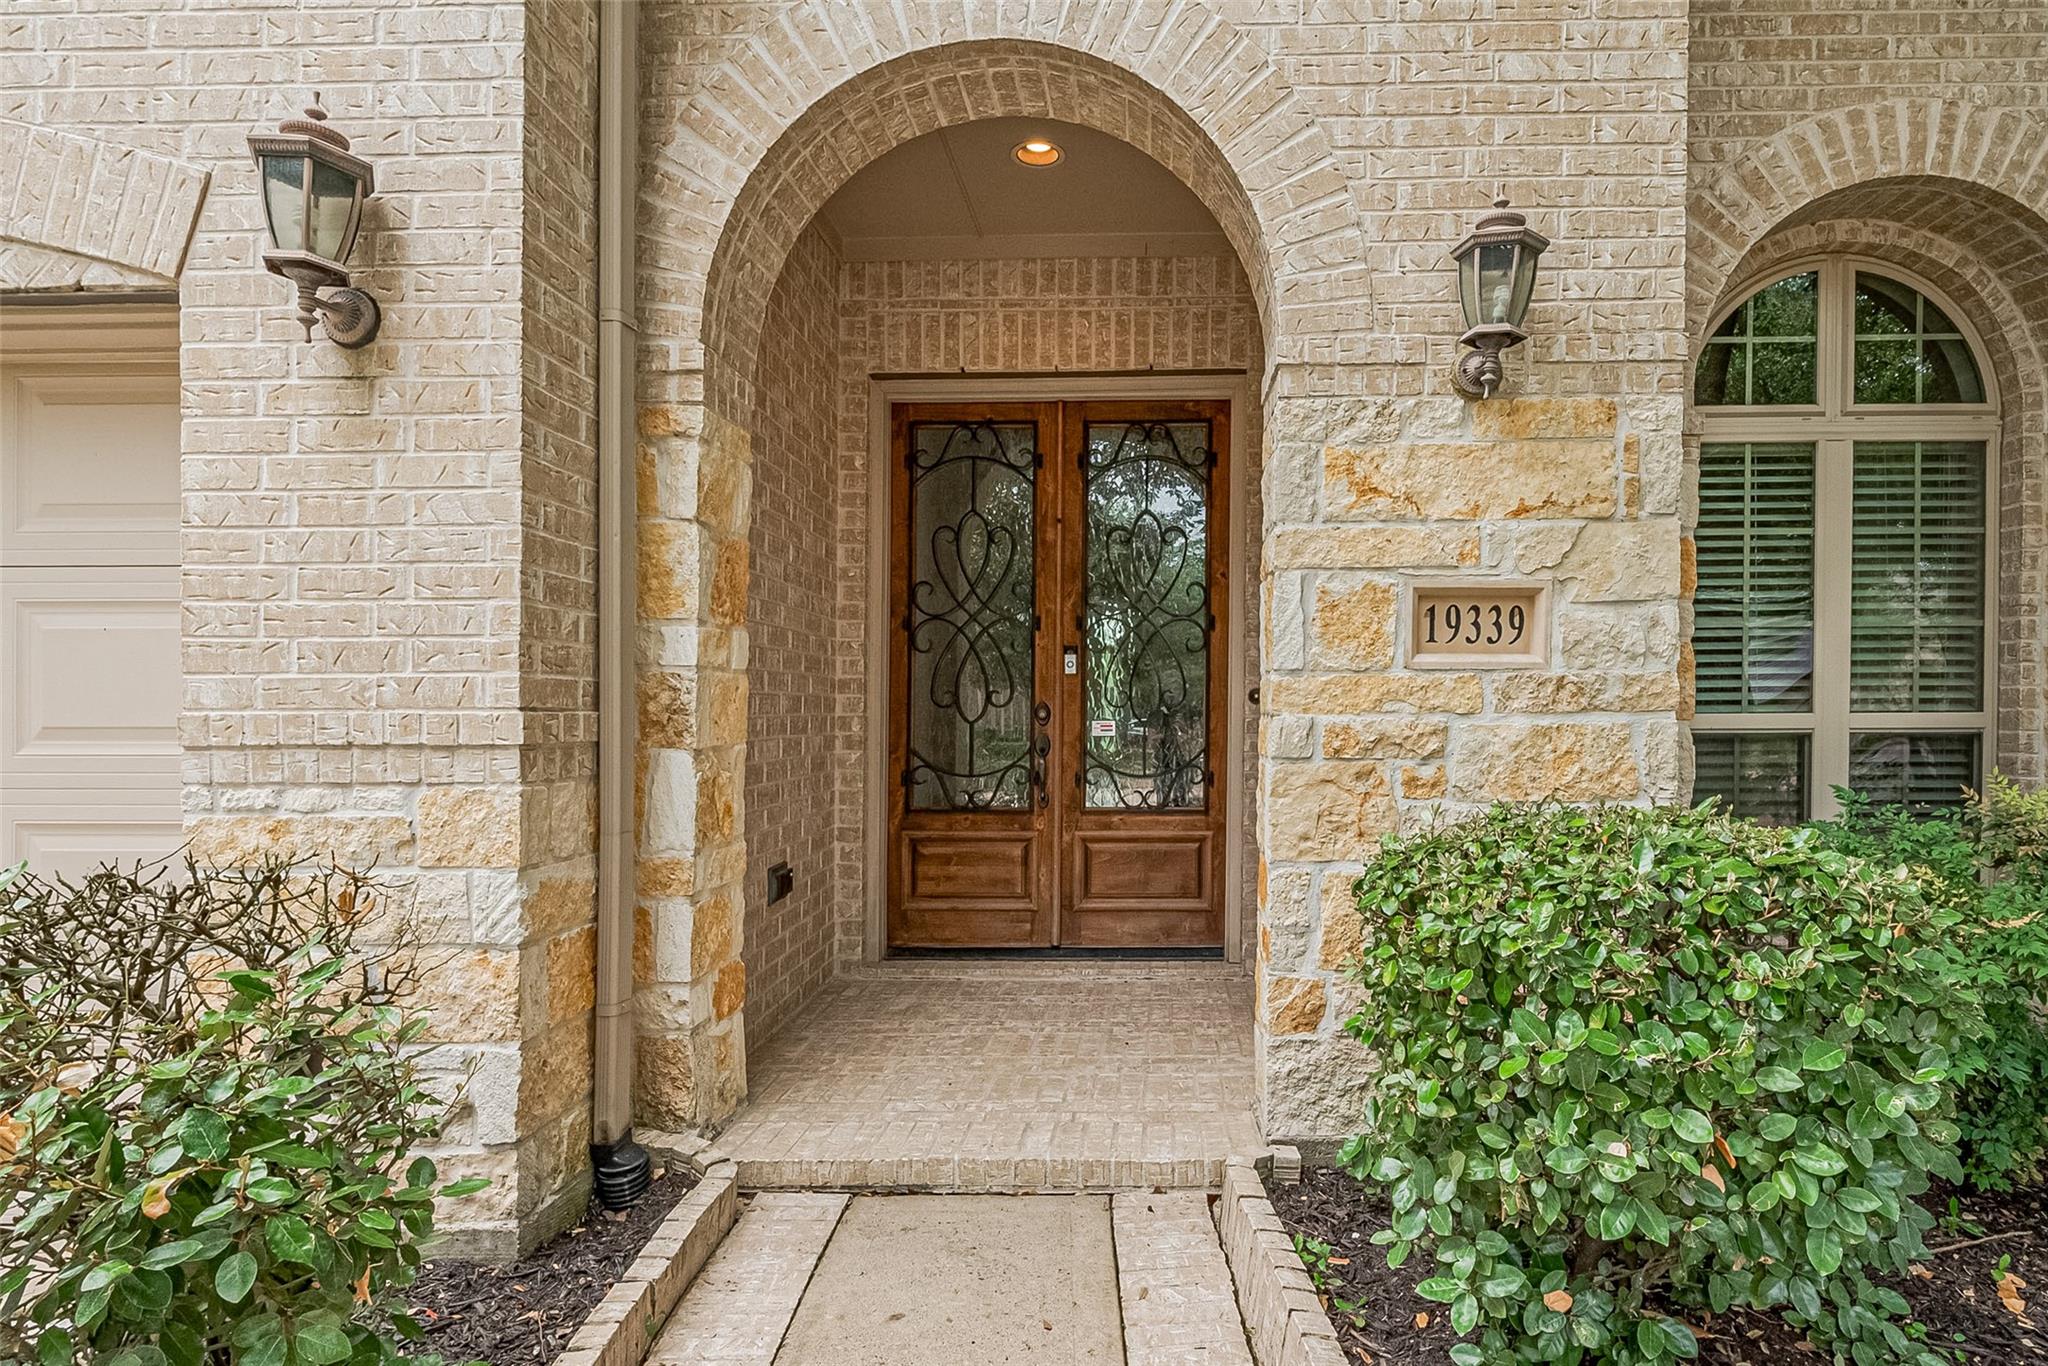
BrickStone
Frontage
WaterfrontLakefront
Lot Features
Back YardCul-De-SacSubdividedWaterfront
Patio And Porch
CoveredPorchPatio
Waterfront Features
Lake FrontPondWaterfront
Windows/Doors
Low Emissivity Windows
Community Features
Accessibility Features
Therapeutic Whirlpool
Association Amenities
Basketball CourtClubhouseDog ParkFitness CenterJogging PathParkParty RoomPicnic AreaPlaygroundPoolSport CourtTennis Court(s)Trail(s)Recreation Facilities
Association Fee Frequency
Annually
Community Features
Tennis Court(s)Clubhouse
School District
13 - Cypress-Fairbanks
Financing Terms Available
CashConventional
Schools
School District13 - Cypress-Fairbanks
Elementary SchoolPope Elementary School (Cypress-Fairbanks)
Middle SchoolSprague Middle School
High SchoolBridgeland High School
Listing courtesy of Coldwell Banker Realty - Greater Northwest
[email protected]
IDX information is provided exclusively for consumers’ personal, non-commercial use. It may not be used for any purpose other than to identify prospective properties consumers may be interested in purchasing. This data is deemed reliable but is not guaranteed accurate by the MLS.
Data provided by HAR.com © 2026. All information provided should be independently verified.
Source: Walkscore




Did you know? You can invite friends and family to your search. They can join your search, rate and discuss listings with you.