Save
Ask
Tour
Hide
Share
$4,000
6 Days On Site

734 Platinum Stone Lane
Pinehurst, TX 77362

For Rent|Single Family Residence|Active
4
Beds
4
Total Baths
3
Full Baths
1
Partial Bath
3,938
SqFt
$1
/SqFt
2022
Built
Subdivision:
Woodtrace
County:
Montgomery

Due to the health concerns created by Coronavirus we are offering personal 1-1 online video walkthough tours where possible.
734 Platinum Stone Lane734 Platinum Stone Lane734 Platinum Stone Lane734 Platinum Stone Lane
Save
Ask
Tour
Hide
Share

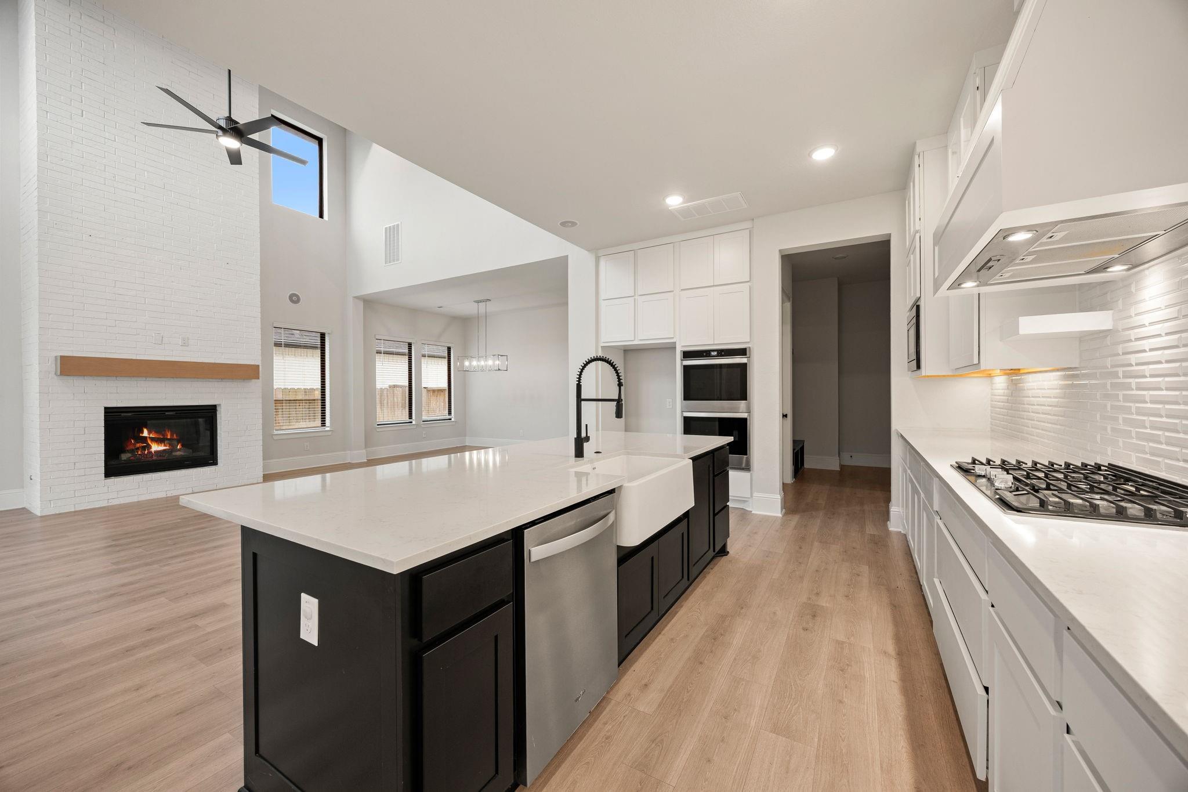
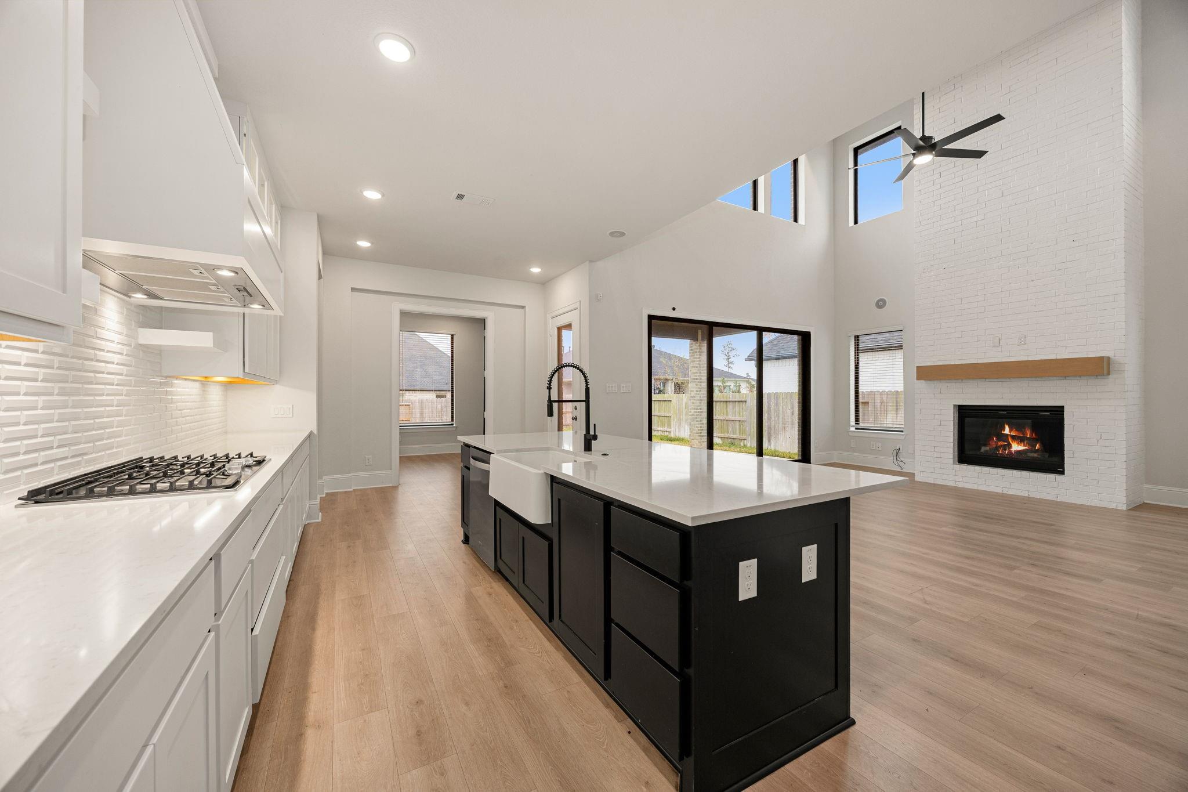
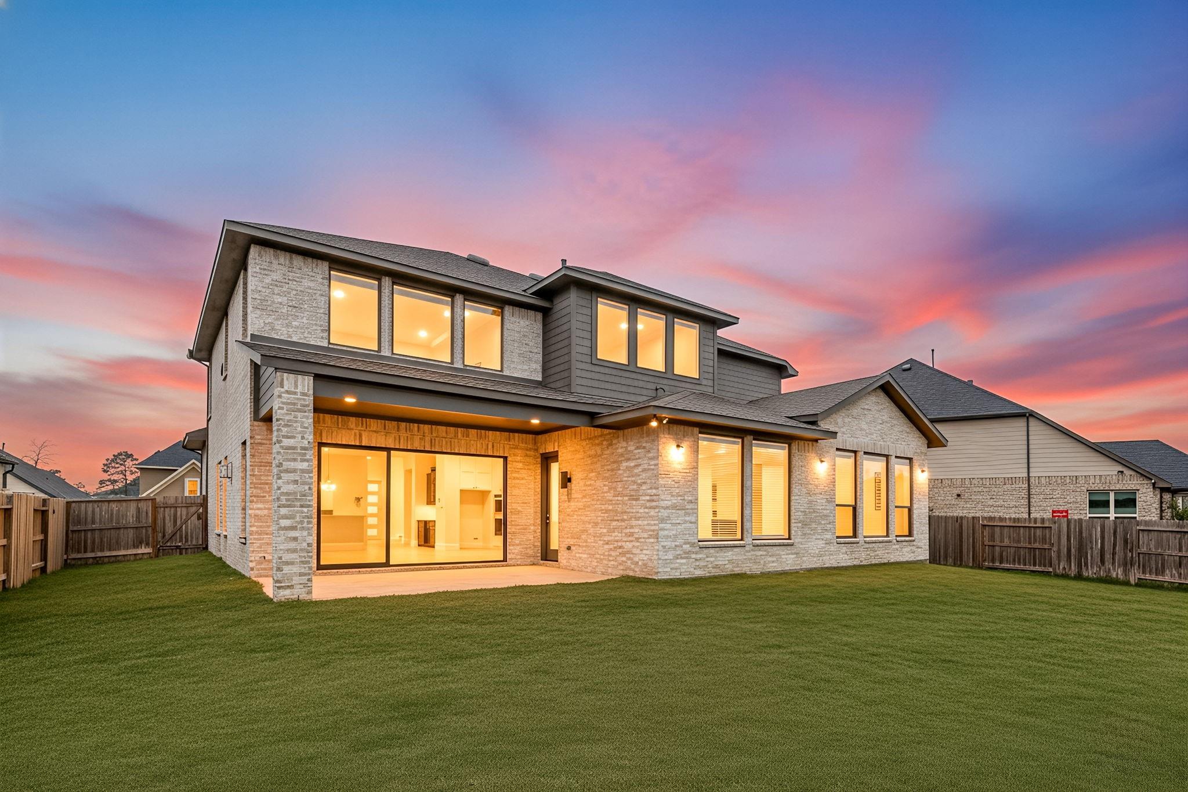
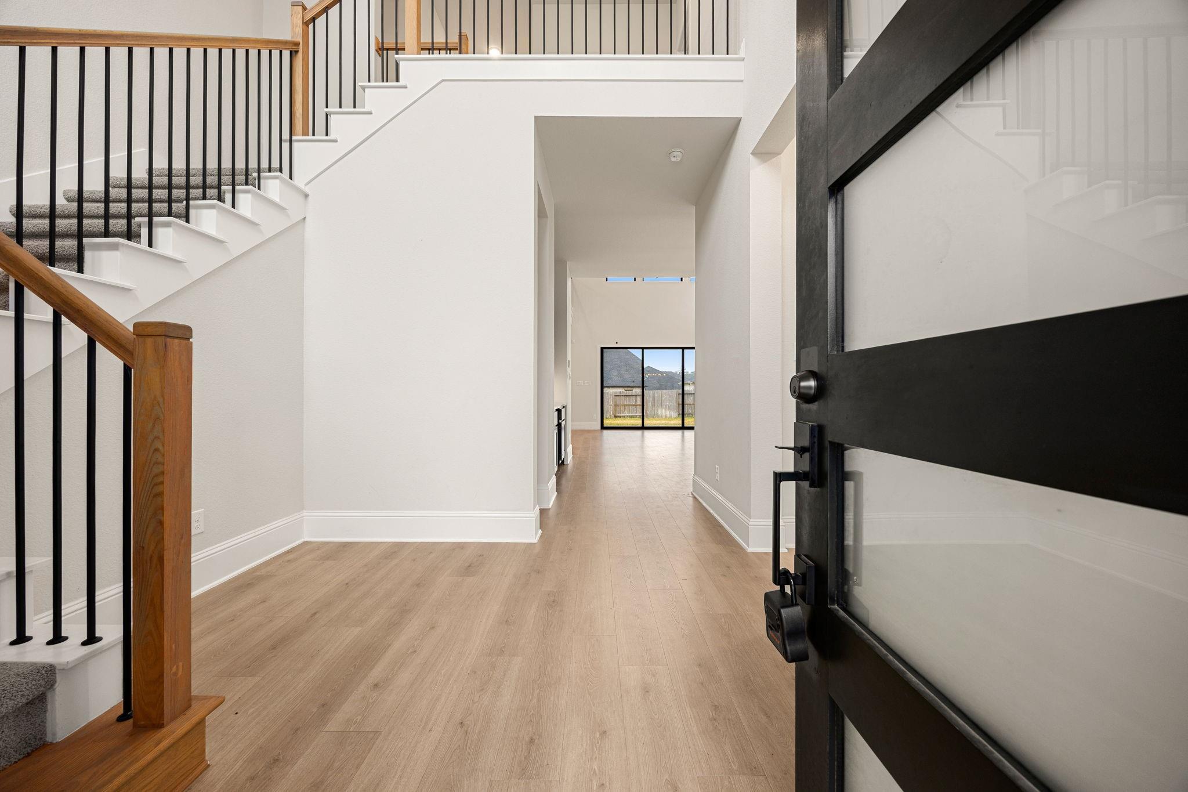
Don't miss out on this inviting property that offers a functional open-concept layout, spacious living areas, and MODERN FINISHES designed for both everyday living and entertaining. The kitchen opens seamlessly to the main living space, creating the perfect hub for GATHERINGS, while GENEROUSLY SIZED BED ROOMS provide comfort and flexibility for families, guests, or a home office. Step outside to enjoy a LARGE BACKYARD ideal for relaxing evenings, weekend barbecues, or simply unwinding after a long day. Located in a growing community with easy access to major roadways, shopping, and dining, this home combines PEACEFUL NEIGHBORHOOD living with everyday convenience. This home is AVAILABLE NOW and ready for a QUICK MOVE-IN, making it an excellent opportunity for anyone looking to settle in without the wait. —SCHEDULE YOUR SHOWING TODAY!

Save
Ask
Tour
Hide
Share
Listing Snapshot
Price 
$4,000
Days On Site 
6 Days
Bedrooms 
4
Inside Area (SqFt) 
3,938 sqft
Total Baths 
4
Full Baths 
3
Partial Baths 
1
Lot Size 
0.2013 Acres
Year Built 
2022
MLS® Number 
30154895
Status 
Active
Property Tax 
N/A
HOA/Condo/Coop Fees 
N/A
Sq Ft Source 
N/A
Friends & Family
Recent Activity
6 days agoListing updated with changes from the MLS®
6 days agoListing first seen on site
General Features
Acres 
0.2013
Attached Garage 
Yes
Direction Faces 
North
Disclosures 
MudSellers Disclosure
Garage 
Yes
Garage Spaces 
2
Green Energy Efficient 
ThermostatLightingRoofAppliances
Lease Term 
12 Months
Parking 
Attached
Parking Spaces 
2
Pets 
Call
Property Sub Type 
Single Family Residence
Security 
Prewired
SqFt Total 
3938
Style 
Contemporary/ModernOther
Water Source 
Public
Interior Features
Appliances 
ENERGY STAR Qualified AppliancesDisposalDouble OvenElectric OvenMicrowaveGas CooktopDishwasher
Cooling 
Ceiling Fan(s)Electric
Fireplace 
Yes
Fireplace Features 
GasGas Log
Fireplaces 
1
Flooring 
CarpetVinyl
Heating 
Natural Gas
Interior 
High CeilingsWired for SoundWalk-In Closet(s)Breakfast BarKitchen IslandPantryEntrance FoyerMaster DownstairsVaulted Ceiling(s)Double VanitySoaking TubSmart Thermostat
Laundry Features 
Electric Dryer HookupWasher Hookup
Window Features 
Window CoveringsLow Emissivity Windows
Save
Ask
Tour
Hide
Share
Exterior Features
Construction Details 
Blown-In Insulation
Fencing 
Back Yard
Lot Features 
Back YardClearedCul-De-SacSubdivided
Patio And Porch 
Patio
Windows/Doors 
Window CoveringsLow Emissivity Windows
Community Features
Community Features 
Tennis Court(s)Curbs
MLS Area 
15
Roads 
Concrete
School District 
53 - Tomball
Schools
School District
53 - Tomball
Elementary School
Decker Prairie Elementary School
Middle School
Tomball Junior High School
High School
Tomball High School
Listing courtesy of Walzel Properties - Corporate Office [email protected]

IDX information is provided exclusively for consumers’ personal, non-commercial use. It may not be used for any purpose other than to identify prospective properties consumers may be interested in purchasing. This data is deemed reliable but is not guaranteed accurate by the MLS.

Data provided by HAR.com © 2026. All information provided should be independently verified.

Neighborhood & Commute
Source: Walkscore
Disclosure: Community information and market data powered by Constellation Data Labs. Information is deemed reliable but not guaranteed.
Save
Ask
Tour
Hide
Share