Save
Ask
Tour
Hide
Share
$1,400,000
New Listing

2 Turin Turn Drive
Missouri City, TX 77459

For Sale|Single Family Residence|Active
5
Beds
6
Total Baths
5
Full Baths
1
Partial Bath
5,759
SqFt
$243
/SqFt
2014
Built
Subdivision:
Sienna Village Of Bees Creek
County:
Fort Bend

Due to the health concerns created by Coronavirus we are offering personal 1-1 online video walkthough tours where possible.
Upcoming Open Houses
Due to COVID-19, we recommend you verify Open Houses before attending.
Sat, Oct 3, 12:00 PM - 3:00 PM
2 Turin Turn Drive2 Turin Turn Drive2 Turin Turn Drive2 Turin Turn Drive
Save
Ask
Tour
Hide
Share

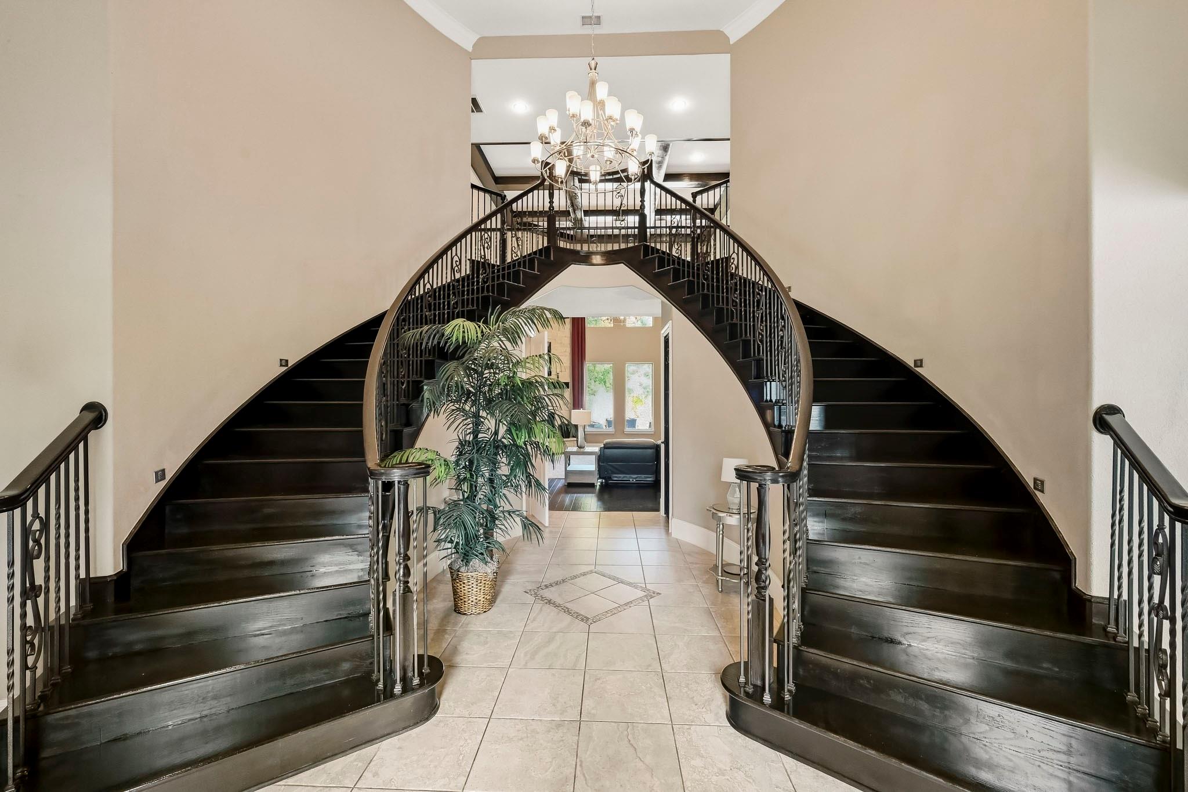
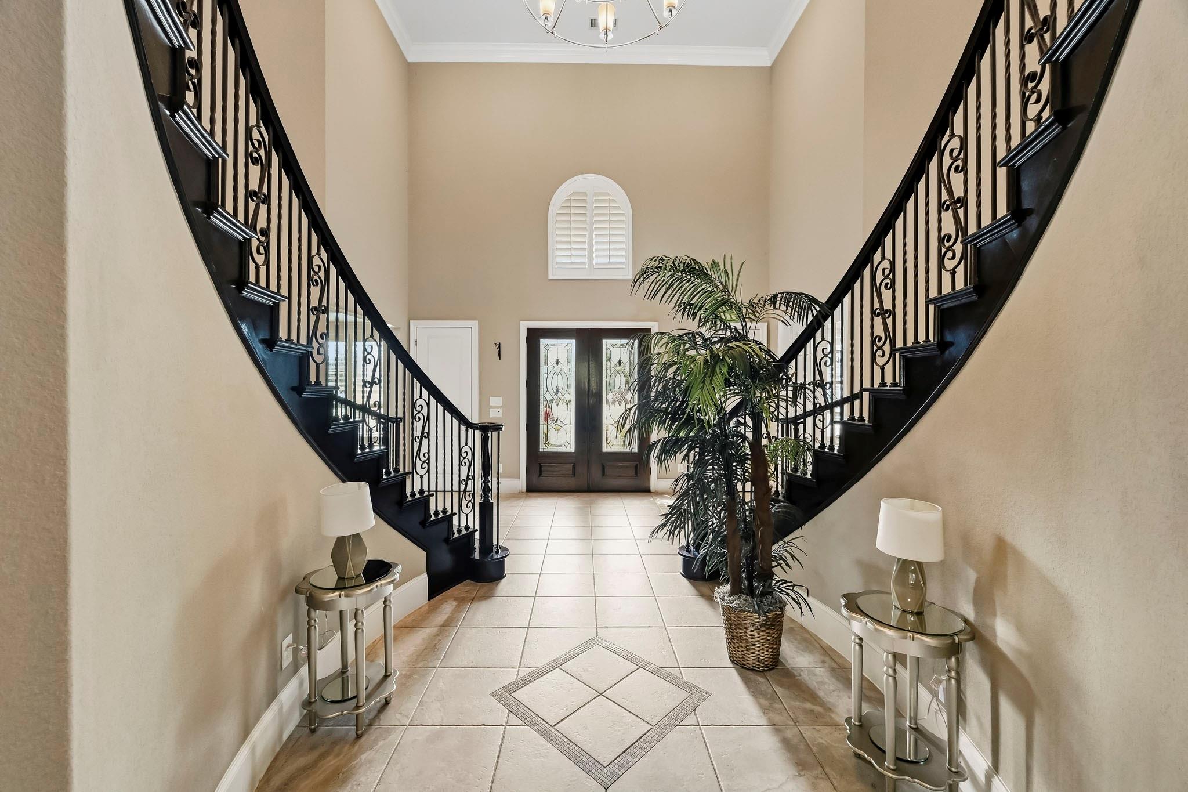
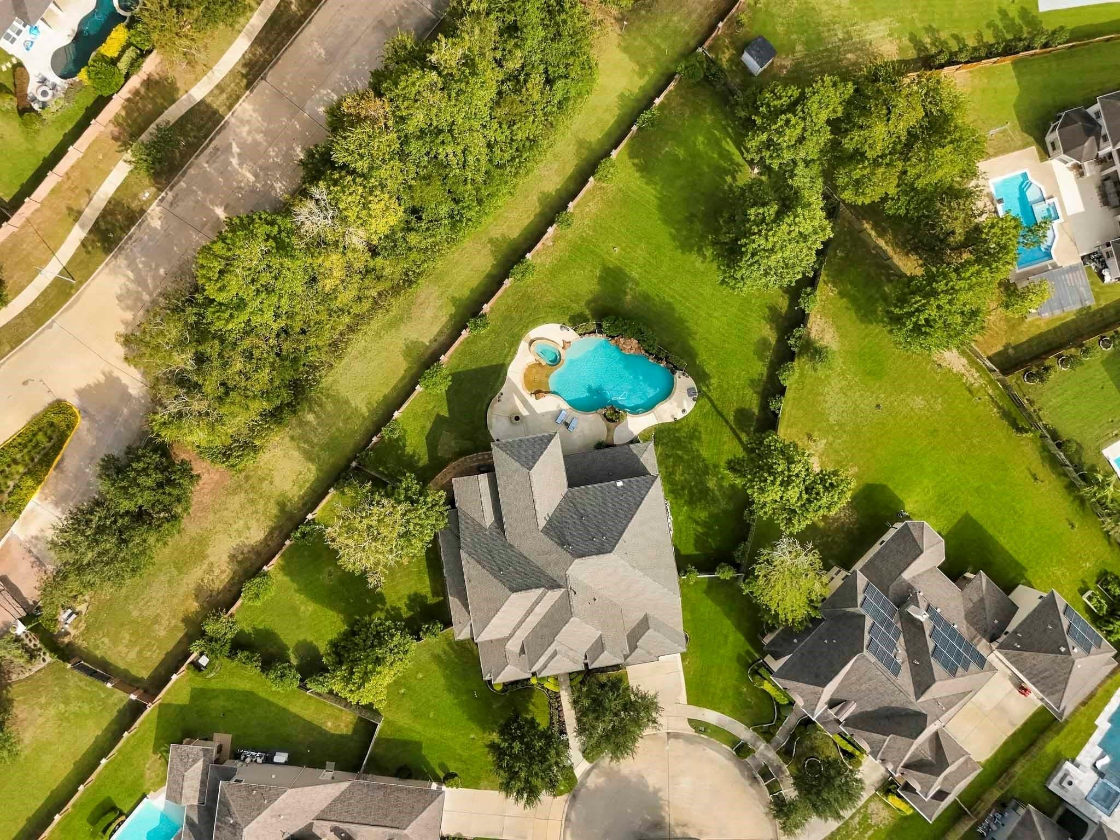
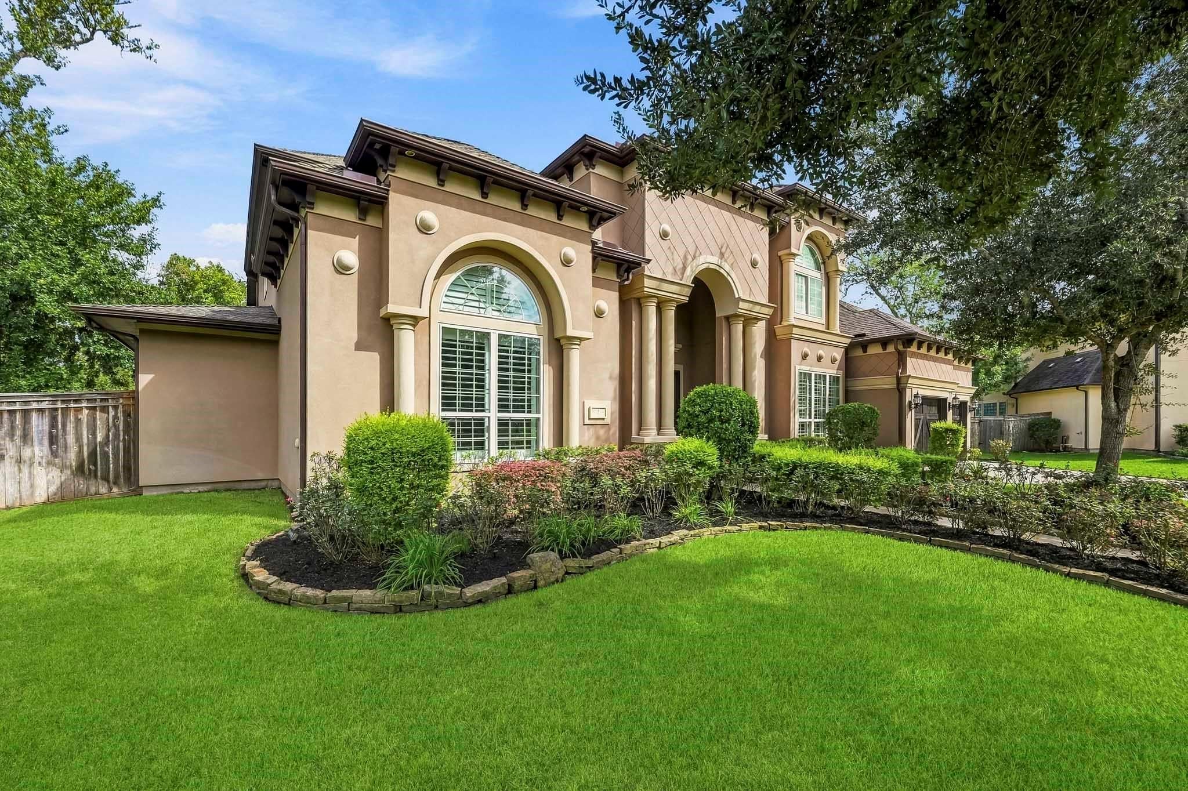
Prestigious luxury awaits in this stunning Toll Brothers masterpiece, perfectly situated on a premier, oversized corner lot within the highly acclaimed Sienna Village of Bees Creek. Designed for grand-scale entertaining and everyday comfort, this 5-bedroom, 5.5-bathroom , 3 car garage estate boasts unparalleled amenities. The main floor offers a brilliant architectural layout featuring two full bedroom suites downstairs, a formal dining room, a private study/home office, a wine room, and a butler's pantry. Upstairs, discover 3 additional spacious en-suite bedrooms, a large wood-paneled game room, and a separate, fully equipped media room with a wet bar. The private backyard oasis is an entertainer's dream, showcasing a massive resort-style pool and spa, a covered porch with a fully equipped outdoor kitchen, and plenty of green grass yard space left over. Enjoy the world-class community amenities & top-tier schools that make Sienna globally renowned. Welcome home to 2 Turin Turn Drive.

Save
Ask
Tour
Hide
Share
Listing Snapshot
Price 
$1,400,000
Days On Site 
0 Days
Bedrooms 
5
Inside Area (SqFt) 
5,759 sqft
Total Baths 
6
Full Baths 
5
Partial Baths 
1
Lot Size 
0.6939 Acres
Year Built 
2014
MLS® Number 
30172715
Status 
Active
Property Tax 
$30,759
HOA/Condo/Coop Fees 
$131.67 monthly
Sq Ft Source 
N/A
Friends & Family
Recent Activity
2 hours agoListing updated with changes from the MLS®
16 hours agoListing first seen on site
General Features
Acres 
0.6939
Attached Garage 
Yes
Disclosures 
Levee DistrictMudSeller's Disclosure
Foundation 
Slab
Garage 
Yes
Garage Spaces 
3
Parking 
AttachedTandem
Parking Spaces 
3
Property Sub Type 
Single Family Residence
SqFt Total 
5759
Style 
Traditional
Water Source 
Public
Interior Features
Appliances 
DisposalWine RefrigeratorGas OvenMicrowaveGas CooktopDishwasher
Cooling 
Electric
Fireplace 
Yes
Fireplace Features 
Gas
Fireplaces 
1
Flooring 
CarpetTileWood
Heating 
Natural Gas
Interior 
High CeilingsWet BarWalk-In Closet(s)Breakfast BarKitchen IslandPantryEntrance FoyerGranite CountersVaulted Ceiling(s)Soaking Tub
Laundry Features 
Electric Dryer HookupWasher Hookup
Spa 
Yes
Bedroom 
Dimensions - 16 x 15Level - SecondArea - 240
Dining Room 
Dimensions - 20 x 13Level - FirstArea - 260
Family Room 
Dimensions - 26 x 20Level - FirstArea - 520
Game Room 
Dimensions - 23 x 19Level - SecondArea - 437
Kitchen 
Dimensions - 21 x 18Level - FirstArea - 378
Master Bedroom 
Dimensions - 26 x 16Level - FirstArea - 416
Media Room 
Dimensions - 18 x 14Level - SecondArea - 252
Utility Room 
Dimensions - 14 x 11Level - FirstArea - 154
Wine Room 
Dimensions - 7 x 6Level - FirstArea - 42
Save
Ask
Tour
Hide
Share
Exterior Features
Construction Details 
Stucco
Exterior 
Outdoor Kitchen
Fencing 
Back YardFull
Lot Features 
Corner LotSubdivided
Patio And Porch 
Covered
Pool Features 
In Ground
Private Pool 
Yes
Roof 
Composition
Spa 
Yes
Waterfront Features 
Pond
Community Features
Association Amenities 
ClubhouseFitness CenterPlaygroundPoolTennis Court(s)Trail(s)
Association Fee 
$1580.0
Association Fee Frequency 
Annually
Community Features 
Clubhouse
MLS Area 
38
School District 
19 - Fort Bend
Horse Property 
Riding Trail
Financing Terms Available 
CashConventionalVA Loan
Schools
School District
19 - Fort Bend
Elementary School
Sienna Crossing Elementary School
Middle School
Baines Middle School
High School
Ridge Point High School
Listing courtesy of eXp Realty LLC [email protected]

IDX information is provided exclusively for consumers’ personal, non-commercial use. It may not be used for any purpose other than to identify prospective properties consumers may be interested in purchasing. This data is deemed reliable but is not guaranteed accurate by the MLS.

Data provided by HAR.com © 2026. All information provided should be independently verified.

Neighborhood & Commute
Source: Walkscore
Save
Ask
Tour
Hide
Share