Save
Ask
Tour
Hide
Share
$295,000
83 Days On Site

324 N Spotted Fern Drive
Montgomery, TX 77316

For Sale|Townhouse|Active
3
Beds
3
Total Baths
2
Full Baths
1
Partial Bath
2,002
SqFt
$147
/SqFt
2020
Built
Subdivision:
Woodforest
County:
Montgomery

Due to the health concerns created by Coronavirus we are offering personal 1-1 online video walkthough tours where possible.
324 N Spotted Fern Drive324 N Spotted Fern Drive324 N Spotted Fern Drive324 N Spotted Fern Drive
Save
Ask
Tour
Hide
Share

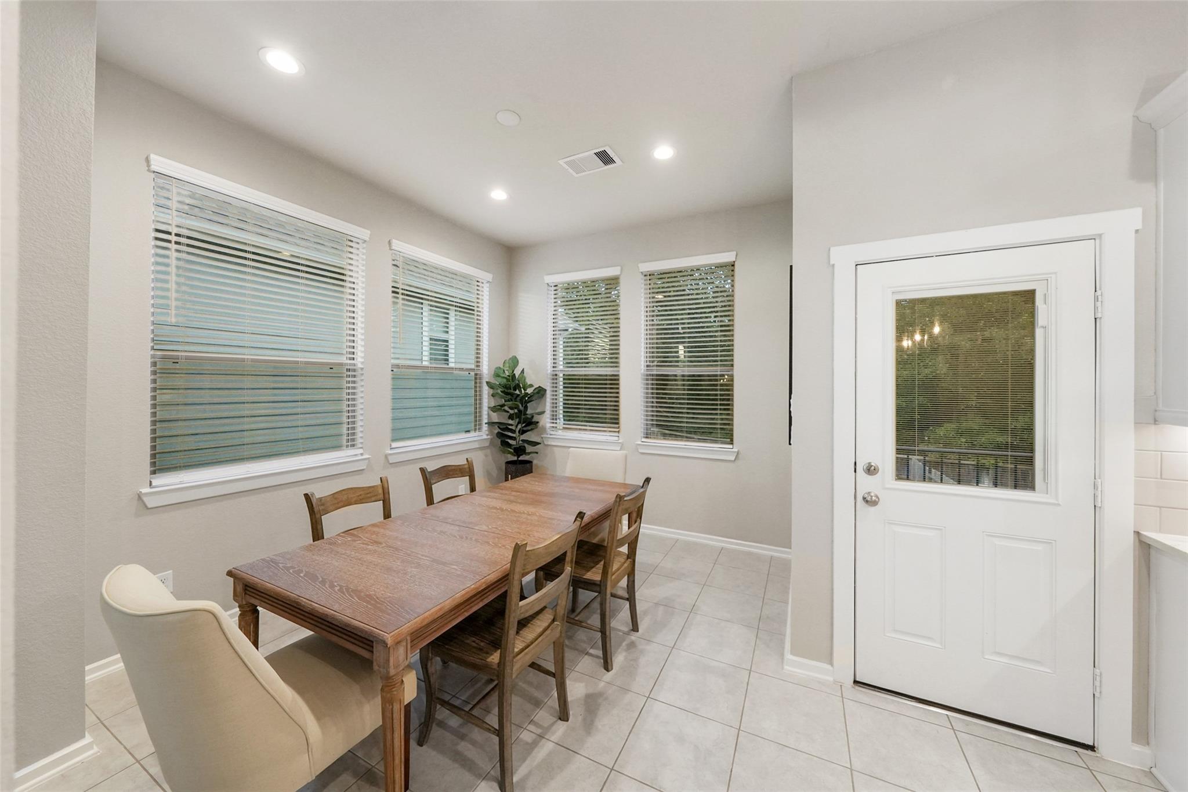
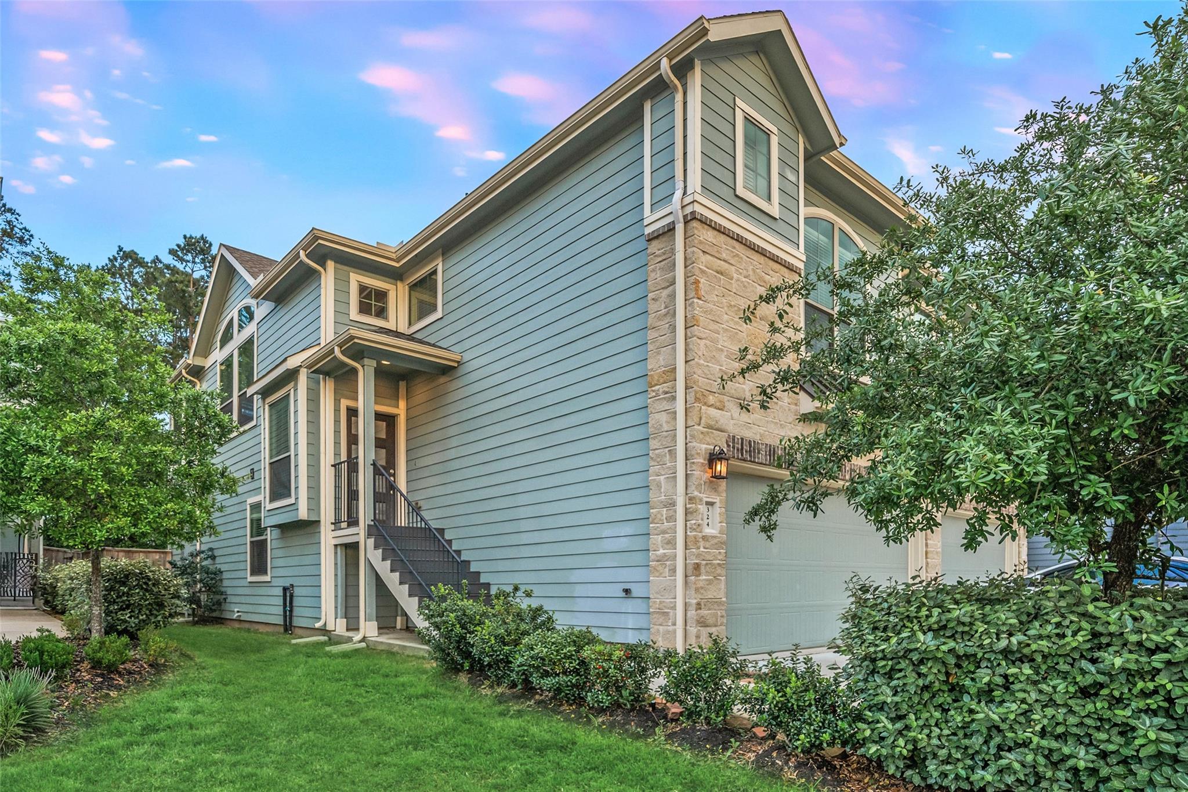
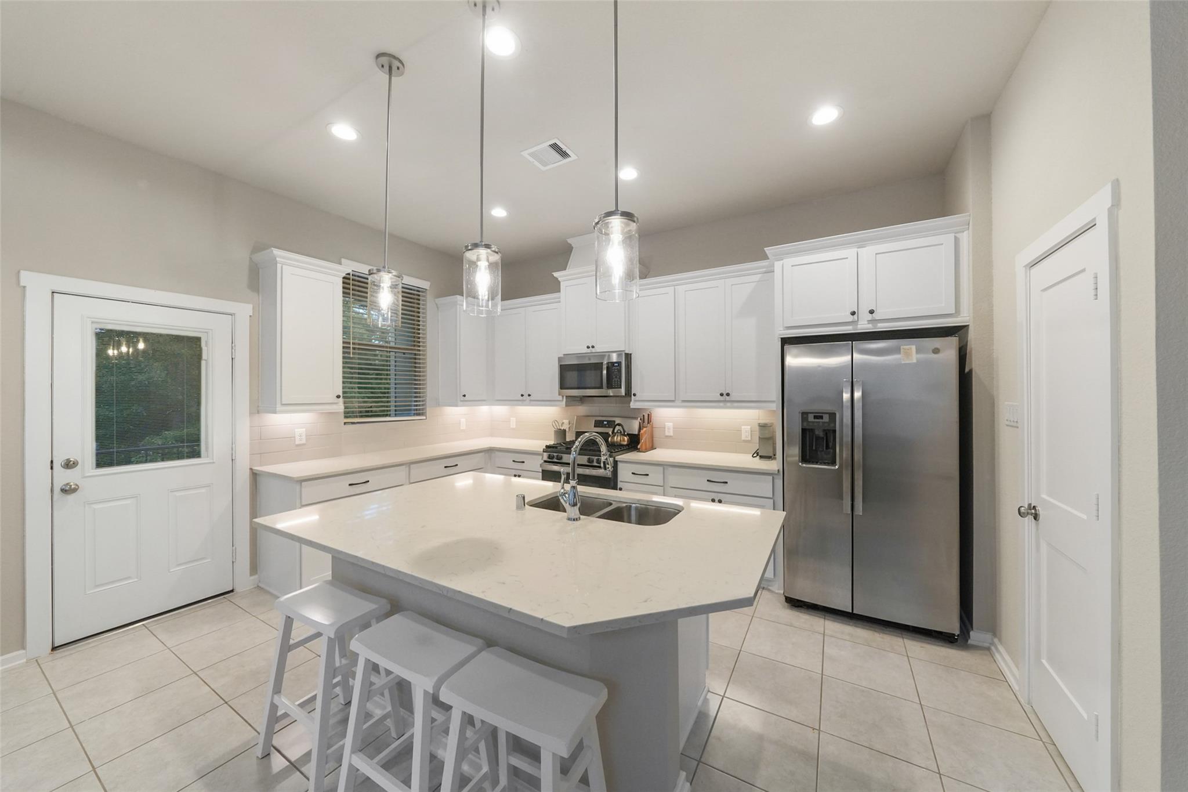
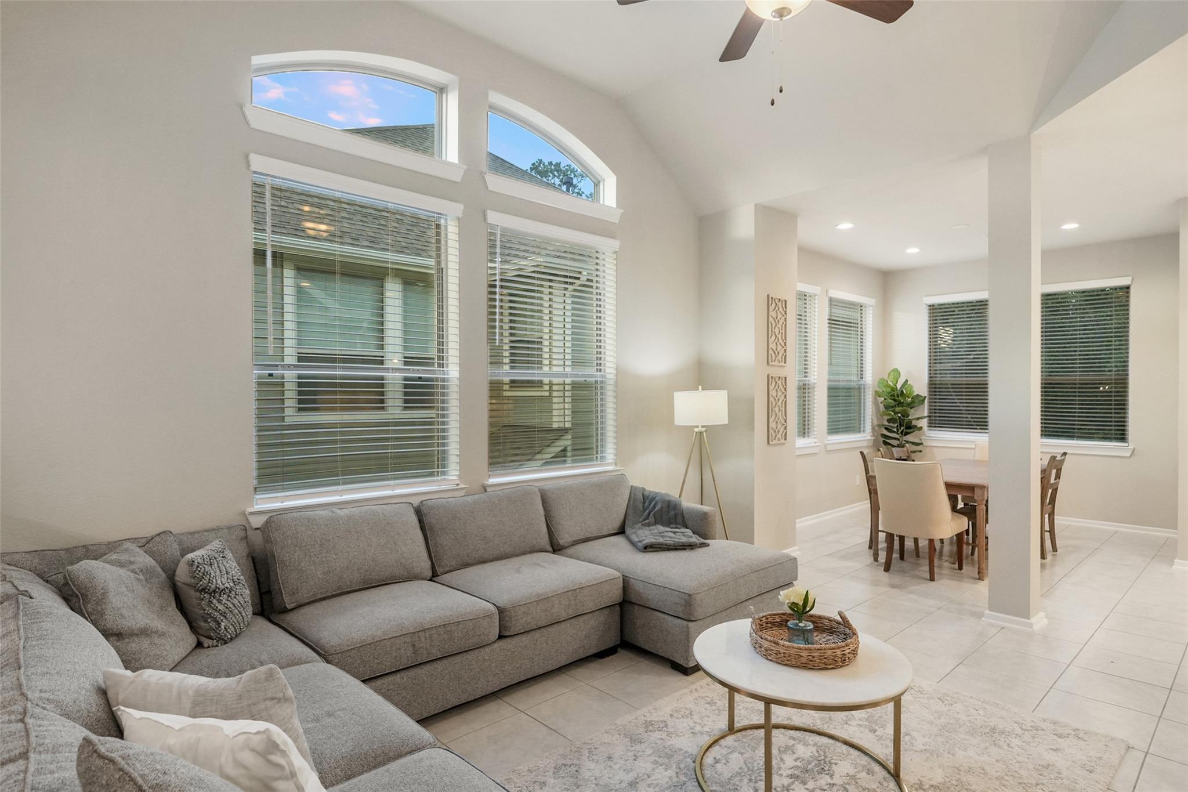
Welcome to this beautifully designed townhome located on a small cul de sac street in the heart of the Woodforest community close to neighborhood amenities. This inviting home offers 3 bedrooms and 2.5 baths with an open concept layout that seamlessly connects the living, breakfast, and kitchen areas—perfect for everyday living and entertaining. The primary bedroom and utility room are conveniently located on the same level as the main living area and kitchen. Downstairs, you’ll find a spacious game room along with two additional bedrooms, providing flexibility for guests, family, or work from home needs. Home features include quartz countertops, soaring ceilings, stainless steel appliances, under counter lighting, an alarm system, and a sprinkler system. Enjoy added privacy with no back neighbors and a generously sized backyard ideal for outdoor relaxation and activities. Lightly used as a family vacation home and ready for you to call home.

Save
Ask
Tour
Hide
Share
Listing Snapshot
Price 
$295,000
Days On Site 
83 Days
Bedrooms 
3
Inside Area (SqFt) 
2,002 sqft
Total Baths 
3
Full Baths 
2
Partial Baths 
1
Lot Size 
0.0867 Acres
Year Built 
2020
MLS® Number 
30310060
Status 
Active
Property Tax 
$8,024
HOA/Condo/Coop Fees 
$116 monthly
Sq Ft Source 
N/A
Friends & Family
Recent Activity
a week agoListing updated with changes from the MLS®
2 months agoPrice changed to $295,000
3 months agoListing first seen on site
General Features
Acres 
0.0867
Attached Garage 
Yes
Direction Faces 
West
Disclosures 
MudSellers Disclosure
Foundation 
Slab
Garage 
Yes
Garage Spaces 
2
Green Energy Efficient 
ThermostatHVACAppliances
Levels 
One
Number Of Stories 
2
Parking 
AttachedGarageGarage Door Opener
Parking Spaces 
2
Pets 
Breed Restrictions
Property Sub Type 
Townhouse
Sewer 
Public Sewer
SqFt Total 
2002
Style 
Traditional
Water Source 
Public
Interior Features
Appliances 
ENERGY STAR Qualified AppliancesDisposalGas OvenOvenMicrowaveGas CooktopDishwasherWasher/Dryer
Cooling 
Ceiling Fan(s)ElectricZoned
Flooring 
CarpetTile
Heating 
Natural GasZoned
Interior 
High CeilingsWalk-In Closet(s)Breakfast BarKitchen IslandPantryDouble VanitySoaking TubSmart Thermostat
Laundry Features 
InsideElectric Dryer Hookup
Window Features 
Window CoveringsLow Emissivity Windows
Save
Ask
Tour
Hide
Share
Exterior Features
Construction Details 
BrickCement SidingBlown-In Insulation
Exterior 
BalconyPlayground
Fencing 
Fenced
Lot Features 
Back YardCul-De-SacGreenbeltNear Golf Course
Patio And Porch 
Patio
Roof 
Composition
Waterfront Features 
Pond
Windows/Doors 
Window CoveringsLow Emissivity Windows
Community Features
Association Amenities 
Basketball CourtClubhouseDog ParkFitness CenterJogging PathParkParty RoomPicnic AreaPlaygroundPoolSport CourtTennis Court(s)Trail(s)Recreation Facilities
Association Dues 
1392
Community Features 
Tennis Court(s)ClubhouseCurbs
Financing Terms Available 
CashConventionalFHAVA Loan
HOA Fee Frequency 
Annually
MLS Area 
39
Roads 
Concrete
School District 
11 - Conroe
Schools
School District
11 - Conroe
Elementary School
Stewart Elementary School (Conroe)
Middle School
Peet Junior High School
High School
Conroe High School
Listing courtesy of Martha Turner Sotheby's International Realty - The Woodlands [email protected]

IDX information is provided exclusively for consumers’ personal, non-commercial use. It may not be used for any purpose other than to identify prospective properties consumers may be interested in purchasing. This data is deemed reliable but is not guaranteed accurate by the MLS.

Data provided by HAR.com © 2026. All information provided should be independently verified.

Neighborhood & Commute
Source: Walkscore
Disclosure: Community information and market data powered by Constellation Data Labs. Information is deemed reliable but not guaranteed.
Save
Ask
Tour
Hide
Share