



Save
Ask
Tour
Hide
$350,000
25 Days On Site
206 N Carson Cub CourtMontgomery, TX 77316
Single Family Residence|Pending
3
Beds
2
Total Baths
2
Full Baths
1,776
SqFt
$197
/SqFt
2018
Built
Subdivision:
Woodforest
County:
Montgomery
Due to the health concerns created by Coronavirus we are offering personal 1-1 online video walkthough tours where possible.
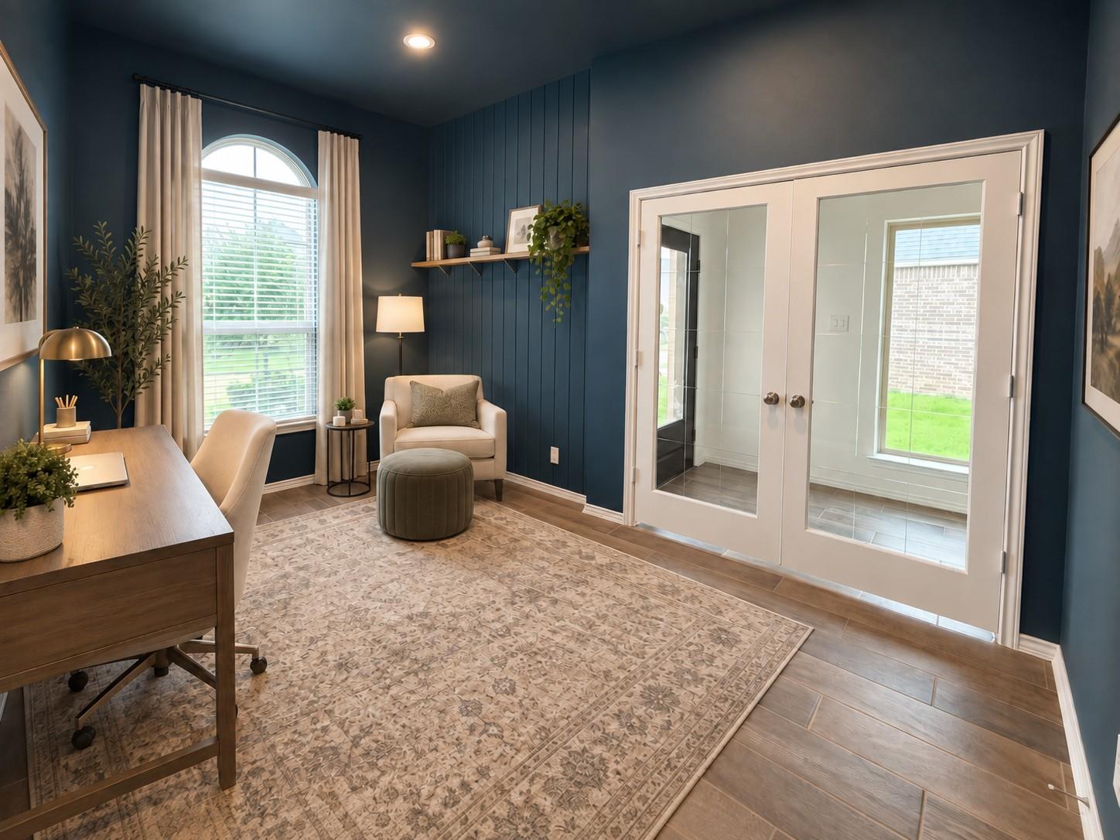
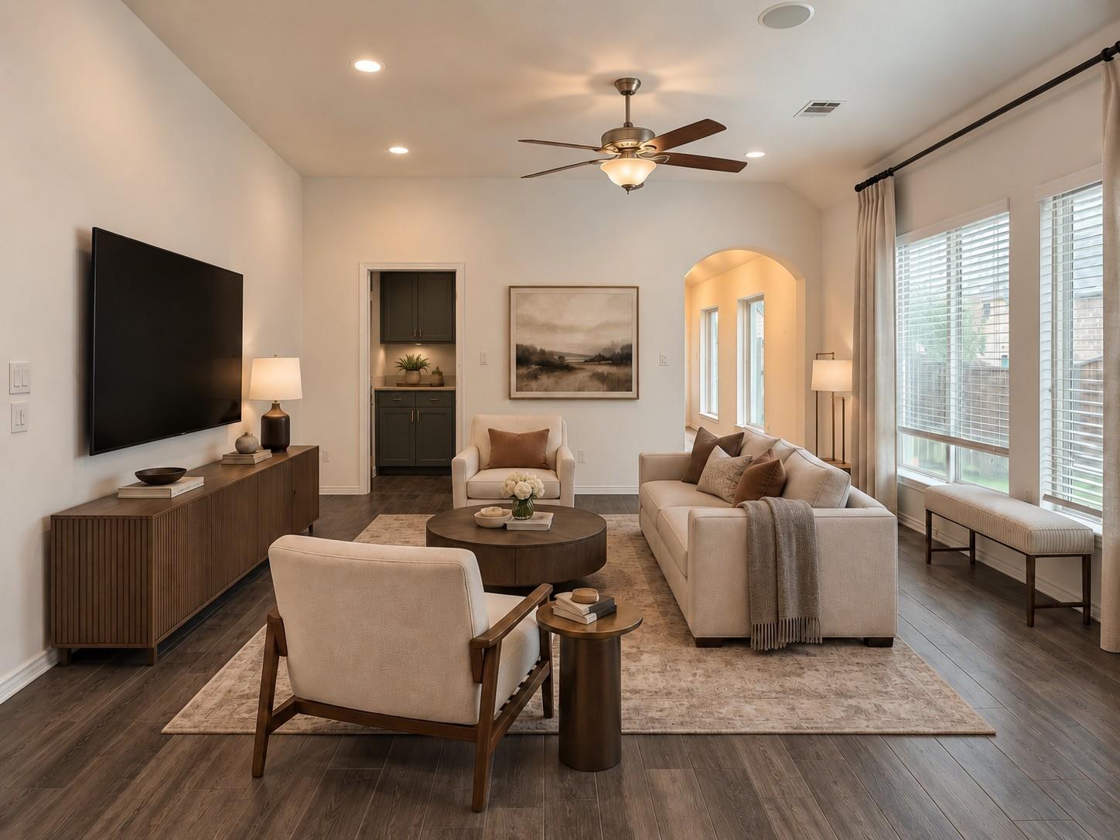
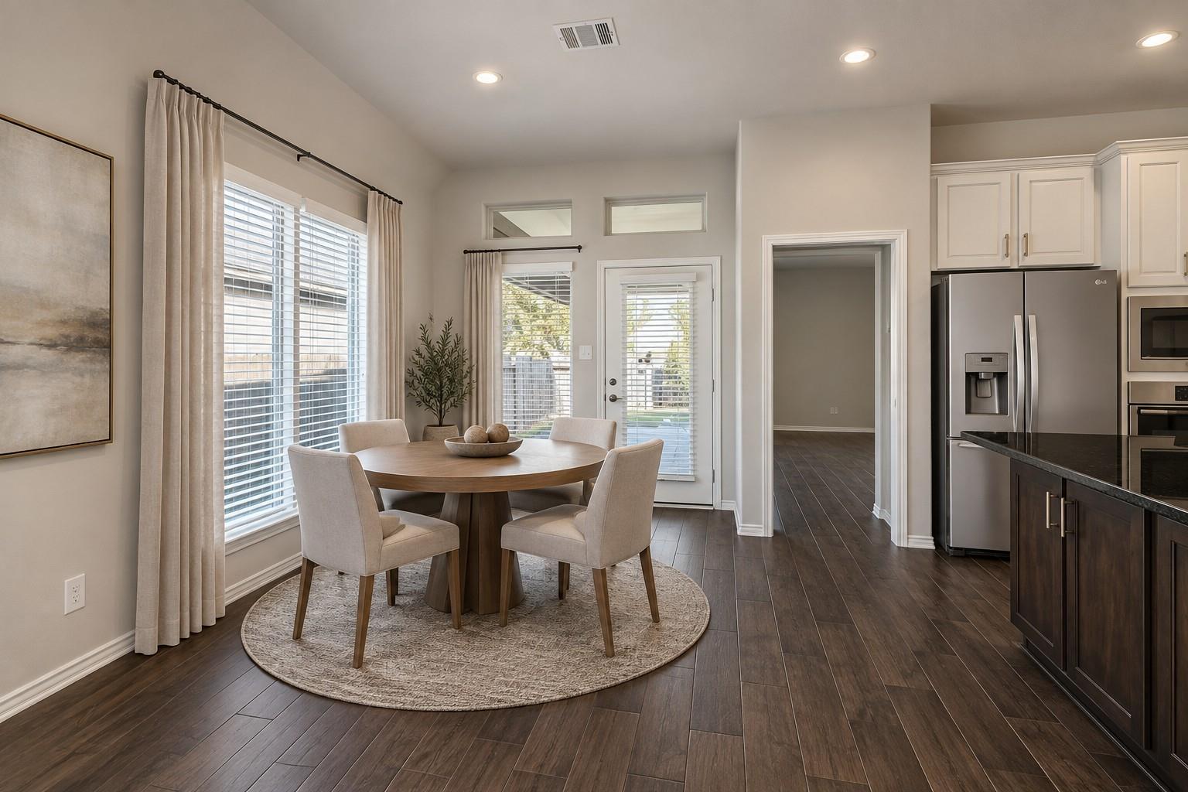
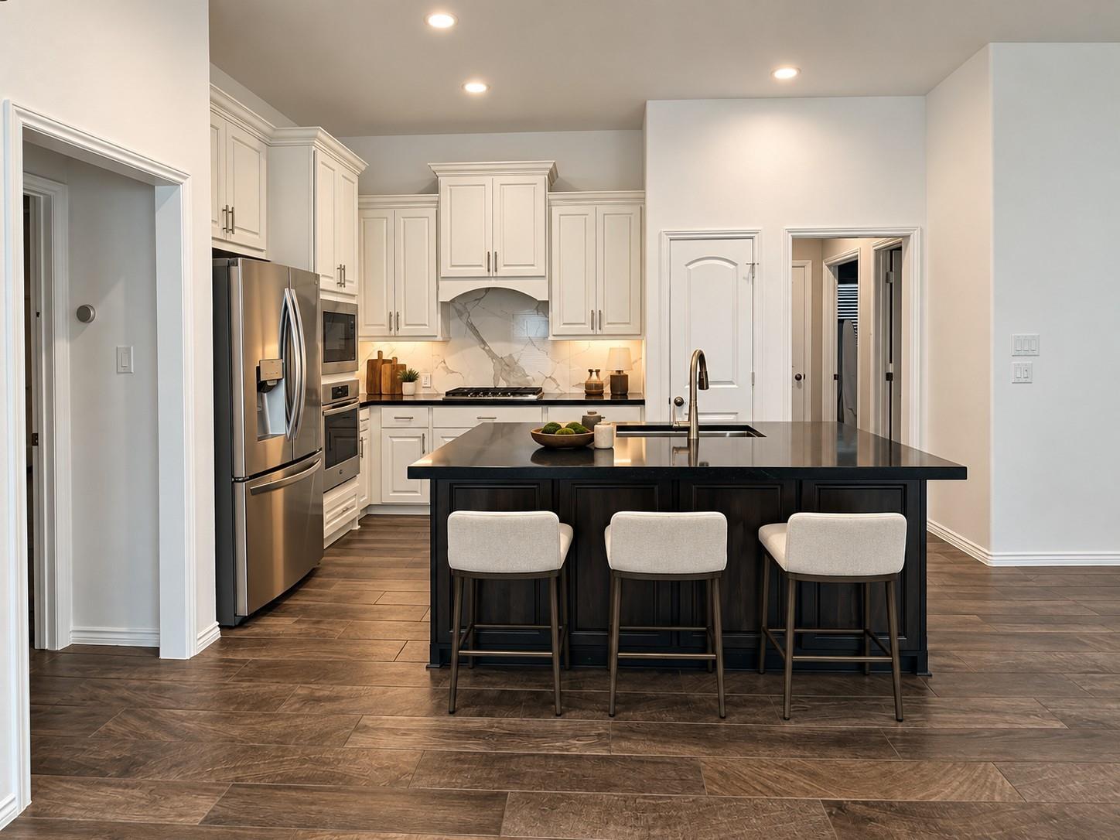
Save
Ask
Tour
Hide
This home has amazing light with expansive windows throughout. Meticulously maintained, recently updated & refreshed with new paint throughout, new countertops (granite and quartzite). Expansive storage solutions throughout the home with large closets and cabinetry. Enjoy the expansive backyard and covered patio with epoxy floors.
Save
Ask
Tour
Hide
Listing Snapshot
Price
$350,000
Days On Site
25 Days
Bedrooms
3
Inside Area (SqFt)
1,776 sqft
Total Baths
2
Full Baths
2
Partial Baths
N/A
Lot Size
0.1713 Acres
Year Built
2018
MLS® Number
30366794
Status
Pending
Property Tax
$4,085
HOA/Condo/Coop Fees
$115.92 monthly
Sq Ft Source
N/A
Friends & Family
Recent Activity
| 2 weeks ago | Listing updated with changes from the MLS® | |
| 2 weeks ago | Status changed to Pending | |
| 4 weeks ago | Listing first seen on site |
General Features
Acres
0.1713
Attached Garage
Yes
Disclosures
MudOwner/AgentSeller's Disclosure
Foundation
Slab
Garage
Yes
Garage Spaces
2
Green Energy Efficient
ThermostatLightingHVACAppliances
Parking
AttachedGarage Door Opener
Parking Spaces
2
Property Sub Type
Single Family Residence
Sewer
Public Sewer
SqFt Total
1776
Style
Traditional
Water Source
Public
Interior Features
Appliances
ENERGY STAR Qualified AppliancesDisposalElectric OvenMicrowaveFree-Standing RangeGas CooktopDishwasher
Cooling
Ceiling Fan(s)Electric
Flooring
Tile
Heating
Natural Gas
Interior
Walk-In Closet(s)Breakfast BarKitchen IslandPantryEntrance FoyerGranite CountersDouble VanitySoaking TubSmart Thermostat
Laundry Features
Gas Dryer HookupWasher Hookup
Window Features
Low Emissivity Windows
Bedroom
Dimensions - 10.8x11.10Level - FirstArea - 119
Dining Room
Dimensions - 9.3x15.7Level - FirstArea - 146
Living Room
Dimensions - 17.4x11Level - FirstArea - 191
Master Bedroom
Dimensions - 17.8x12.9Level - FirstArea - 229
Save
Ask
Tour
Hide
Exterior Features
Construction Details
Cement Siding
Fencing
Back Yard
Lot Features
Back YardSubdivided
Patio And Porch
CoveredPatio
Roof
Composition
Waterfront Features
Pond
Windows/Doors
Low Emissivity Windows
Community Features
Association Amenities
Basketball CourtDog ParkFitness CenterJogging PathParkParty RoomPicnic AreaPlaygroundPoolSport CourtTennis Court(s)Trail(s)Recreation Facilities
Association Fee
$1391.0
Association Fee Frequency
Annually
Community Features
Curbs
MLS Area
39
School District
11 - Conroe
Financing Terms Available
CashConventionalFHAVA Loan
Roads
Concrete
Schools
School District
11 - Conroe
Elementary School
Stewart Elementary School (Conroe)
Middle School
Peet Junior High School
High School
Conroe High School
Listing courtesy of LPT Realty, LLC [email protected]
IDX information is provided exclusively for consumers’ personal, non-commercial use. It may not be used for any purpose other than to identify prospective properties consumers may be interested in purchasing. This data is deemed reliable but is not guaranteed accurate by the MLS.
Data provided by HAR.com © 2026. All information provided should be independently verified.
IDX information is provided exclusively for consumers’ personal, non-commercial use. It may not be used for any purpose other than to identify prospective properties consumers may be interested in purchasing. This data is deemed reliable but is not guaranteed accurate by the MLS.
Data provided by HAR.com © 2026. All information provided should be independently verified.
Neighborhood & Commute
Source: Walkscore
Save
Ask
Tour
Hide
Did you know? You can invite friends and family to your search. They can join your search, rate and discuss listings with you.