



Save
Ask
Tour
Hide
$435,000
New Listing
18732 Centro Main StreetShenandoah, TX 77385
For Sale|Single Family Residence|Active
2
Beds
3
Total Baths
2
Full Baths
1
Partial Bath
2,363
SqFt
$184
/SqFt
2020
Built
Subdivision:
Centro Sec 1
County:
Montgomery
Due to the health concerns created by Coronavirus we are offering personal 1-1 online video walkthough tours where possible.
Upcoming Open Houses
Due to COVID-19, we recommend you verify Open Houses before attending.
Sun, Oct 4, 1:00 PM - 4:00 PM
Save
Ask
Tour
Hide
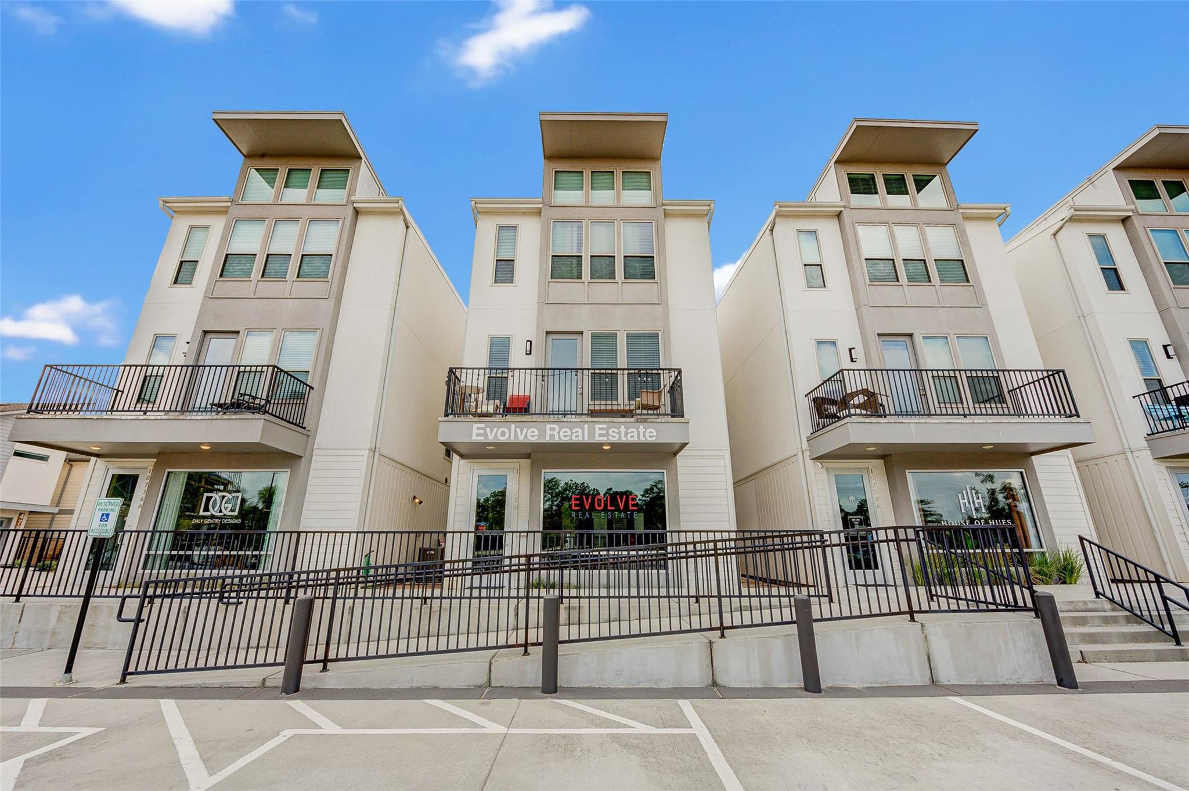
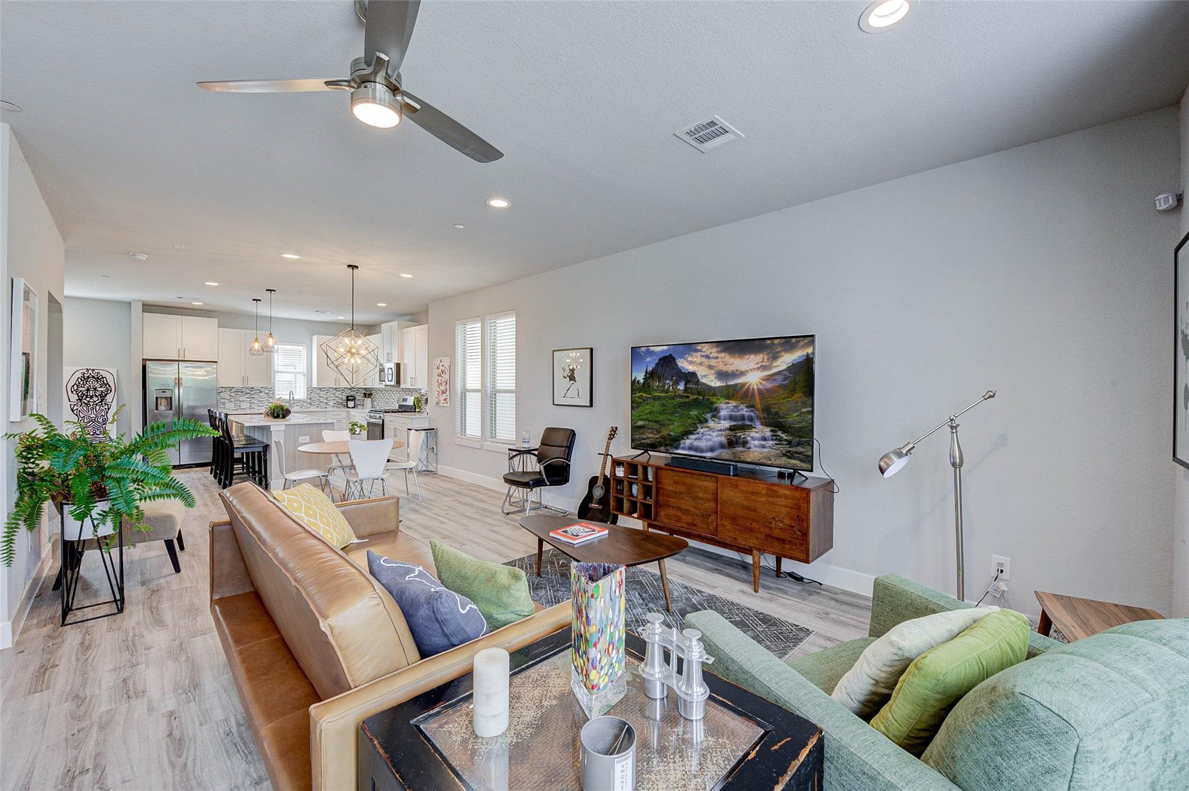
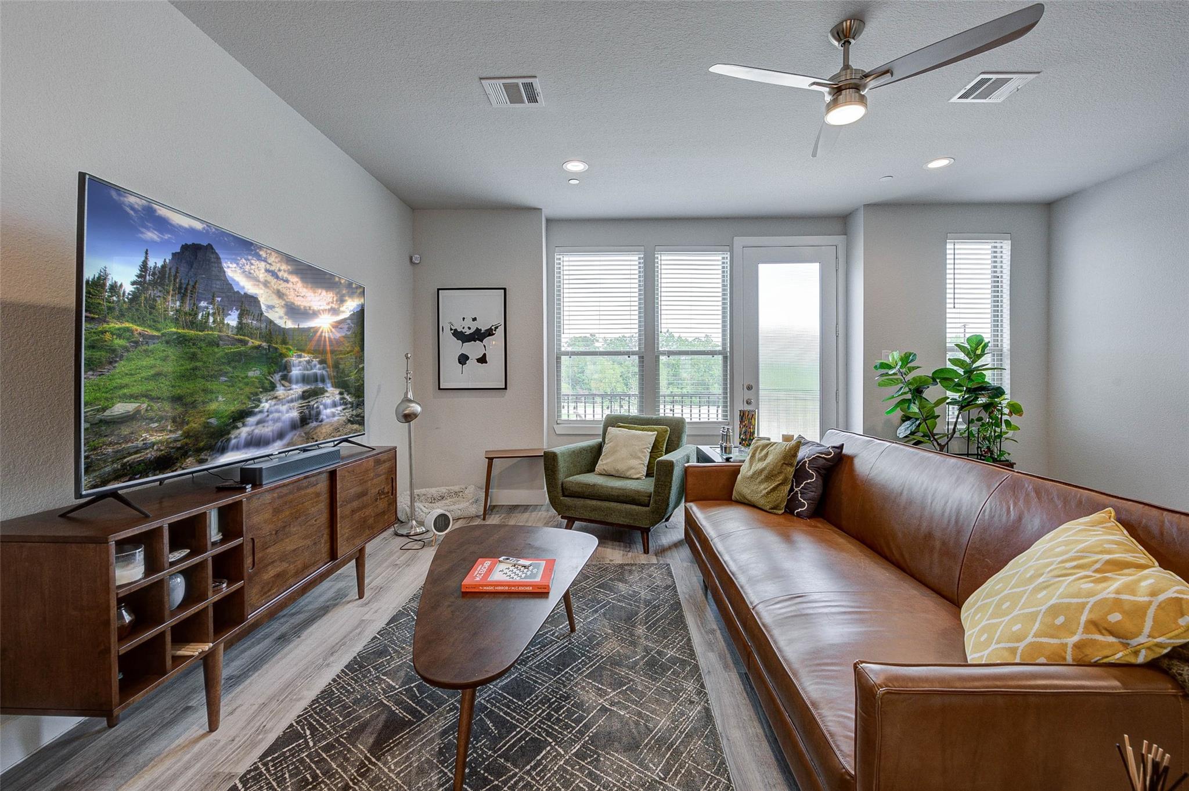
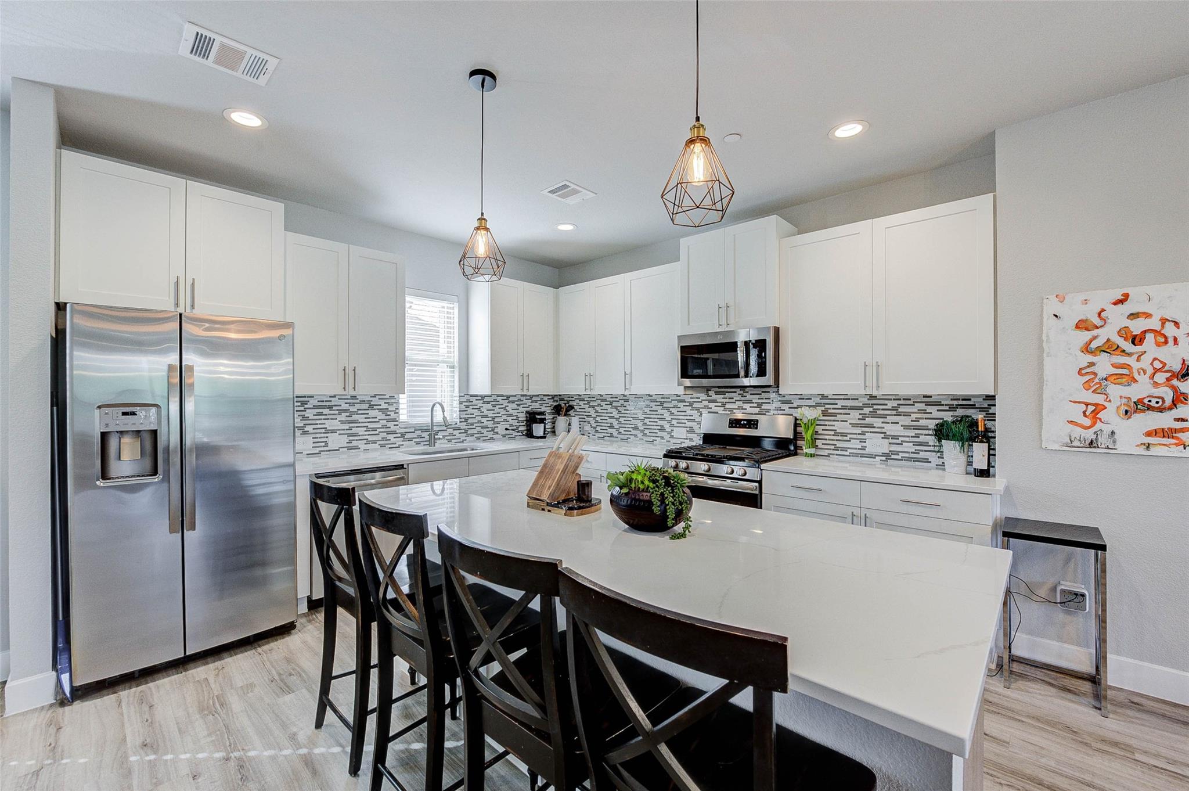
Modern 3-story mixed-use property in Shenandoah’s Metropark District. First floor can be used for commercial or office space, with residential living on the upper levels. Features a stylish 2-bed, 2.5-bath layout with open-concept design, natural light, and private balcony. Each bedroom includes its own en-suite bath.Can be sold fully furnished, making it ideal for investors, live/work use, or immediate move-in.Walking distance to dining, retail, and entertainment.
Save
Ask
Tour
Hide
Listing Snapshot
Price
$435,000
Days On Site
0 Days
Bedrooms
2
Inside Area (SqFt)
2,363 sqft
Total Baths
3
Full Baths
2
Partial Baths
1
Lot Size
0.0432 Acres
Year Built
2020
MLS® Number
31170067
Status
Active
Property Tax
N/A
HOA/Condo/Coop Fees
$166.67 monthly
Sq Ft Source
N/A
Friends & Family
Recent Activity
| 9 hours ago | Listing updated with changes from the MLS® | |
| 17 hours ago | Listing first seen on site |
General Features
Acres
0.0432
Direction Faces
West
Disclosures
Seller's Disclosure
Foundation
Slab
Garage
Yes
Parking
No GarageAdditional Parking
Property Sub Type
Single Family Residence
Sewer
Public Sewer
SqFt Total
2363
Style
Contemporary/Modern
Water Source
Public
Interior Features
Appliances
DisposalConvection OvenMicrowaveGas RangeDishwasherDryerRefrigeratorWasher
Cooling
Ceiling Fan(s)Electric
Flooring
Vinyl
Heating
Natural Gas
Interior
High CeilingsKitchen Island
Laundry Features
Electric Dryer HookupWasher Hookup
Window Features
Window CoveringsLow Emissivity Windows
Bedroom
Dimensions - 14x14Level - ThirdArea - 196
Master Bedroom
Dimensions - 15x14Level - ThirdArea - 210
Save
Ask
Tour
Hide
Exterior Features
Construction Details
OtherStuccoBlown-In Insulation
Exterior
Balcony
Lot Features
ClearedSubdivided
Patio And Porch
Patio
Pool Features
Gunite
Roof
Composition
Windows/Doors
Window CoveringsLow Emissivity Windows
Community Features
Association Amenities
Dog ParkMaintenance Grounds
Association Fee
$2000.0
Association Fee Frequency
Annually
MLS Area
15
School District
11 - Conroe
Financing Terms Available
CashConventionalFHAVA Loan
Roads
Concrete
Schools
School District
11 - Conroe
Elementary School
Oak Ridge Elementary School (Conroe)
Middle School
Irons Junior High School
High School
Oak Ridge High School
Listing courtesy of Evolve Real Estate [email protected]
IDX information is provided exclusively for consumers’ personal, non-commercial use. It may not be used for any purpose other than to identify prospective properties consumers may be interested in purchasing. This data is deemed reliable but is not guaranteed accurate by the MLS.
Data provided by HAR.com © 2026. All information provided should be independently verified.
IDX information is provided exclusively for consumers’ personal, non-commercial use. It may not be used for any purpose other than to identify prospective properties consumers may be interested in purchasing. This data is deemed reliable but is not guaranteed accurate by the MLS.
Data provided by HAR.com © 2026. All information provided should be independently verified.
Neighborhood & Commute
Source: Walkscore
Save
Ask
Tour
Hide
Did you know? You can invite friends and family to your search. They can join your search, rate and discuss listings with you.