Save
Ask
Tour
Hide
Share
$1,075,000
41 Days On Site

27118 Bearclaw Court
Magnolia, TX 77355

For Sale|Single Family Residence|Active Under Contract
4
Beds
4
Total Baths
3
Full Baths
1
Partial Bath
3,999
SqFt
$269
/SqFt
2015
Built
Subdivision:
Indigo Ranch
County:
Montgomery

Due to the health concerns created by Coronavirus we are offering personal 1-1 online video walkthough tours where possible.
27118 Bearclaw Court27118 Bearclaw Court27118 Bearclaw Court27118 Bearclaw Court
Save
Ask
Tour
Hide
Share

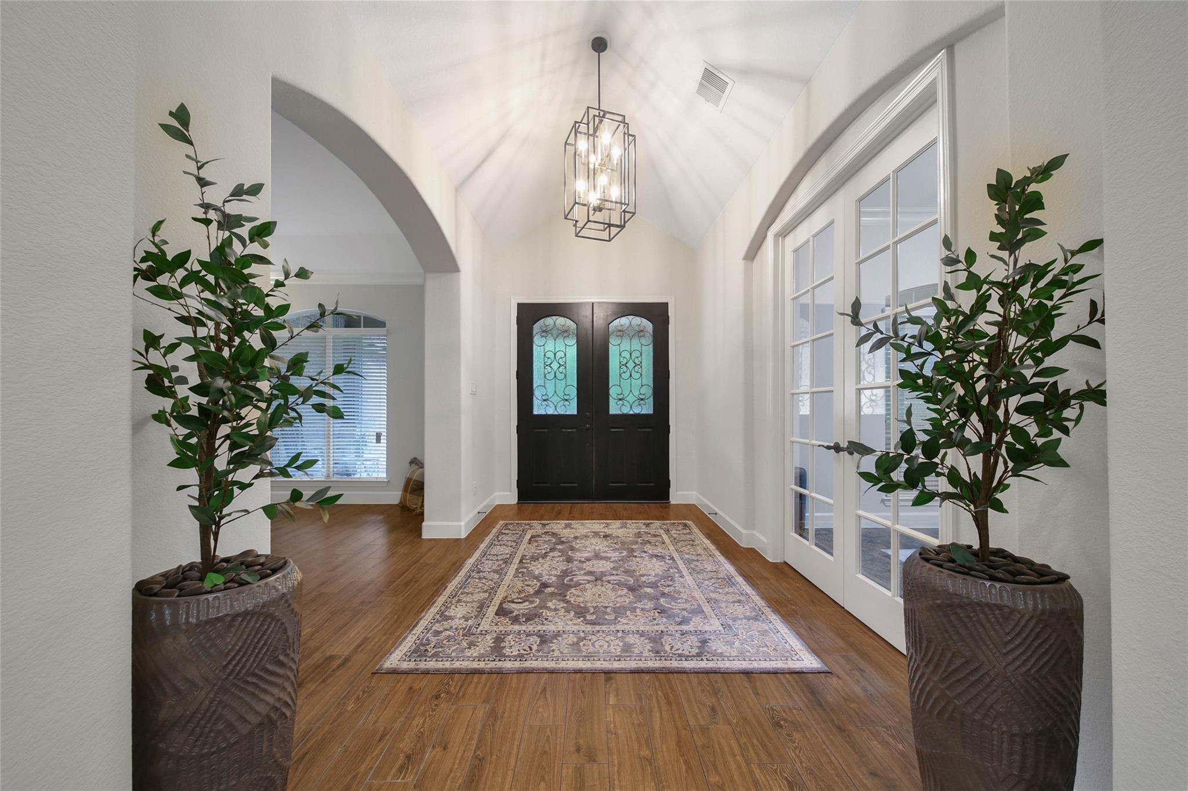
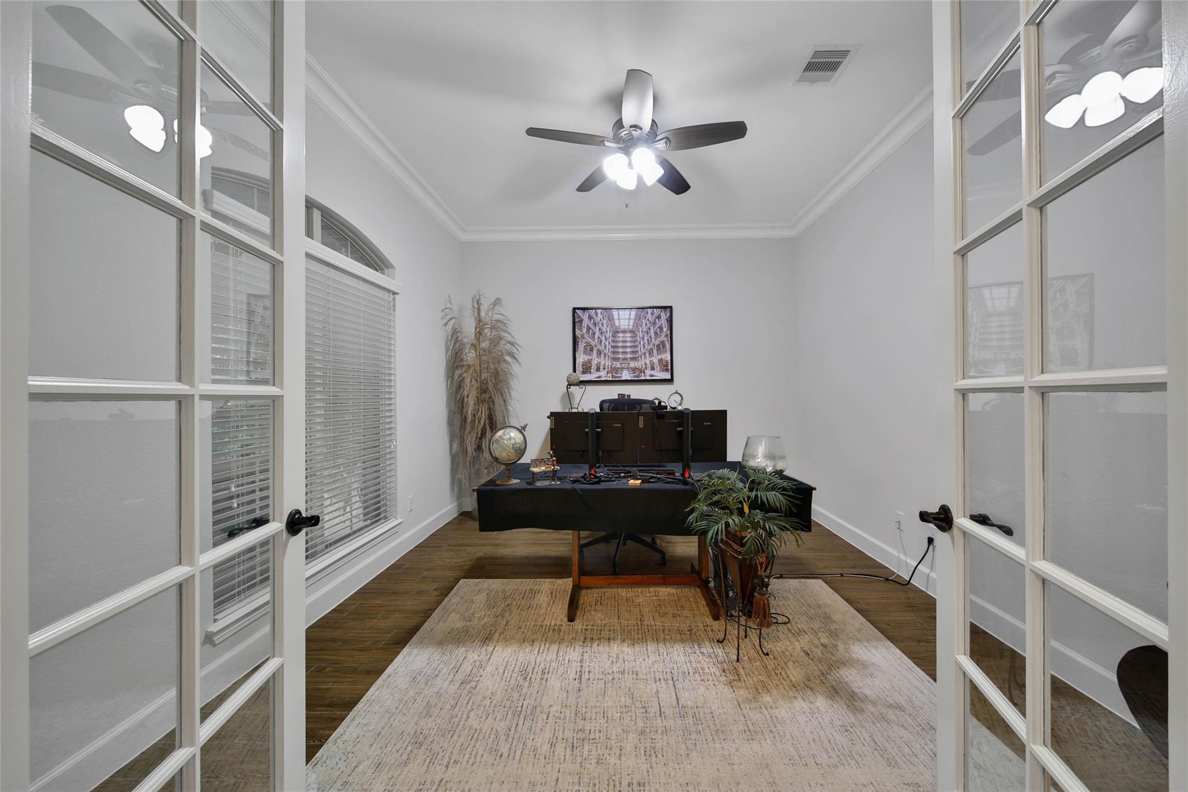
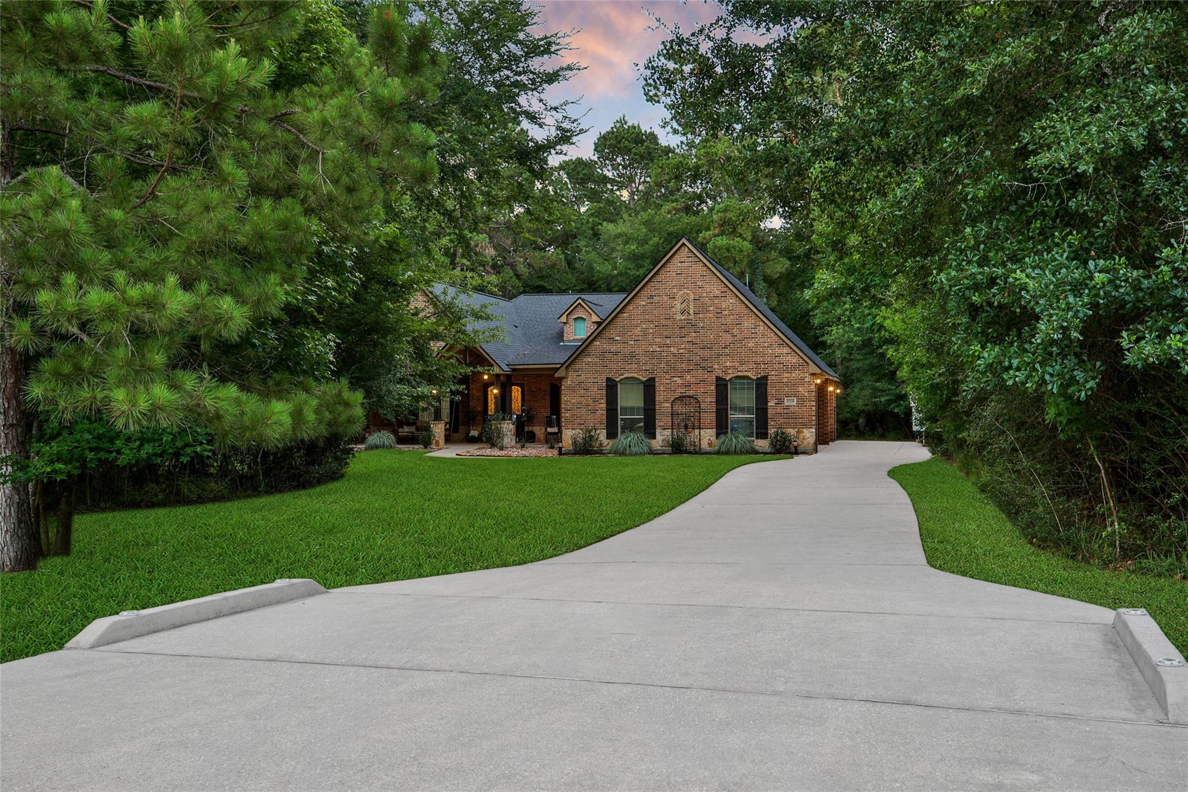
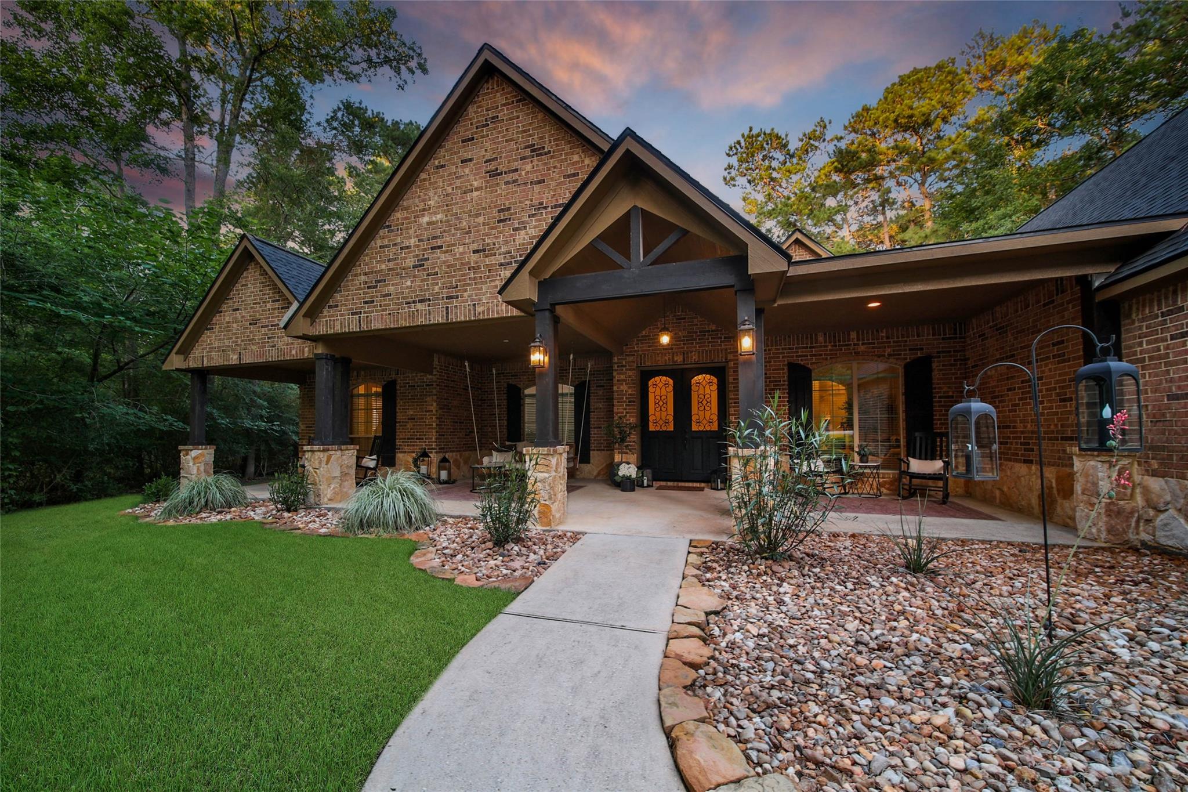
Nestled on a private 1.3+ acre wooded cul-de-sac lot in the exclusive gated community of Indigo Ranch, this breathtaking custom retreat offers the perfect blend of luxury, comfort, and privacy. Showcasing model-home quality throughout, the thoughtfully designed 1.5-story plan features soaring vaulted ceilings, exposed wood beams, handcrafted cabinetry, a stunning stone fireplace, and exceptional attention to detail. The spacious living areas flow seamlessly. Space to work and play including a private study, formal dining, and home theater complete with projector and theater seating. Beautifully updated primary retreat with spa like bath and custom closet. Spacious secondary bedrooms. Outdoors, enjoy your own private resort with a sparkling pool, spa, firepit, landscape lighting, and covered front and back porch space overlooking the expansive yard and abundant wildlife. 3 car garage. Recent upgrades include updated flooring, lighting, remodeled baths, fixtures, and more. Never flooded.

Save
Ask
Tour
Hide
Share
Listing Snapshot
Price 
$1,075,000
Days On Site 
41 Days
Bedrooms 
4
Inside Area (SqFt) 
3,999 sqft
Total Baths 
4
Full Baths 
3
Partial Baths 
1
Lot Size 
1.393 Acres
Year Built 
2015
MLS® Number 
31252675
Status 
Active Under Contract
Property Tax 
$12,534
HOA/Condo/Coop Fees 
$75 monthly
Sq Ft Source 
N/A
Friends & Family
Recent Activity
17 hours agoListing updated with changes from the MLS®
17 hours agoStatus changed to Active Under Contract
a month agoListing first seen on site
General Features
Acres 
1.393
Attached Garage 
Yes
Disclosures 
Other DisclosuresSellers Disclosure
Foundation 
Slab
Garage 
Yes
Garage Spaces 
3
Green Energy Efficient 
ThermostatHVACAppliances
Parking 
AttachedOversizedAdditional ParkingGarage Door OpenerWorkshop in Garage
Parking Spaces 
3
Property Sub Type 
Single Family Residence
Sewer 
Aerobic Septic
SqFt Total 
3999
Style 
Traditional
Water Source 
Public
Interior Features
Appliances 
ENERGY STAR Qualified AppliancesDisposalConvection OvenDouble OvenElectric OvenMicrowaveGas CooktopDishwasherRefrigerator
Cooling 
Ceiling Fan(s)ElectricZoned
Fireplace 
Yes
Fireplace Features 
OutsideGas Log
Fireplaces 
1
Flooring 
CarpetTileVinylWood
Heating 
Natural GasZoned
Interior 
Crown MoldingHigh CeilingsWired for SoundWalk-In Closet(s)Breakfast BarKitchen IslandPantryEntrance FoyerMaster DownstairsGranite CountersVaulted Ceiling(s)Double VanitySmart Thermostat
Laundry Features 
Electric Dryer HookupGas Dryer HookupWasher Hookup
Spa 
Yes
Window Features 
Window CoveringsLow Emissivity Windows
Save
Ask
Tour
Hide
Share
Exterior Features
Construction Details 
Batts InsulationBrickStoneBlown-In Insulation
Fencing 
None
Lot Features 
Back YardCul-De-SacWooded
Patio And Porch 
CoveredPorchPatio
Pool Features 
GuniteHeatedIn Ground
Private Pool 
Yes
Roof 
Composition
Spa 
Yes
Spa Features 
Private
Windows/Doors 
Window CoveringsLow Emissivity Windows
Community Features
Accessibility Features 
Therapeutic Whirlpool
Association Amenities 
Park
Association Dues 
900
Financing Terms Available 
CashConventionalFHAVA Loan
HOA Fee Frequency 
Annually
MLS Area 
15
Roads 
Asphalt
School District 
36 - Magnolia
Schools
School District
36 - Magnolia
Elementary School
J.L. Lyon Elementary School
Middle School
Magnolia Junior High School
High School
Magnolia West High School
Listing courtesy of Berkshire Hathaway HomeServices Premier Properties [email protected]

IDX information is provided exclusively for consumers’ personal, non-commercial use. It may not be used for any purpose other than to identify prospective properties consumers may be interested in purchasing. This data is deemed reliable but is not guaranteed accurate by the MLS.

Data provided by HAR.com © 2026. All information provided should be independently verified.

Neighborhood & Commute
Source: Walkscore
Disclosure: Community information and market data powered by Constellation Data Labs. Information is deemed reliable but not guaranteed.
Save
Ask
Tour
Hide
Share