Save
Ask
Tour
Hide
Share
$464,000
8 Days On Site

504 Sage Timbers Lane
Pinehurst, TX 77362

For Sale|Single Family Residence|Active
4
Beds
4
Total Baths
3
Full Baths
1
Partial Bath
2,713
SqFt
$171
/SqFt
2020
Built
Subdivision:
Woodtrace
County:
Montgomery

Due to the health concerns created by Coronavirus we are offering personal 1-1 online video walkthough tours where possible.
504 Sage Timbers Lane504 Sage Timbers Lane504 Sage Timbers Lane504 Sage Timbers Lane
Save
Ask
Tour
Hide
Share

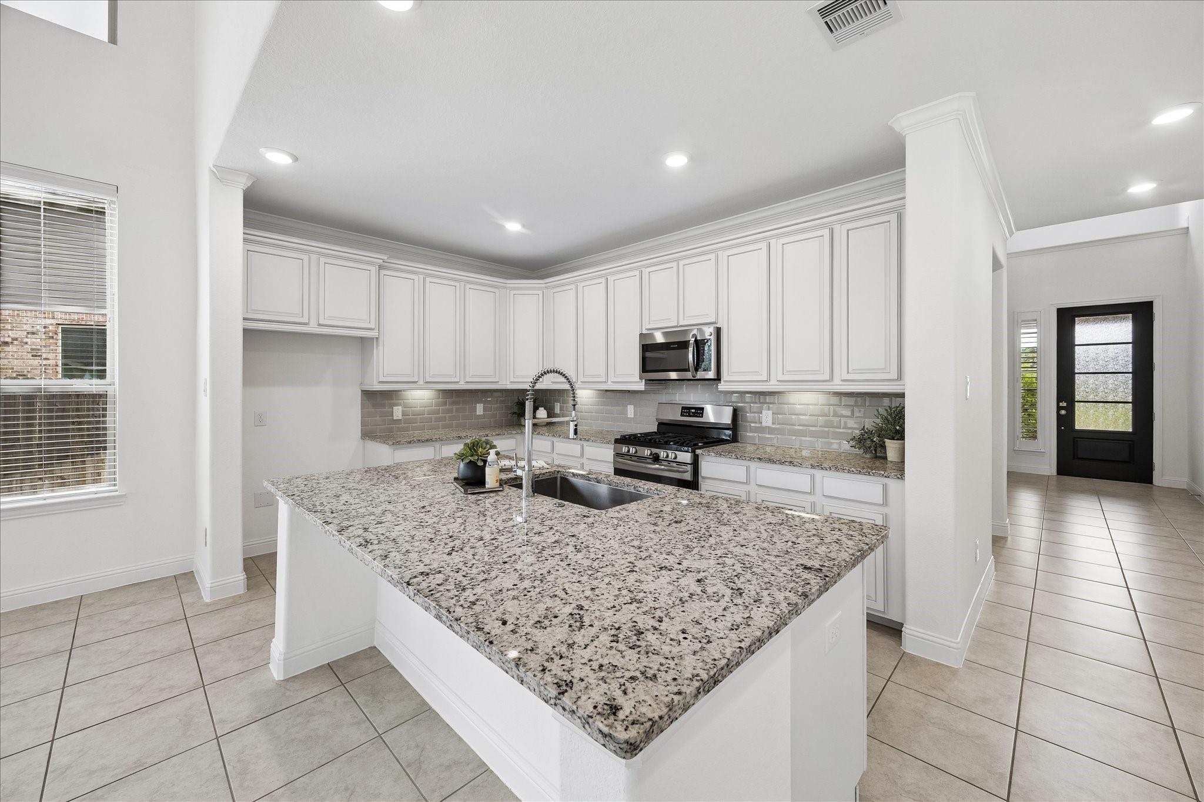
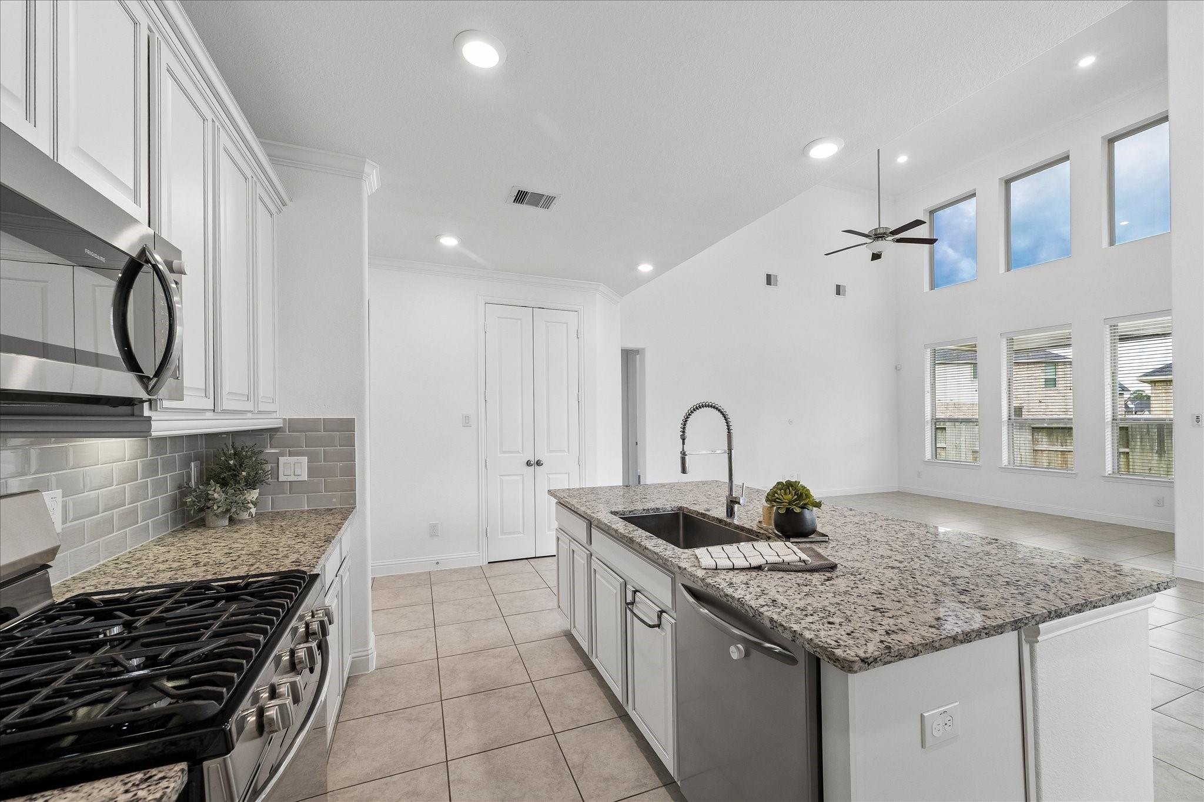
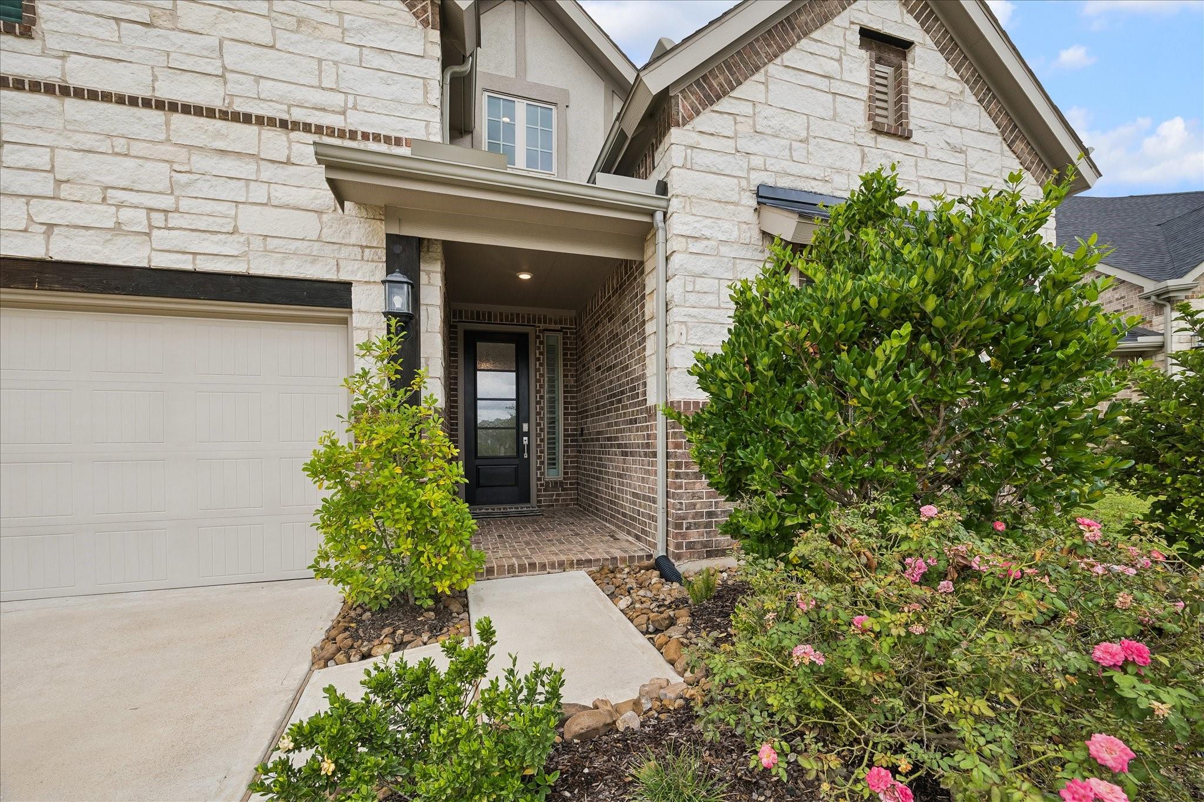
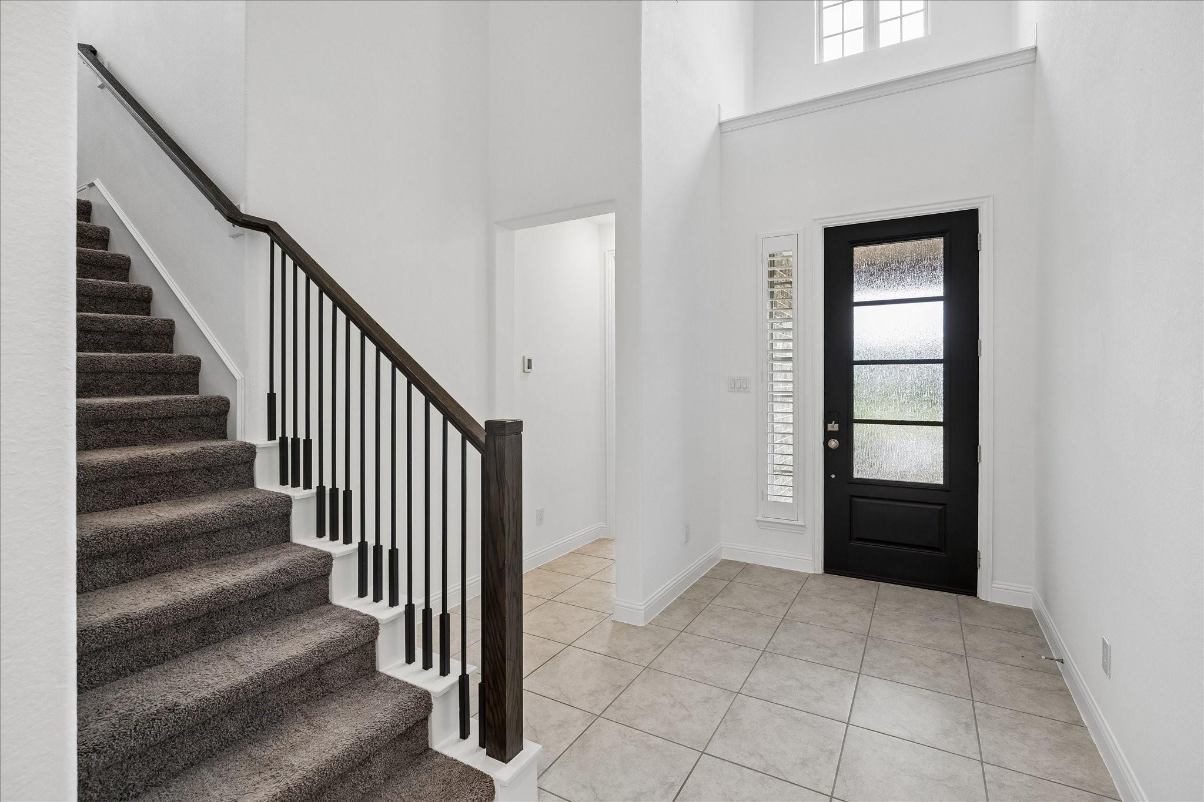
**Priced to SELL! ** Come tour this stunning two-story, four-bedroom home-HAS IT ALL! Comfortably located in a gated community. This home offers a covered patio with large fans and pull-down shades. The owners extended the patio the entire length of the home for extra outdoor living space. The master bedroom is conveniently located downstairs, featuring TWO walk-in closets along with his/hers sink vanities. The second downstairs bedroom provides a full bathroom/closet. The home is complete with a spacious 19x16 game room. Large windows throughout flood the home with natural light, while an expansive walk-in attic offers ample storage, fully decked/pre-framed for a future media room! Additional highlights, beautiful kitchen updates, large panty, 2 hot water heaters, custom child bars in game room and tons of storage. Woodtrace offers beautifully manicured landscaping, scenic walking trails, a community pool, a clubhouse and three parks.

Save
Ask
Tour
Hide
Share
Listing Snapshot
Price 
$464,000
Days On Site 
8 Days
Bedrooms 
4
Inside Area (SqFt) 
2,713 sqft
Total Baths 
4
Full Baths 
3
Partial Baths 
1
Lot Size 
0.1757 Acres
Year Built 
2020
MLS Number 
31698677
Status 
Active
Property Tax 
$11,789
HOA/Condo/Coop Fees 
$100 monthly
Sq Ft Source 
N/A
Friends & Family
Recent Activity
a week agoListing updated with changes from the MLS
a week agoListing first seen on site
General Features
Acres 
0.1757
Attached Garage 
Yes
Disclosures 
Seller's Disclosure
Foundation 
Slab
Garage 
Yes
Garage Spaces 
2
Green Energy Efficient 
Thermostat
Parking 
Attached
Parking Spaces 
2
Property Sub Type 
Single Family Residence
SqFt Total 
2713
Style 
Traditional
Water Source 
Public
Interior Features
Appliances 
DisposalGas OvenGas RangeDishwasherExhaust Fan
Cooling 
Ceiling Fan(s)Electric
Flooring 
CarpetTile
Heating 
Natural Gas
Interior 
High CeilingsBreakfast BarGranite CountersSoaking TubSmart Thermostat
Window Features 
Window Coverings
Bedroom 
Dimensions - 12x10Level - FirstArea - 120
Breakfast 
Dimensions - 13x10Level - FirstArea - 130
Den 
Dimensions - 17x14Level - FirstArea - 238
Game Room 
Dimensions - 19x16Level - SecondArea - 304
Kitchen 
Dimensions - 14x10Level - FirstArea - 140
Master Bedroom 
Dimensions - 13x16Level - FirstArea - 208
Save
Ask
Tour
Hide
Share
Exterior Features
Construction Details 
Brick
Fencing 
Back Yard
Lot Features 
Subdivided
Patio And Porch 
Covered
Roof 
Composition
Waterfront Features 
Pond
Windows/Doors 
Window Coverings
Community Features
Association Amenities 
Jogging PathPicnic AreaPlaygroundPoolTrail(s)
Association Fee 
$1200.0
Association Fee Frequency 
Annually
MLS Area 
15
School District 
53 - Tomball
Financing Terms Available 
CashConventionalFHA
Schools
School District
53 - Tomball
Elementary School
Decker Prairie Elementary School
Middle School
Tomball Junior High School
High School
Tomball High School
Listing courtesy of UTR TEXAS, REALTORS [email protected]

IDX information is provided exclusively for consumers’ personal, non-commercial use. It may not be used for any purpose other than to identify prospective properties consumers may be interested in purchasing. This data is deemed reliable but is not guaranteed accurate by the MLS.

Data provided by HAR.com © 2026. All information provided should be independently verified.

Neighborhood & Commute
Source: Walkscore
Save
Ask
Tour
Hide
Share