Save
Ask
Tour
Hide
Share
$4,950,000
26 Days On Site

1893 Highway 159 E
Bellville, TX 77418

For Sale|Single Family Residence|Active
3
Beds
4
Total Baths
3
Full Baths
1
Partial Bath
4,595
SqFt
$1,077
/SqFt
2005
Built
Subdivision:
A095 / A095 J P Stephenson
County:
Austin

Due to the health concerns created by Coronavirus we are offering personal 1-1 online video walkthough tours where possible.
1893 Highway 159 E1893 Highway 159 E1893 Highway 159 E1893 Highway 159 E
Save
Ask
Tour
Hide
Share

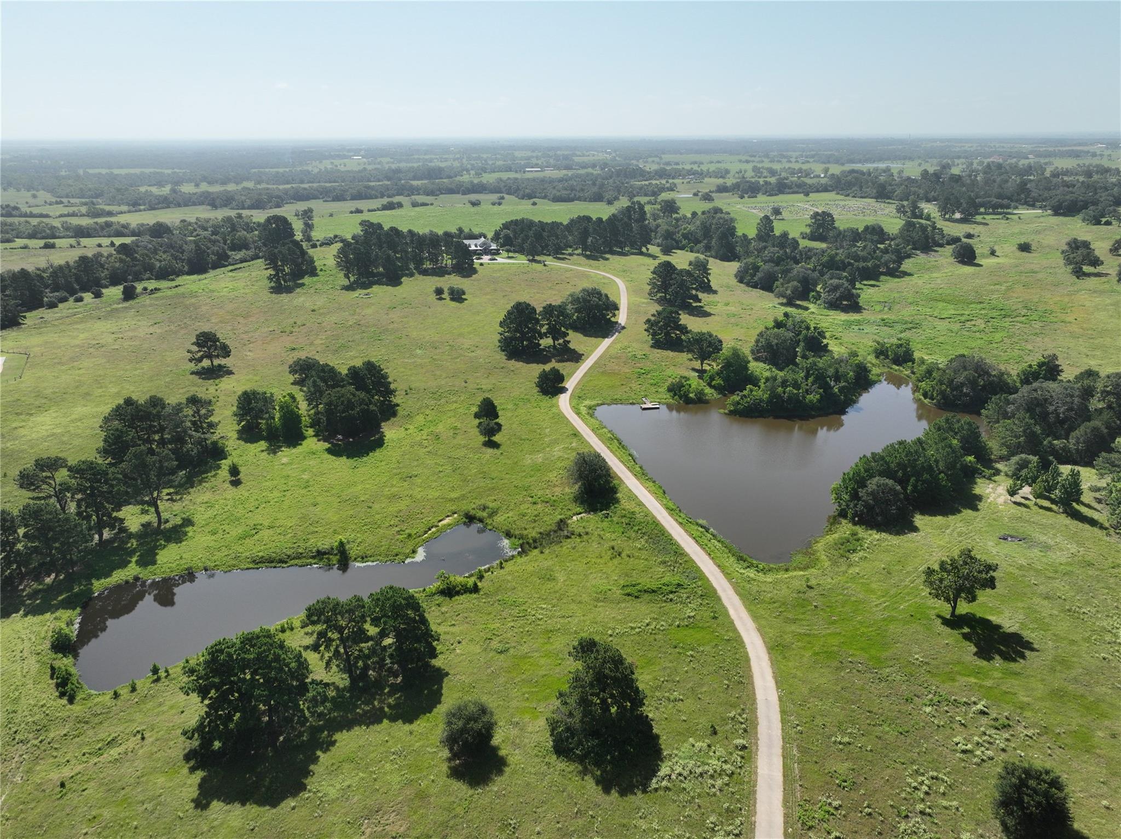
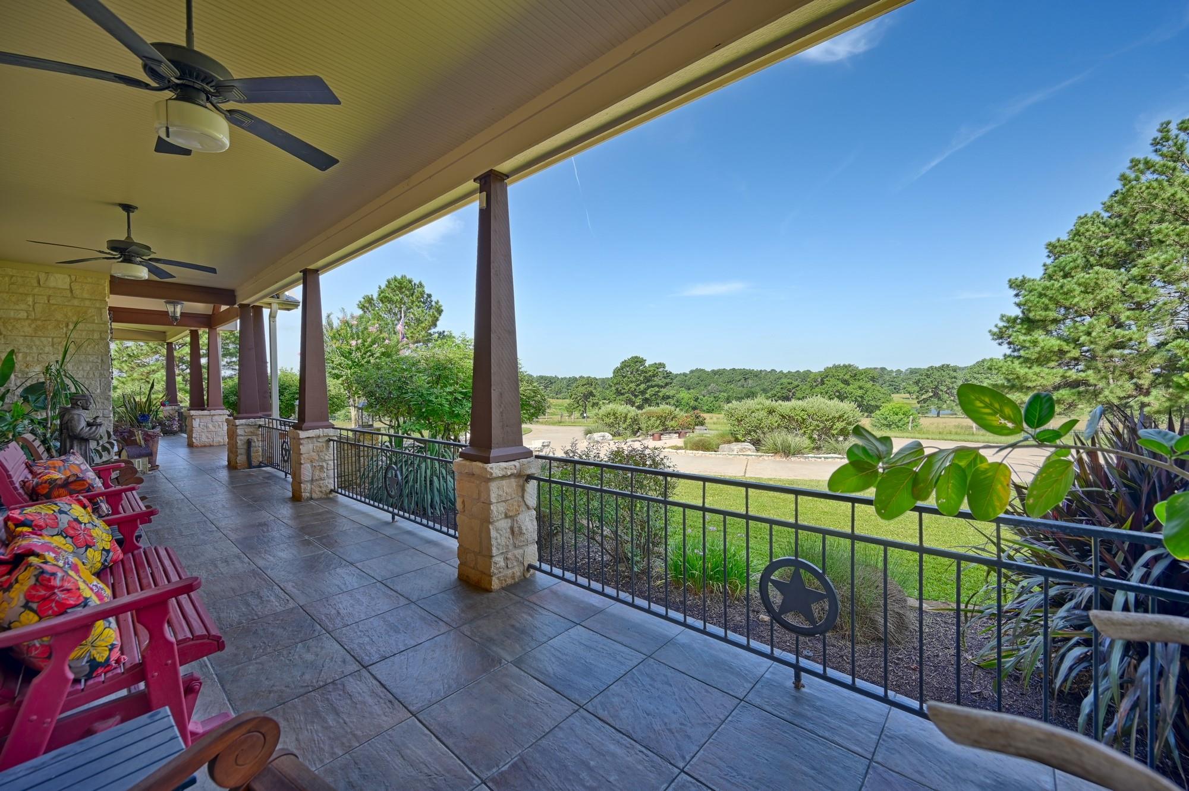
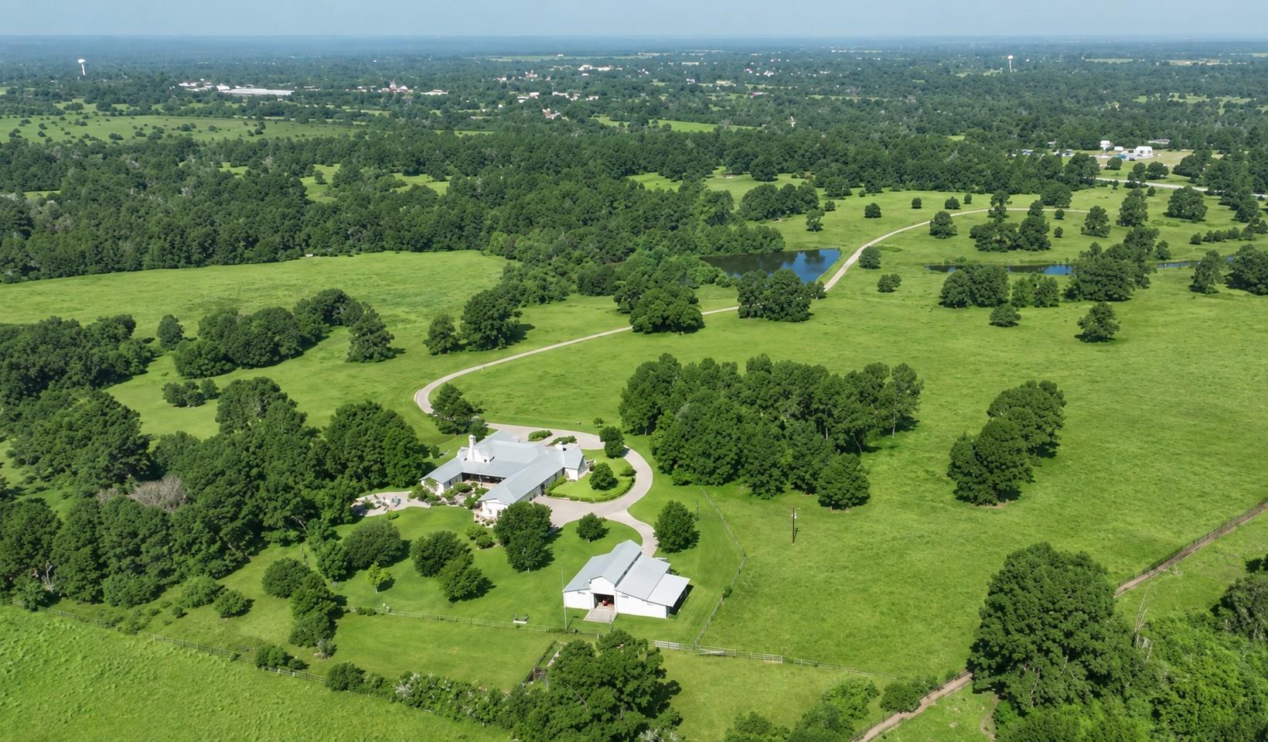
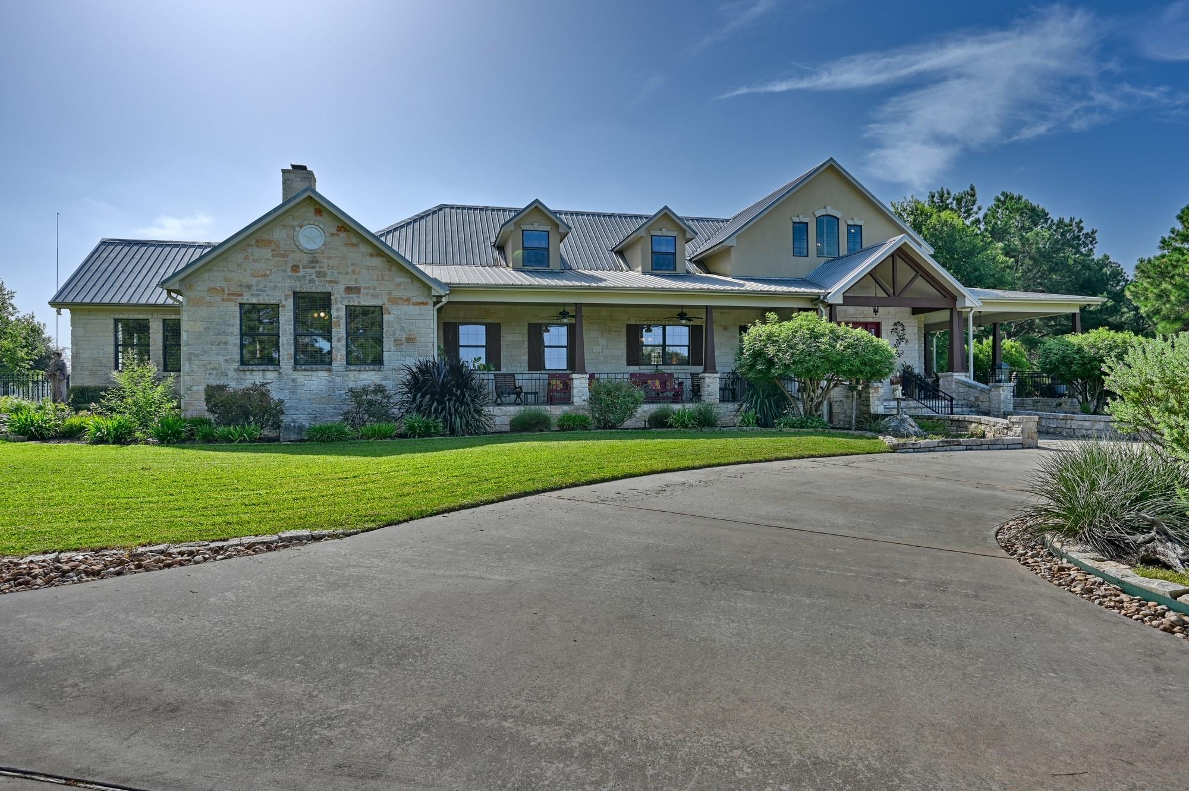
Loma Linda Ranch is an exceptional 108+ acre hilltop estate offering privacy, panoramic views and an extraordinary setting just minutes from historic Bellville. Commanding one of the property’s highest elevations, the custom 4,595 sq ft limestone residence captures sweeping views across rolling pastures, mature woods and three picturesque stocked ponds. Soaring cathedral ceilings, exposed beams, a dramatic floor-to-ceiling limestone fireplace and abundant natural light create an impressive yet inviting interior, while 1,779 sq ft of porches embrace the surrounding landscape. A private 475 sq ft guest cottage and 2,496 sq ft barn with workshops, bunkroom, storage and tractor bays complement the estate. A gated concrete drive, landscaped grounds, irrigation and whole-house generator complete the improvements. Whether envisioned as a legacy estate, luxury ranch, family compound or private retreat, this exceptional property offers endless possibilities.

Save
Ask
Tour
Hide
Share
Listing Snapshot
Price 
$4,950,000
Days On Site 
26 Days
Bedrooms 
3
Inside Area (SqFt) 
4,595 sqft
Total Baths 
4
Full Baths 
3
Partial Baths 
1
Lot Size 
108.652 Acres
Year Built 
2005
MLS® Number 
31995565
Status 
Active
Property Tax 
$15,862
HOA/Condo/Coop Fees 
N/A
Sq Ft Source 
N/A
Friends & Family
Recent Activity
4 weeks agoListing updated with changes from the MLS®
4 weeks agoListing first seen on site
General Features
Acres 
108.652
Additional Property Use 
AgriculturalHorsesHuntingCattleRanch
Attached Garage 
Yes
Disclosures 
Sellers Disclosure
Foundation 
Slab
Garage 
Yes
Garage Spaces 
3
Parking 
AttachedGarage Door OpenerElectric GateGated
Parking Spaces 
3
Property Sub Type 
Single Family Residence
Sewer 
Septic Tank
SqFt Total 
4595
Water Source 
Well
Interior Features
Appliances 
DisposalIce MakerWater SoftenerDouble OvenTrash CompactorMicrowaveGas CooktopDishwasherCooktop
Cooling 
Ceiling Fan(s)Electric
Fireplace 
Yes
Fireplace Features 
GasGas LogWood Burning
Fireplaces 
3
Heating 
Natural Gas
Interior 
Central VacuumCrown MoldingHigh CeilingsWalk-In Closet(s)Breakfast BarPantryMaster DownstairsVaulted Ceiling(s)Kitchen IslandDouble VanitySoaking Tub
Laundry Features 
Electric Dryer HookupWasher Hookup
Bedroom 
Dimensions - 12.9 X 13Level - FirstArea - 167
Dining Room 
Dimensions - 14.5 X 23Level - FirstArea - 333
Extra Room 
Dimensions - 10.5 X 11Level - FirstArea - 115
Kitchen 
Dimensions - 16 X 17.3Level - FirstArea - 276
Living Room 
Dimensions - 23 X 39Level - FirstArea - 897
Master Bathroom 
Dimensions - 15.6 X 13.9Level - FirstArea - 216
Master Bedroom 
Dimensions - 39.6 X 17.4Level - FirstArea - 689
Quarters/Guest House 
Dimensions - 17.6 X 23Area - 404
Save
Ask
Tour
Hide
Share
Exterior Features
Construction Details 
Stone
Fencing 
Fenced
Frontage 
Waterfront
Lot Features 
PastureWaterfront
Other Structures 
Barn(s)Guest House
Waterfront 
Yes
Waterfront Features 
PondWaterfront
Community Features
MLS Area 
57
School District 
136 - Bellville
Financing Terms Available 
CashConventional
Roads 
Asphalt
Horse Allowed 
Yes
Schools
School District
136 - Bellville
Elementary School
O'bryant Primary School
Middle School
Bellville Junior High
High School
Bellville High School
Listing courtesy of HomeSmart [email protected]

IDX information is provided exclusively for consumers’ personal, non-commercial use. It may not be used for any purpose other than to identify prospective properties consumers may be interested in purchasing. This data is deemed reliable but is not guaranteed accurate by the MLS.

Data provided by HAR.com © 2026. All information provided should be independently verified.

Neighborhood & Commute
Source: Walkscore
Disclosure: Community information and market data powered by Constellation Data Labs. Information is deemed reliable but not guaranteed.
Save
Ask
Tour
Hide
Share