Save
Ask
Tour
Hide
Share
$399,900
New Listing

3427 Tree Lane
Kingwood, TX 77339

Single Family Residence|Coming Soon
4
Beds
3
Total Baths
2
Full Baths
1
Partial Bath
2,277
SqFt
$176
/SqFt
1979
Built
Subdivision:
Bear Branch Village Sec 04
County:
Harris

Due to the health concerns created by Coronavirus we are offering personal 1-1 online video walkthough tours where possible.
3427 Tree Lane3427 Tree Lane3427 Tree Lane3427 Tree Lane
Save
Ask
Tour
Hide
Share

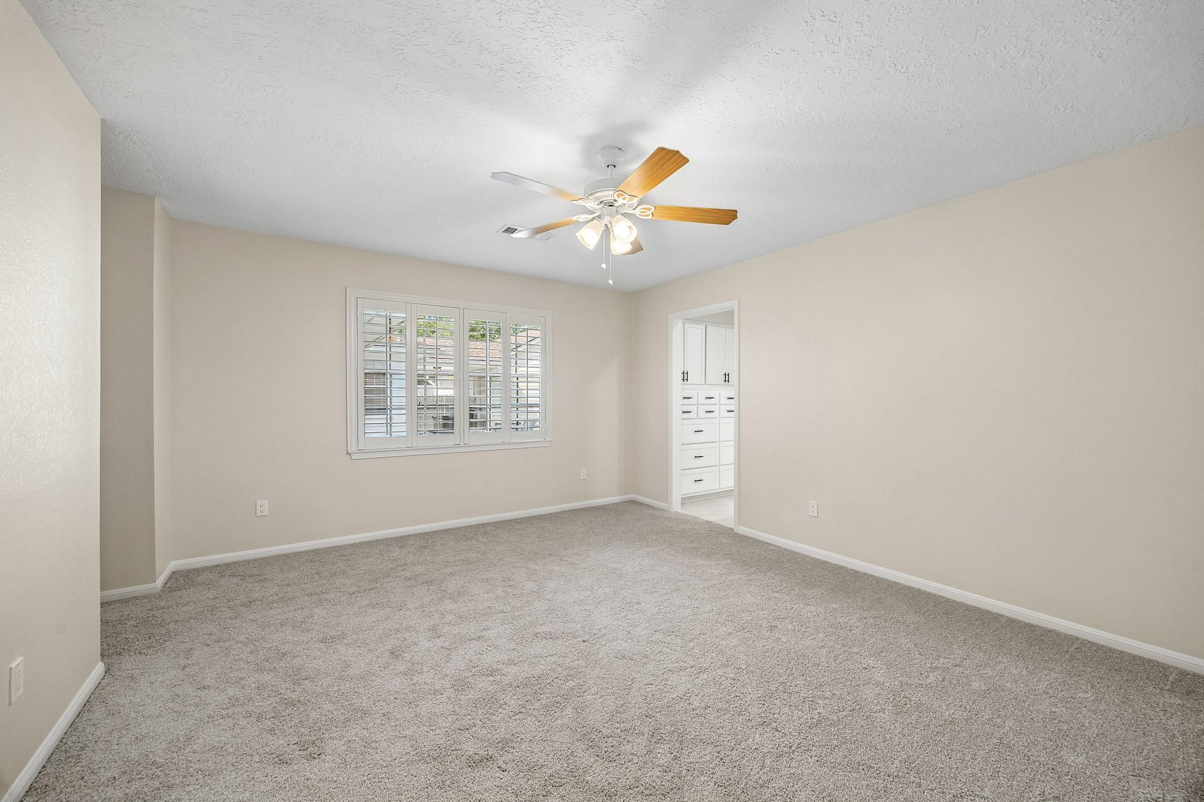
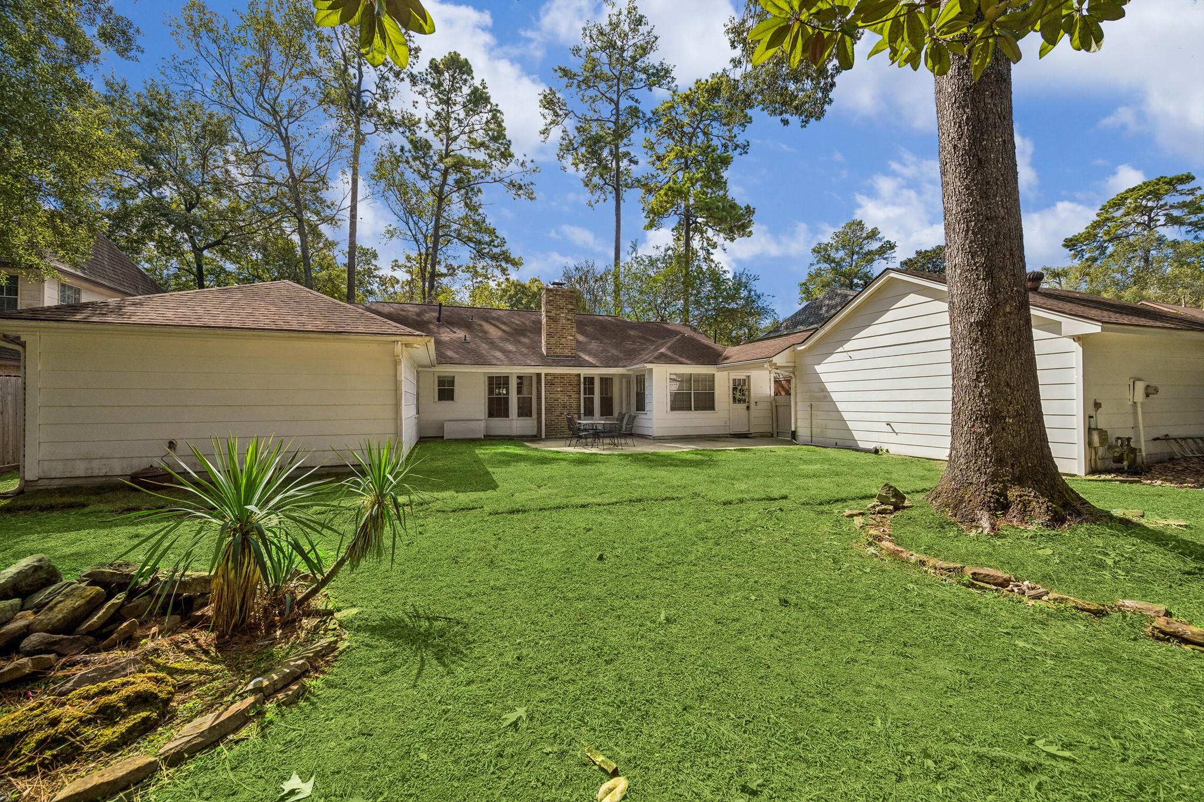
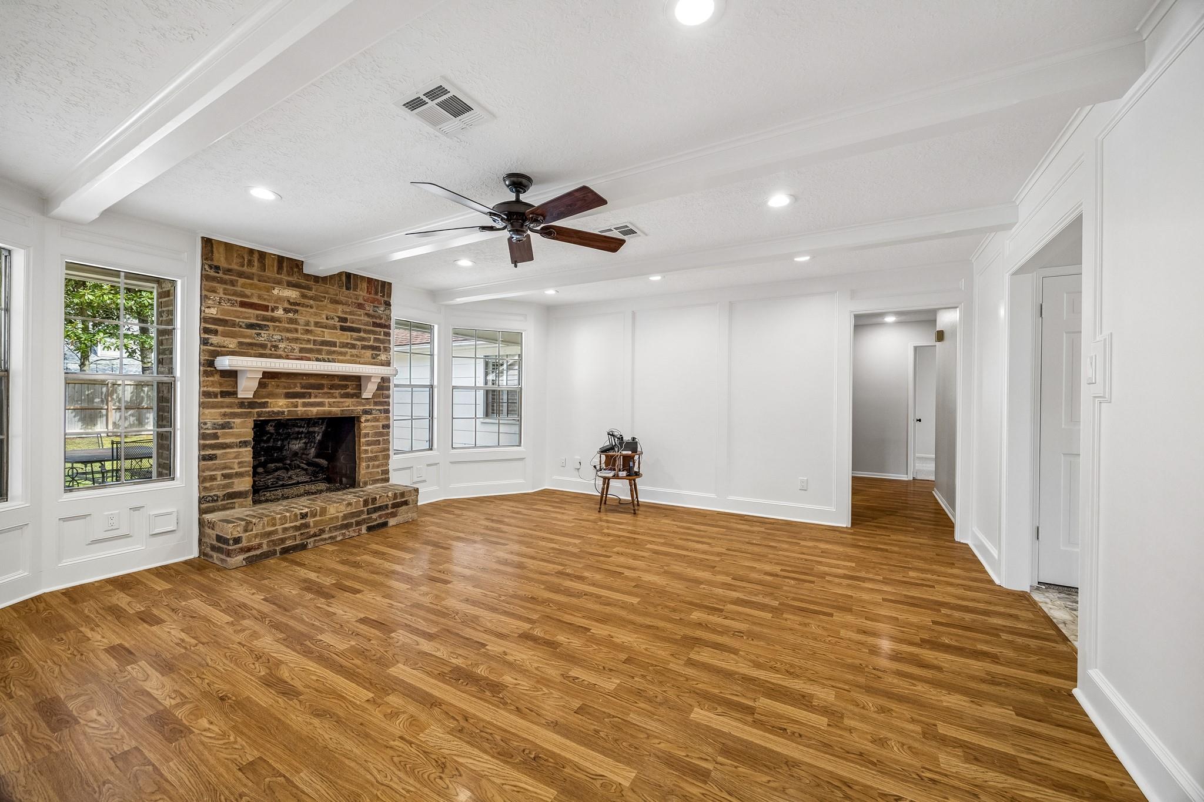
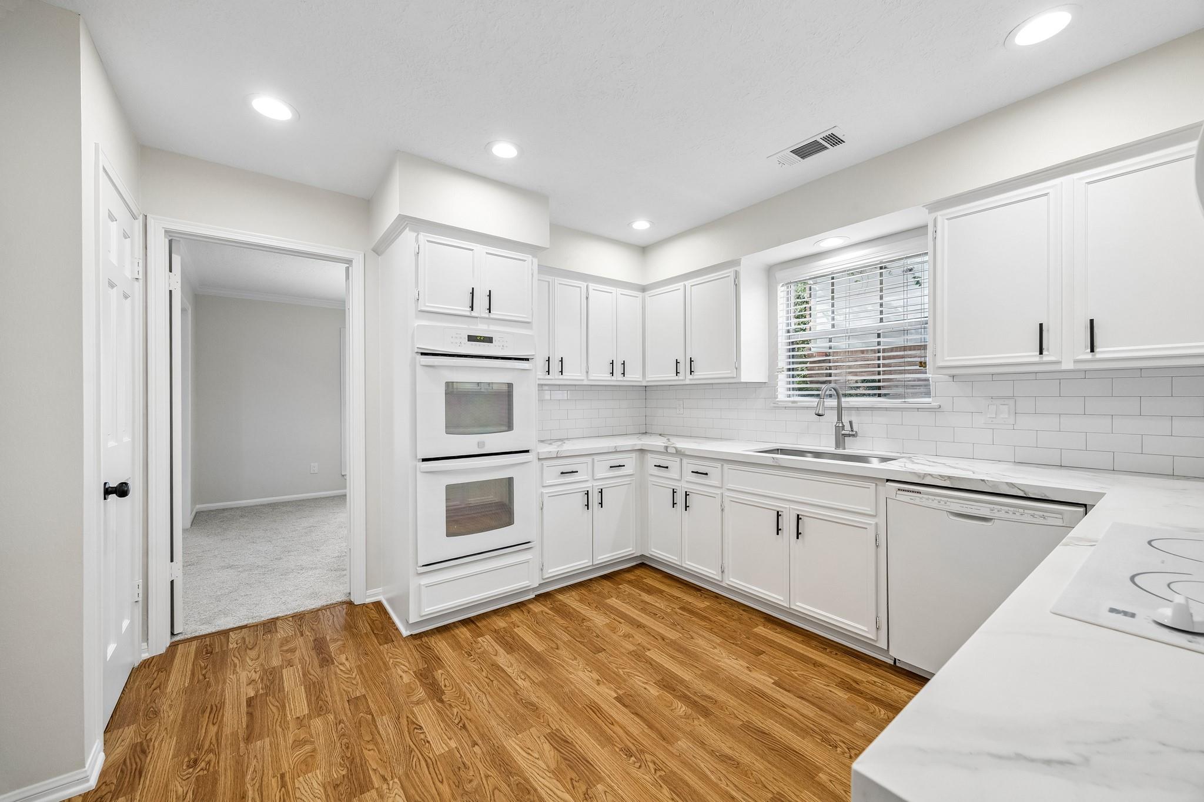
Beautifully remodeled one-story home offering modern updates and move-in-ready appeal! Fresh interior paint creates a crisp, inviting atmosphere, while the oversized family room serves as the heart of the home, featuring a spacious, open, and bright setting perfect for entertaining, relaxing, and everyday living. The updated kitchen showcases gorgeous quartz countertops, delivering a clean, contemporary look with timeless appeal. The remodeled primary bathroom offers a refreshed retreat, complemented by quartz countertops in the bathrooms for a cohesive, updated design. With four bedrooms, a versatile floor plan, and generous living space, this home offers flexibility for families, guests, or a dedicated home office. Enjoy the convenience of walking to nearby schools, making daily routines easier. If you're searching for a fully remodeled single-story home and a convenient location, this home deserves a spot at the top of your list. A MUST-SEE HOME! Schedule your private showing today!

Save
Ask
Tour
Hide
Share
Listing Snapshot
Price 
$399,900
Days On Site 
0 Days
Bedrooms 
4
Inside Area (SqFt) 
2,277 sqft
Total Baths 
3
Full Baths 
2
Partial Baths 
1
Lot Size 
0.2342 Acres
Year Built 
1979
MLS Number 
32278939
Status 
Coming Soon
Property Tax 
$7,743
HOA/Condo/Coop Fees 
$40.42 monthly
Sq Ft Source 
N/A
Friends & Family
Recent Activity
6 hours agoListing updated with changes from the MLS
6 hours agoListing first seen on site
General Features
Acres 
0.2342
Disclosures 
Seller's Disclosure
Foundation 
Slab
Garage 
Yes
Garage Spaces 
2
Green Energy Efficient 
HVAC
Parking 
DetachedGarage Door Opener
Parking Spaces 
2
Property Sub Type 
Single Family Residence
Sewer 
Public Sewer
SqFt Total 
2277
Style 
RanchTraditional
Water Source 
Public
Interior Features
Appliances 
DisposalDouble OvenMicrowaveElectric CooktopDishwasherDryer
Cooling 
Ceiling Fan(s)Electric
Fireplace 
Yes
Fireplace Features 
Gas
Fireplaces 
1
Flooring 
CarpetTileVinyl
Heating 
Natural Gas
Interior 
Crown MoldingWalk-In Closet(s)Breakfast BarEntrance FoyerDouble Vanity
Laundry Features 
Electric Dryer HookupGas Dryer HookupWasher Hookup
Bedroom 
Dimensions - 13x11Level - FirstArea - 143
Breakfast 
Dimensions - 13x9Level - FirstArea - 117
Dining Room 
Dimensions - 12x11Level - FirstArea - 132
Family Room 
Dimensions - 20x17Level - FirstArea - 340
Living Room 
Dimensions - 13x13Level - FirstArea - 169
Master Bedroom 
Dimensions - 17x13Level - FirstArea - 221
Save
Ask
Tour
Hide
Share
Exterior Features
Construction Details 
BrickCement Siding
Fencing 
Back YardFull
Lot Features 
Back YardSubdivided
Patio And Porch 
PorchPatio
Roof 
Composition
Community Features
Association Amenities 
Jogging PathPicnic AreaPlaygroundPoolTrail(s)Recreation Facilities
Association Fee 
$485.0
Association Fee Frequency 
Annually
MLS Area 
32
School District 
29 - Humble
Financing Terms Available 
CashConventionalFHAVA Loan
Schools
School District
29 - Humble
Elementary School
Bear Branch Elementary School (Humble)
Middle School
Creekwood Middle School
High School
Kingwood High School
Listing courtesy of Martha Turner Sotheby's International Realty - Kingwood [email protected]

IDX information is provided exclusively for consumers’ personal, non-commercial use. It may not be used for any purpose other than to identify prospective properties consumers may be interested in purchasing. This data is deemed reliable but is not guaranteed accurate by the MLS.

Data provided by HAR.com © 2026. All information provided should be independently verified.

Neighborhood & Commute
Source: Walkscore
Save
Ask
Tour
Hide
Share