Save
Ask
Tour
Hide
Share
$659,000
10 Days On Site

5410 Timber Shade Drive
Kingwood, TX 77345

For Sale|Single Family Residence|Active
4
Beds
4
Total Baths
3
Full Baths
1
Partial Bath
3,653
SqFt
$180
/SqFt
1984
Built
Subdivision:
Fosters Mill Village
County:
Harris

Due to the health concerns created by Coronavirus we are offering personal 1-1 online video walkthough tours where possible.
Upcoming Open Houses
Due to COVID-19, we recommend you verify Open Houses before attending.
Sat, Aug 22, 12:00 PM - 2:00 PM
5410 Timber Shade Drive5410 Timber Shade Drive5410 Timber Shade Drive5410 Timber Shade Drive
Save
Ask
Tour
Hide
Share

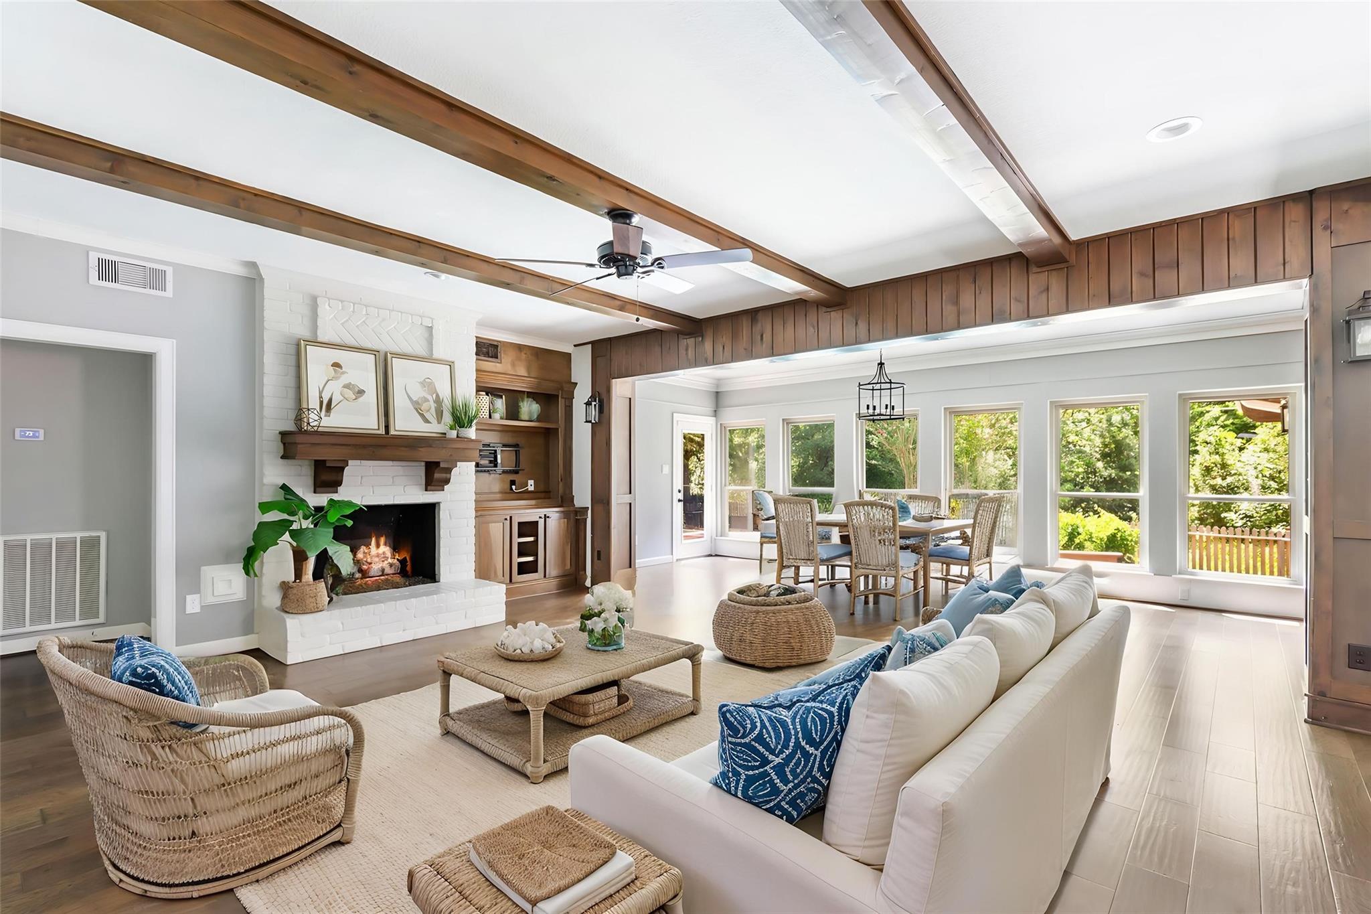
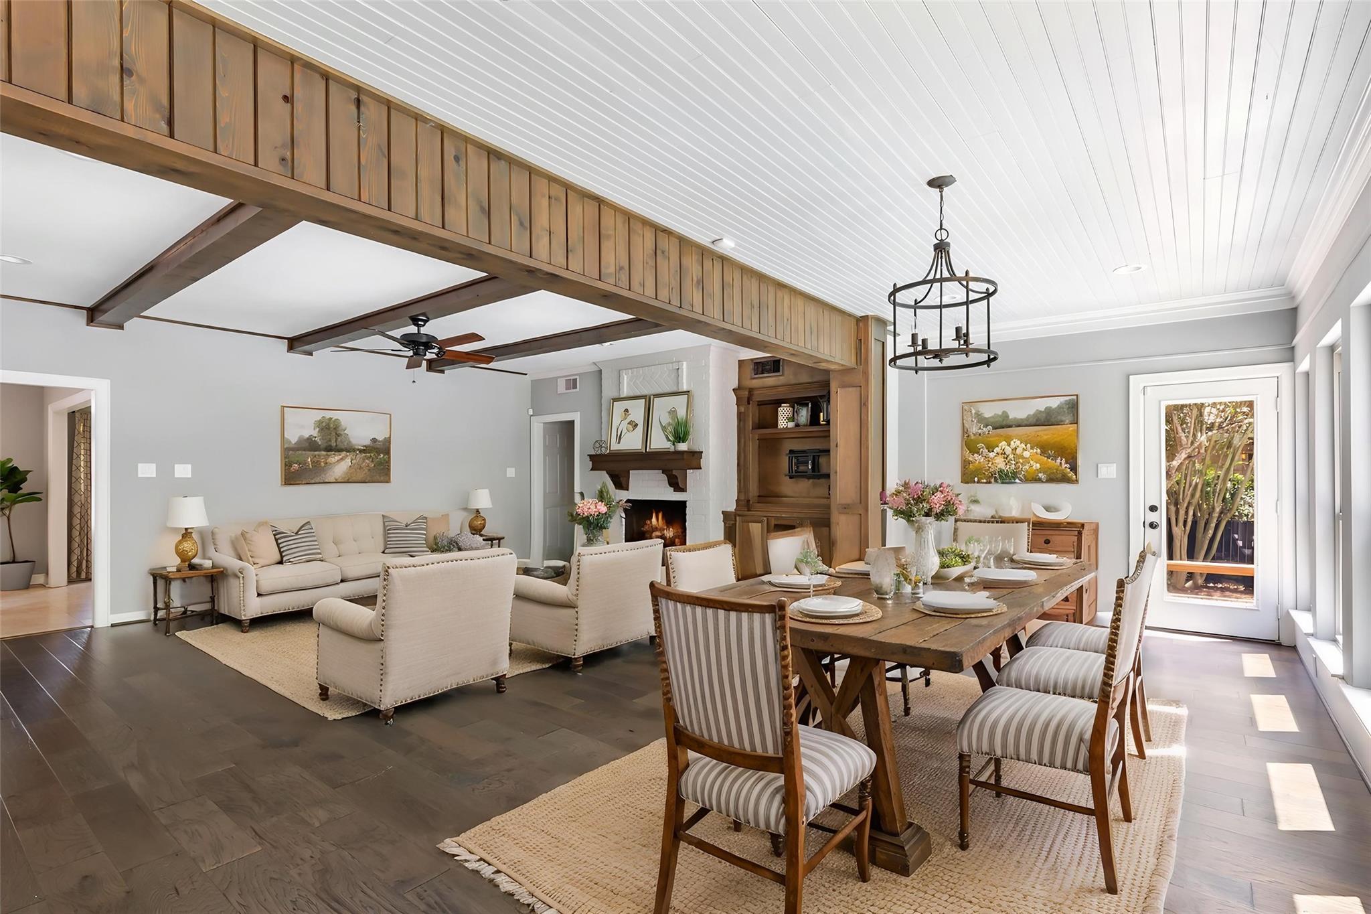
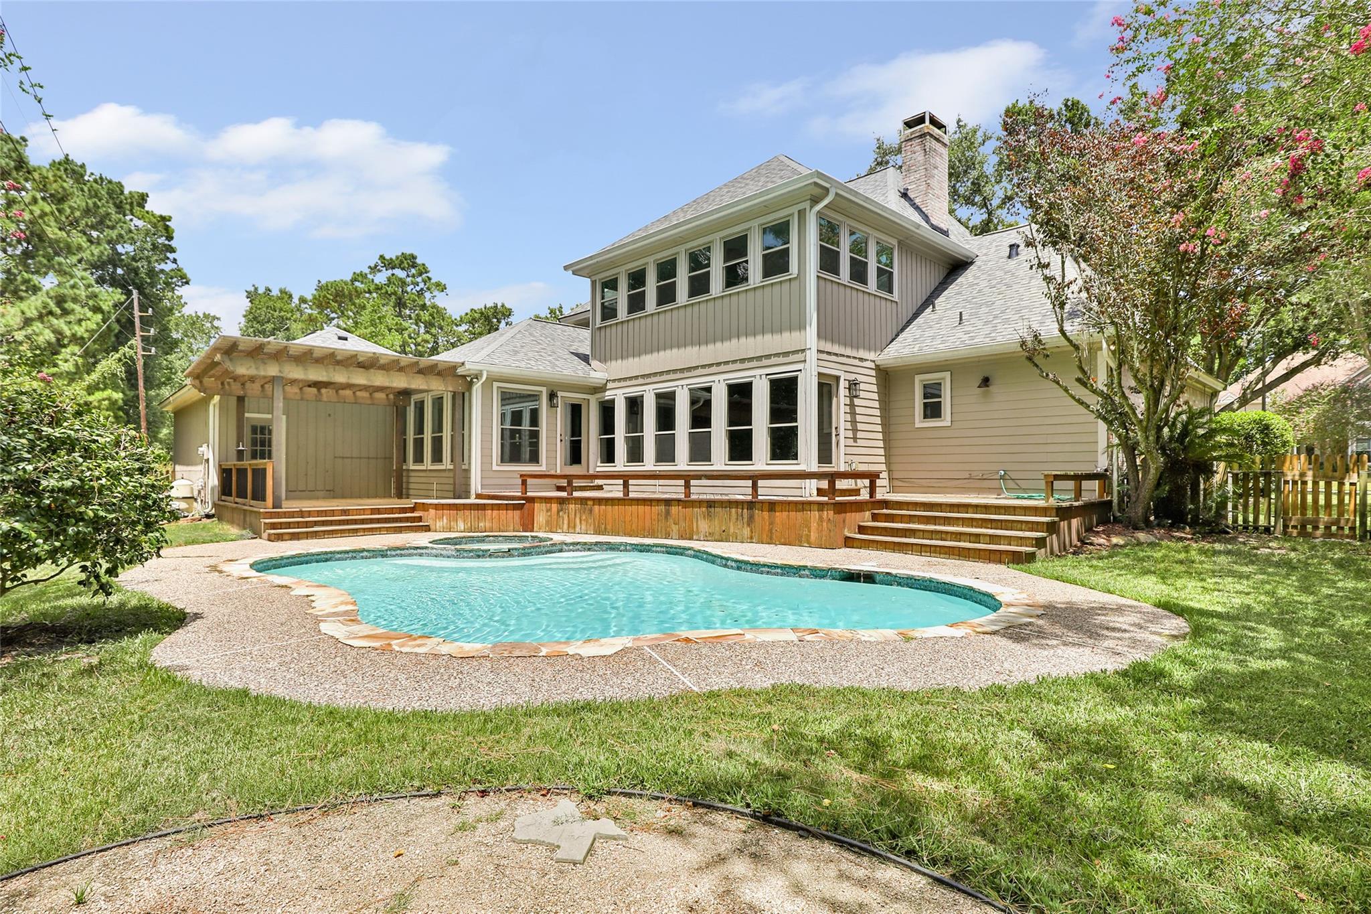
Experience refined Kingwood living in coveted Fosters Mill, where timeless elegance meets an exceptional golf course setting. Ideally positioned along the 13th hole of Deerwood Country Club, this beautifully remodeled residence offers sweeping views, mature trees, & an effortless indoor-outdoor lifestyle. The thoughtfully designed interior showcases an open chef's kitchen with quartz countertops, custom cabinetry, oversized island, gas cooking, & butler's pantry, complemented by rich wood flooring & an updated primary bath. A flexible study/living space, spacious upstairs game room, & generous secondary bedrooms provide exceptional versatility. Outside, a covered patio, tiered wood decks, and heated pool & spa create an inviting retreat for entertaining or relaxing. Recent roof & HVAC (2023), double-pane windows, & an oversized laundry room add comfort & peace of mind. Enjoy direct access to greenbelt trails, nearby parks & amenities in one of Kingwood's most desirable neighborhoods.

Save
Ask
Tour
Hide
Share
Listing Snapshot
Price 
$659,000
Days On Site 
10 Days
Bedrooms 
4
Inside Area (SqFt) 
3,653 sqft
Total Baths 
4
Full Baths 
3
Partial Baths 
1
Lot Size 
0.3036 Acres
Year Built 
1984
MLS® Number 
32815557
Status 
Active
Property Tax 
$13,584
HOA/Condo/Coop Fees 
$50 monthly
Sq Ft Source 
N/A
Friends & Family
Recent Activity
4 days agoListing updated with changes from the MLS®
4 days agoStatus changed to Active
a week agoListing first seen on site
General Features
Acres 
0.3036
Attached Garage 
Yes
Direction Faces 
Northeast
Disclosures 
Sellers Disclosure
Foundation 
Slab
Garage 
Yes
Garage Spaces 
2
Green Energy Efficient 
HVAC
Parking 
AttachedGarage Door Opener
Parking Spaces 
2
Property Sub Type 
Single Family Residence
Sewer 
Public Sewer
SqFt Total 
3653
Style 
Traditional
Water Source 
Public
Interior Features
Appliances 
DisposalWine RefrigeratorOvenMicrowaveGas RangeDishwasher
Cooling 
Ceiling Fan(s)Electric
Fireplace 
Yes
Fireplace Features 
GasGas Log
Fireplaces 
1
Flooring 
TileWood
Heating 
Natural Gas
Interior 
Crown MoldingWet BarWalk-In Closet(s)Breakfast BarKitchen IslandEntrance FoyerMaster DownstairsPantryDouble Vanity
Laundry Features 
Electric Dryer HookupWasher Hookup
Spa 
Yes
Window Features 
Low Emissivity Windows
Save
Ask
Tour
Hide
Share
Exterior Features
Construction Details 
BrickCement SidingWood Siding
Fencing 
Back Yard
Lot Features 
Back YardGreenbeltNear Golf CourseOn Golf CourseSubdivided
Patio And Porch 
CoveredPorchPatio
Pool Features 
GuniteIn Ground
Private Pool 
Yes
Roof 
Composition
Spa 
Yes
Waterfront Features 
Pond
Windows/Doors 
Low Emissivity Windows
Community Features
Association Amenities 
Jogging PathParkPicnic AreaPlaygroundPoolTrail(s)Recreation Facilities
Association Dues 
600
Community Features 
Curbs
Financing Terms Available 
CashConventionalFHAVA Loan
HOA Fee Frequency 
Annually
MLS Area 
32
Roads 
Asphalt
School District 
29 - Humble
Schools
School District
29 - Humble
Elementary School
Deerwood Elementary School
Middle School
Riverwood Middle School
High School
Kingwood High School
Listing courtesy of JLA Realty [email protected]

IDX information is provided exclusively for consumers’ personal, non-commercial use. It may not be used for any purpose other than to identify prospective properties consumers may be interested in purchasing. This data is deemed reliable but is not guaranteed accurate by the MLS.

Data provided by HAR.com © 2026. All information provided should be independently verified.

Neighborhood & Commute
Source: Walkscore
Disclosure: Community information and market data powered by Constellation Data Labs. Information is deemed reliable but not guaranteed.
Save
Ask
Tour
Hide
Share