Save
Ask
Tour
Hide
Share
$1,075,000
1 Day On Site

7304 Magnolia Hollow Drive
Montgomery, TX 77316

For Sale|Single Family Residence|Active
4
Beds
4
Total Baths
3
Full Baths
1
Partial Bath
3,549
SqFt
$303
/SqFt
2023
Built
Subdivision:
High Meadow Estates
County:
Montgomery

Due to the health concerns created by Coronavirus we are offering personal 1-1 online video walkthough tours where possible.
Upcoming Open Houses
Due to COVID-19, we recommend you verify Open Houses before attending.
Sun, Aug 23, 1:00 PM - 3:00 PM
7304 Magnolia Hollow Drive7304 Magnolia Hollow Drive7304 Magnolia Hollow Drive7304 Magnolia Hollow Drive
Save
Ask
Tour
Hide
Share

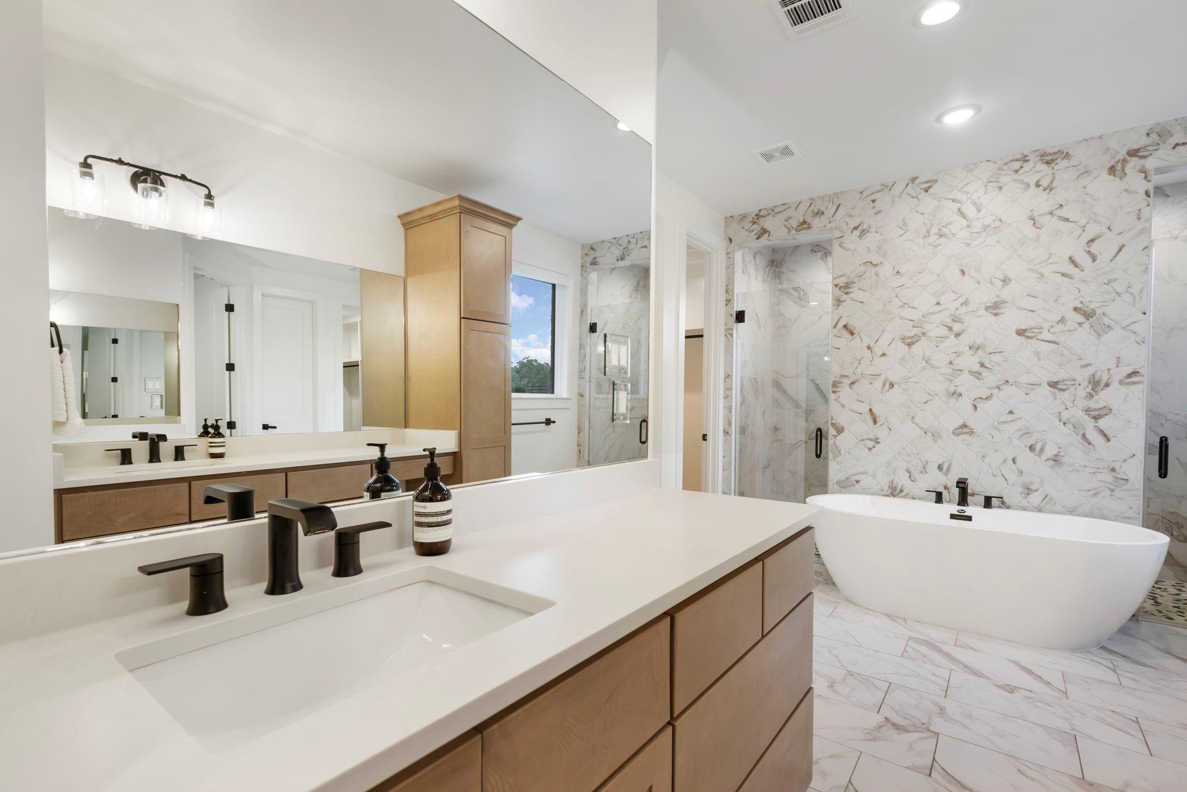
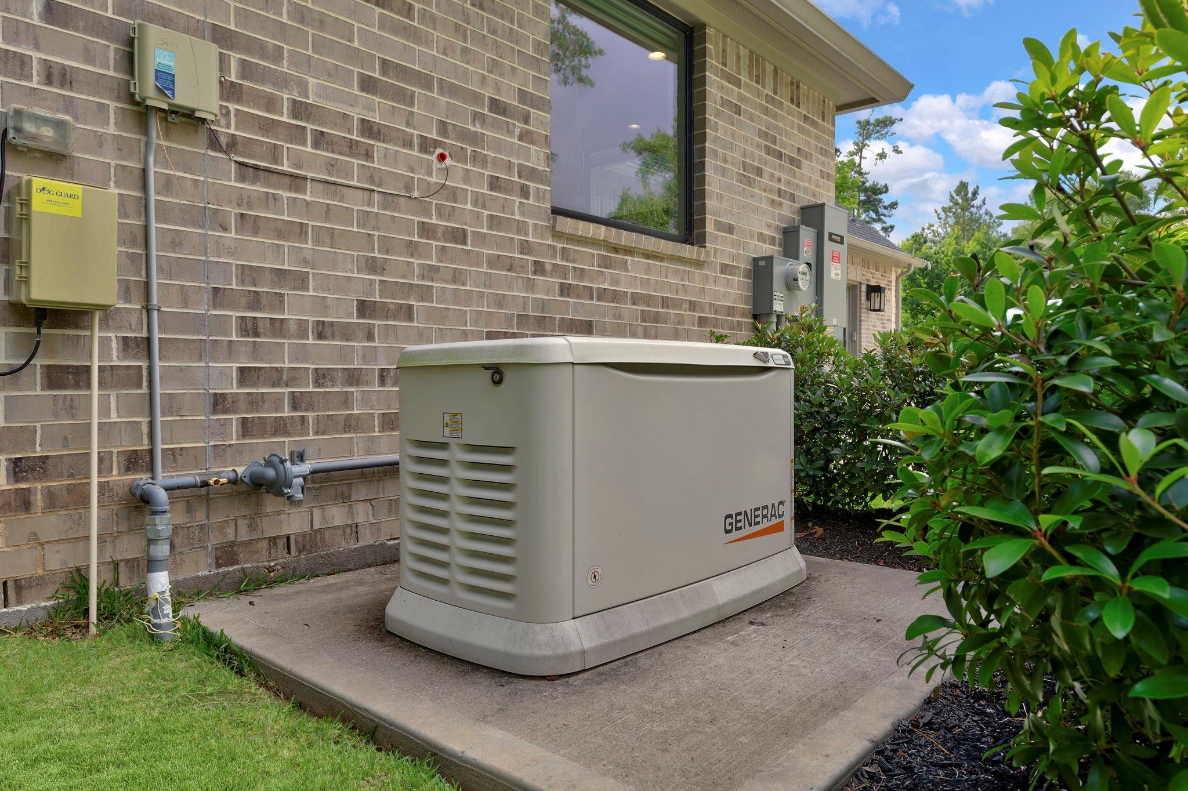
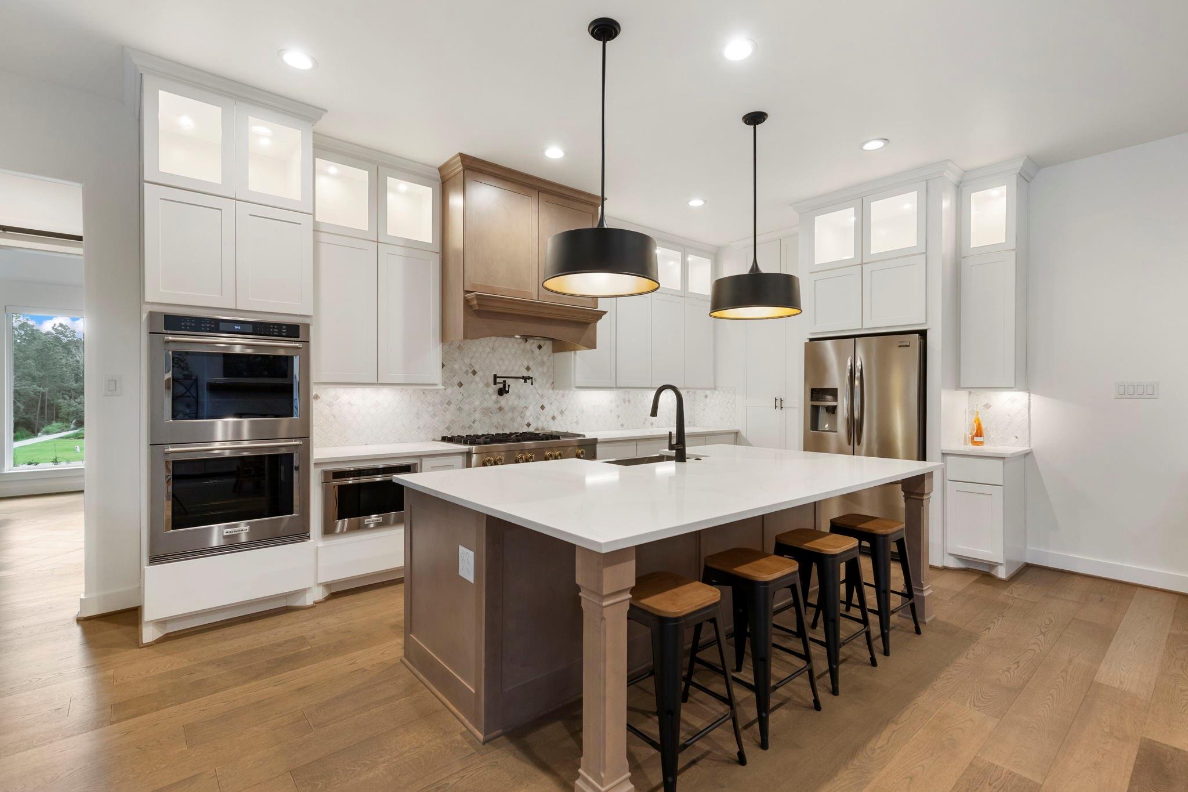
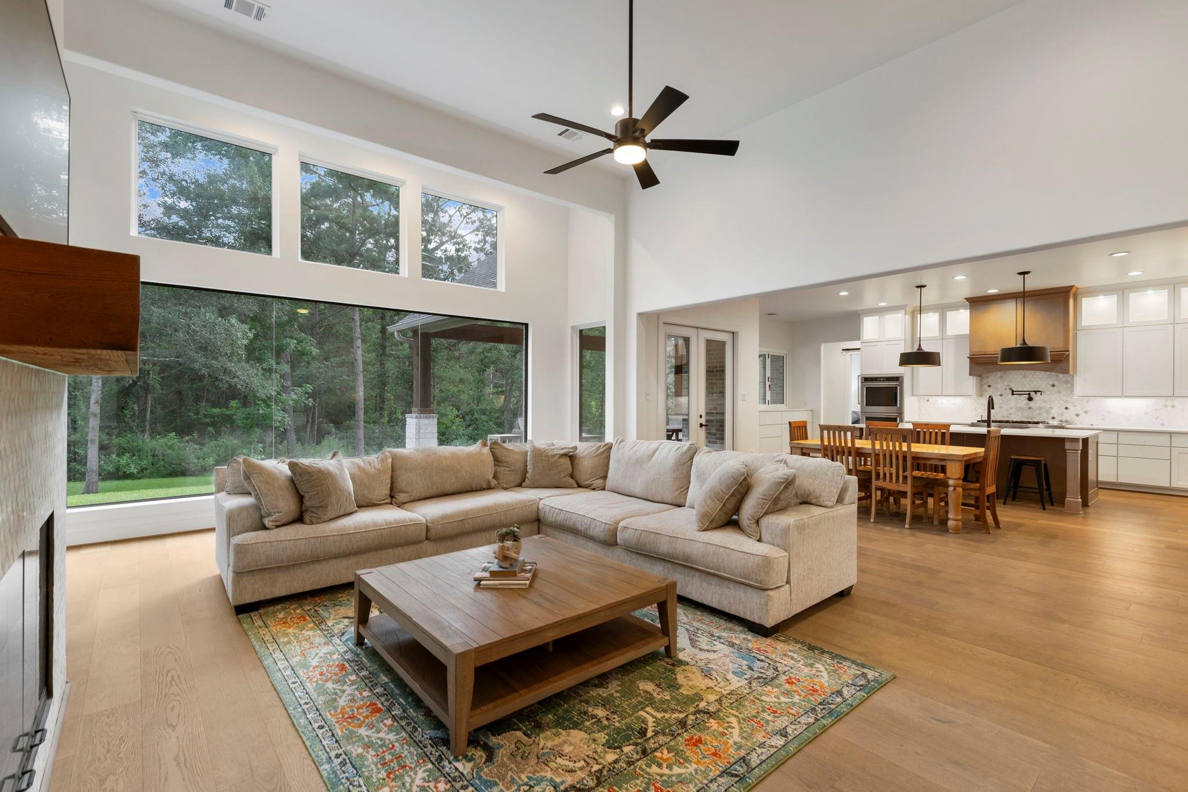
This custom home in High Meadow Estates shows like new! Built just 3 Years ago, the thoughtfully designed triple-split floor plan offers privacy and flexibility, while oversized windows fill the open-concept living spaces with natural light and showcase views of the wooded one-acre homesite. The chef's kitchen features a 6-burner gas range with griddle, pot filler, hidden walk-in pantry, and built-in sideboard. An accordion serving window opens directly to the patio, creating a seamless indoor-outdoor entertaining experience. The spacious primary suite includes a walk-through shower, soaking tub, and oversized dual closets. A private secondary suite offers its own living area and separate exterior entrance, ideal for guests, multigenerational living, or a home office. Complete with a custom mudroom, oversized 3-car garage, and whole-home generator. Enjoy low taxes, no MUD tax, and convenient access to shopping, dining, and commuter routes.

Save
Ask
Tour
Hide
Share
Listing Snapshot
Price 
$1,075,000
Days On Site 
1 Day
Bedrooms 
4
Inside Area (SqFt) 
3,549 sqft
Total Baths 
4
Full Baths 
3
Partial Baths 
1
Lot Size 
1.0155 Acres
Year Built 
2023
MLS® Number 
33636883
Status 
Active
Property Tax 
$17,356
HOA/Condo/Coop Fees 
$50 monthly
Sq Ft Source 
N/A
Friends & Family
Recent Activity
yesterdayListing updated with changes from the MLS®
yesterdayListing first seen on site
General Features
Acres 
1.0155
Attached Garage 
Yes
Disclosures 
Sellers Disclosure
Foundation 
Slab
Garage 
Yes
Garage Spaces 
3
Green Energy Efficient 
Thermostat
Parking 
Attached
Parking Spaces 
3
Property Sub Type 
Single Family Residence
Security 
Prewired
Sewer 
Septic Tank
SqFt Total 
3549
Style 
RanchTraditional
Water Source 
Public
Interior Features
Appliances 
DisposalWater SoftenerConvection OvenDouble OvenMicrowaveGas CooktopDishwasherRefrigeratorWasher
Cooling 
Ceiling Fan(s)ElectricZoned
Fireplace 
Yes
Fireplace Features 
GasGas Log
Fireplaces 
1
Flooring 
CarpetTileWood
Heating 
Natural Gas
Interior 
High CeilingsWalk-In Closet(s)Kitchen IslandPantryMaster DownstairsDouble VanitySoaking TubSmart Thermostat
Laundry Features 
Electric Dryer HookupGas Dryer HookupWasher Hookup
Window Features 
Window CoveringsLow Emissivity Windows
Save
Ask
Tour
Hide
Share
Exterior Features
Construction Details 
BrickStone
Lot Features 
Back YardSubdividedWooded
Patio And Porch 
CoveredPorchPatio
Roof 
Composition
Waterfront Features 
Pond
Windows/Doors 
Window CoveringsLow Emissivity Windows
Community Features
Accessibility Features 
Accessible BedroomAccessible ClosetsAccessible Common AreaAccessible DoorsAccessible Electrical and Environmental ControlsAccessible EntranceAccessible Full BathAccessible Hallway(s)Accessible Kitchen
Association Amenities 
ClubhouseParkParty RoomPicnic AreaPlaygroundPoolTennis Court(s)Trail(s)Recreation FacilitiesSport Court
Association Dues 
600
Community Features 
Tennis Court(s)Clubhouse
Financing Terms Available 
CashConventionalVA Loan
HOA Fee Frequency 
Annually
Horse Property 
Riding Trail
MLS Area 
39
Roads 
Concrete
School District 
36 - Magnolia
Schools
School District
36 - Magnolia
Elementary School
Audubon Elementary
Middle School
Magnolia Parkway Junior High
High School
Magnolia High School
Listing courtesy of Real Broker, LLC [email protected]

IDX information is provided exclusively for consumers’ personal, non-commercial use. It may not be used for any purpose other than to identify prospective properties consumers may be interested in purchasing. This data is deemed reliable but is not guaranteed accurate by the MLS.

Data provided by HAR.com © 2026. All information provided should be independently verified.

Neighborhood & Commute
Source: Walkscore
Disclosure: Community information and market data powered by Constellation Data Labs. Information is deemed reliable but not guaranteed.
Save
Ask
Tour
Hide
Share