Save
Ask
Tour
Hide
Share
$725,000
52 Days On Site

12313 White Oak Pointe
Conroe, TX 77304

Single Family Residence|Pending
3
Beds
4
Total Baths
3
Full Baths
1
Partial Bath
2,934
SqFt
$247
/SqFt
2007
Built
Subdivision:
White Oak Ranch
County:
Montgomery

Due to the health concerns created by Coronavirus we are offering personal 1-1 online video walkthough tours where possible.
12313 White Oak Pointe12313 White Oak Pointe12313 White Oak Pointe12313 White Oak Pointe
Save
Ask
Tour
Hide
Share

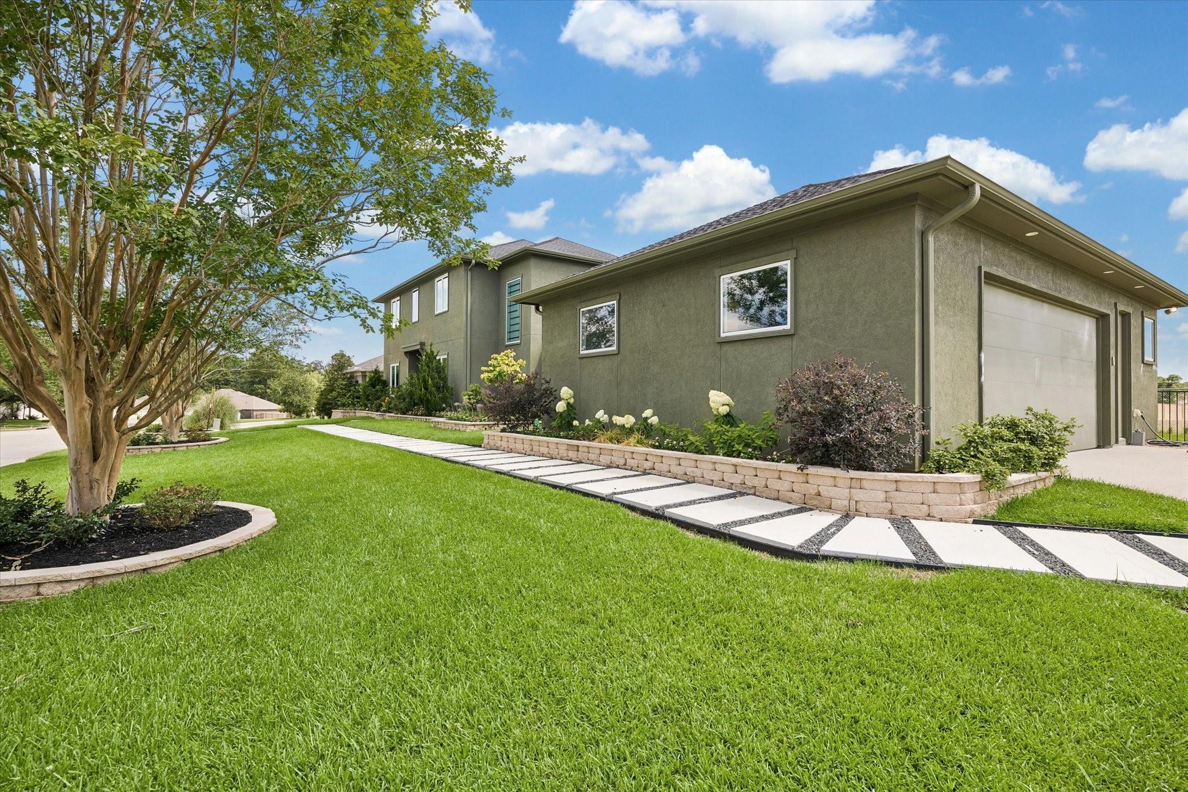
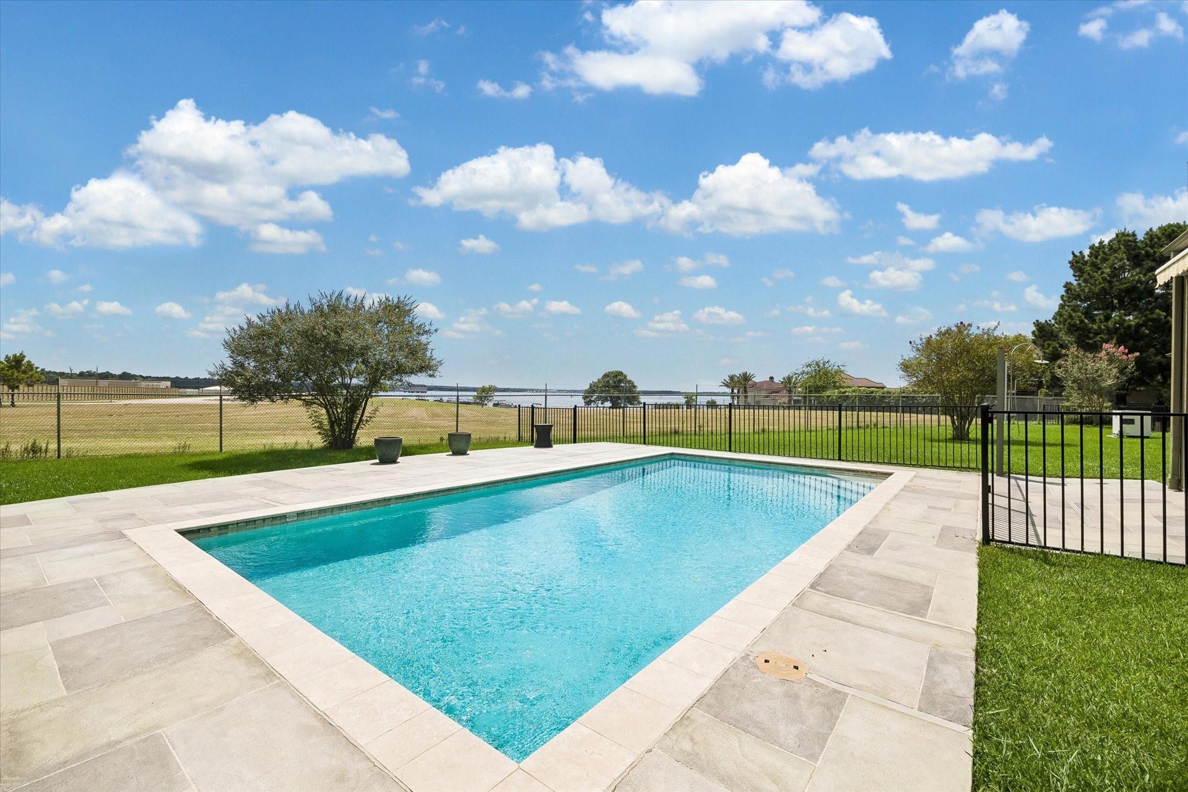
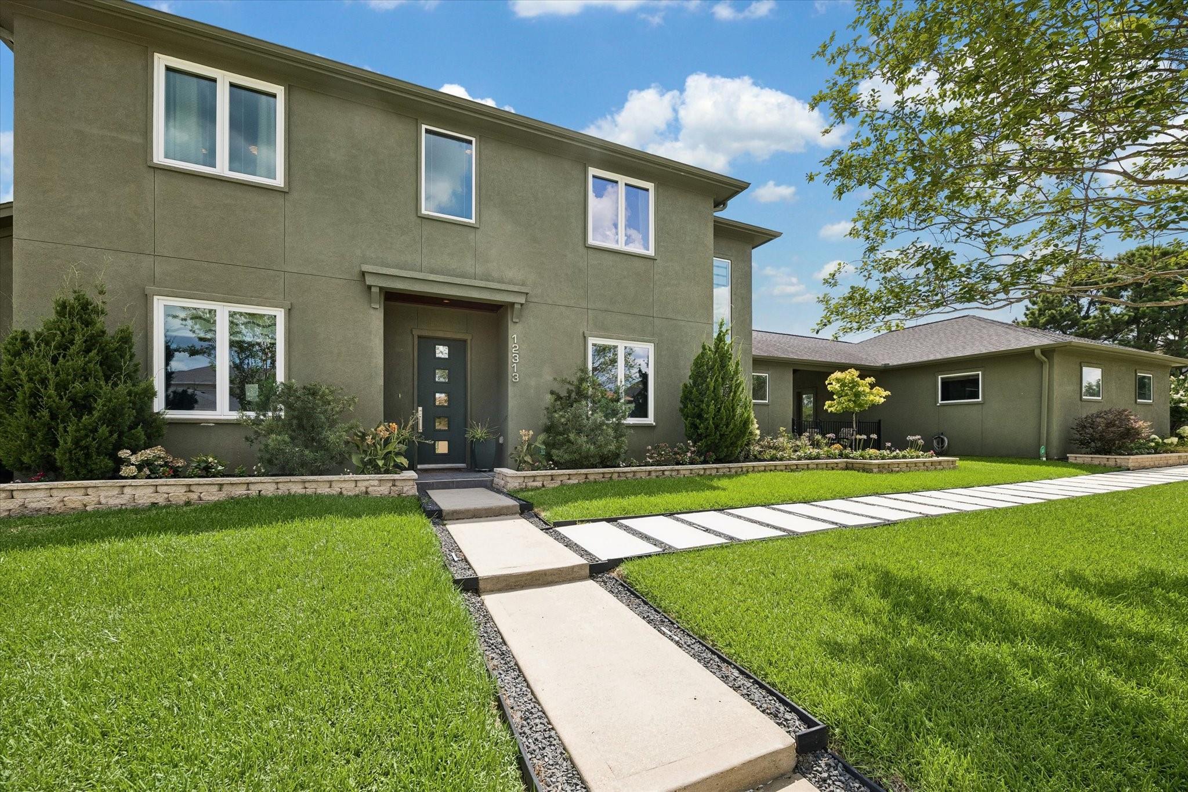
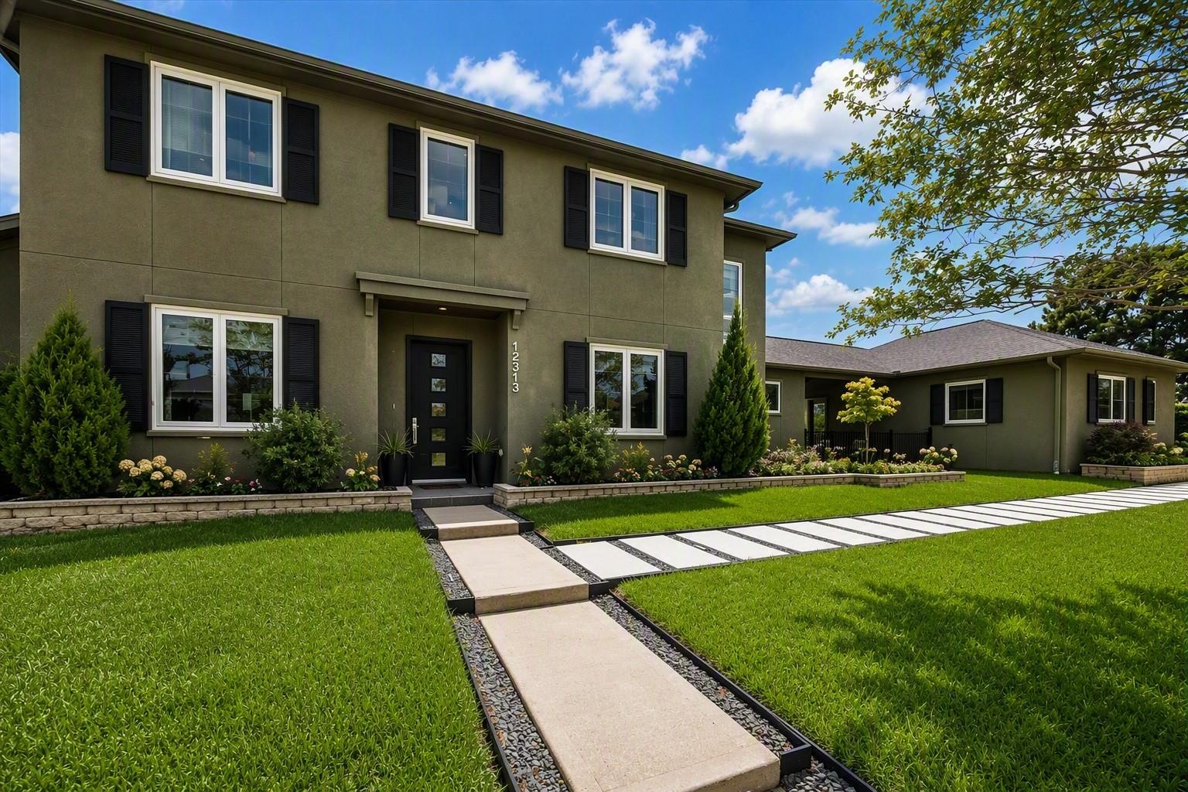
Experience unparalleled living in this stunning modern stucco masterpiece, custom-designed by architect Mark Todd. Boasting an open and airy floor plan with spacious rooms, this exceptional home features three generous bedrooms and a dedicated private office. The sleek, modern kitchen serves as the heart of the home, beautifully appointed with striking butcher block counters. Designed for seamless indoor-outdoor living, the main living areas overlook a private backyard oasis featuring a sparkling pool, whole home generator, large yard, outdoor pool shower, and a dedicated pool bath for ultimate entertaining convenience. The covered patio features motorized roll down screens creating an enclosed bug free sanctuary. Situated on a premium lot with no back neighbors, you will enjoy complete privacy and breathtaking, views of Lake Conroe.

Save
Ask
Tour
Hide
Share
Listing Snapshot
Price 
$725,000
Days On Site 
52 Days
Bedrooms 
3
Inside Area (SqFt) 
2,934 sqft
Total Baths 
4
Full Baths 
3
Partial Baths 
1
Lot Size 
0.3667 Acres
Year Built 
2007
MLS® Number 
34377315
Status 
Pending
Property Tax 
$9,794
HOA/Condo/Coop Fees 
$70.58 monthly
Sq Ft Source 
N/A
Friends & Family
Recent Activity
3 weeks agoListing updated with changes from the MLS®
3 weeks agoStatus changed to Pending
a month agoPrice changed to $725,000
2 months agoListing first seen on site
General Features
Acres 
0.3667
Direction Faces 
East
Disclosures 
Sellers Disclosure
Foundation 
Slab
Garage 
Yes
Garage Spaces 
2
Green Energy Efficient 
ThermostatExposure/ShadeAppliances
Parking 
DetachedOversizedGarage Door OpenerElectric Gate
Parking Spaces 
2
Property Sub Type 
Single Family Residence
Sewer 
Public Sewer
SqFt Total 
2934
Style 
Contemporary/Modern
Water Source 
PublicWell
Interior Features
Appliances 
ENERGY STAR Qualified AppliancesWater HeaterDisposalWater SoftenerElectric OvenMicrowaveGas RangeDishwasherDryerWasher
Cooling 
Ceiling Fan(s)Electric
Fireplace 
Yes
Fireplace Features 
Gas
Fireplaces 
1
Flooring 
CarpetLaminateTile
Heating 
Natural Gas
Interior 
High CeilingsWired for SoundWalk-In Closet(s)Breakfast BarKitchen IslandPantryEntrance FoyerDouble VanitySoaking TubSmart Thermostat
Laundry Features 
Electric Dryer HookupGas Dryer HookupWasher Hookup
Window Features 
Window CoveringsLow Emissivity Windows
Save
Ask
Tour
Hide
Share
Exterior Features
Construction Details 
Stucco
Fencing 
Back YardFull
Lot Features 
Subdivided
Patio And Porch 
ScreenedPatio
Pool Features 
GuniteIn GroundSalt Water
Private Pool 
Yes
Roof 
Composition
View 
LakeWater
Waterfront Features 
Pond
Waterview 
LakeWater
Windows/Doors 
Window CoveringsLow Emissivity Windows
Community Features
Association Fee 
$847.0
Association Fee Frequency 
Annually
Community Features 
Curbs
MLS Area 
39
School District 
56 - Willis
Financing Terms Available 
CashConventionalVA Loan
Roads 
Concrete
Schools
School District
56 - Willis
Elementary School
Lagway Elementary School
Middle School
Calfee Middle School
High School
Willis High School
Listing courtesy of Martha Turner Sotheby's International Realty - The Woodlands [email protected]

IDX information is provided exclusively for consumers’ personal, non-commercial use. It may not be used for any purpose other than to identify prospective properties consumers may be interested in purchasing. This data is deemed reliable but is not guaranteed accurate by the MLS.

Data provided by HAR.com © 2026. All information provided should be independently verified.

Neighborhood & Commute
Source: Walkscore
Disclosure: Community information and market data powered by Constellation Data Labs. Information is deemed reliable but not guaranteed.
Save
Ask
Tour
Hide
Share