Save
Ask
Tour
Hide
Share
$725,000
15 Days On Site

27164 Allegretto Drive
Spring, TX 77386

For Sale|Single Family Residence|Active
5
Beds
5
Total Baths
5
Full Baths
3,585
SqFt
$202
/SqFt
2021
Built
Subdivision:
Harmony
County:
Montgomery

Due to the health concerns created by Coronavirus we are offering personal 1-1 online video walkthough tours where possible.
Upcoming Open Houses
Due to COVID-19, we recommend you verify Open Houses before attending.
Sat, Oct 24, 1:00 PM - 3:00 PM
27164 Allegretto Drive27164 Allegretto Drive27164 Allegretto Drive27164 Allegretto Drive
Save
Ask
Tour
Hide
Share

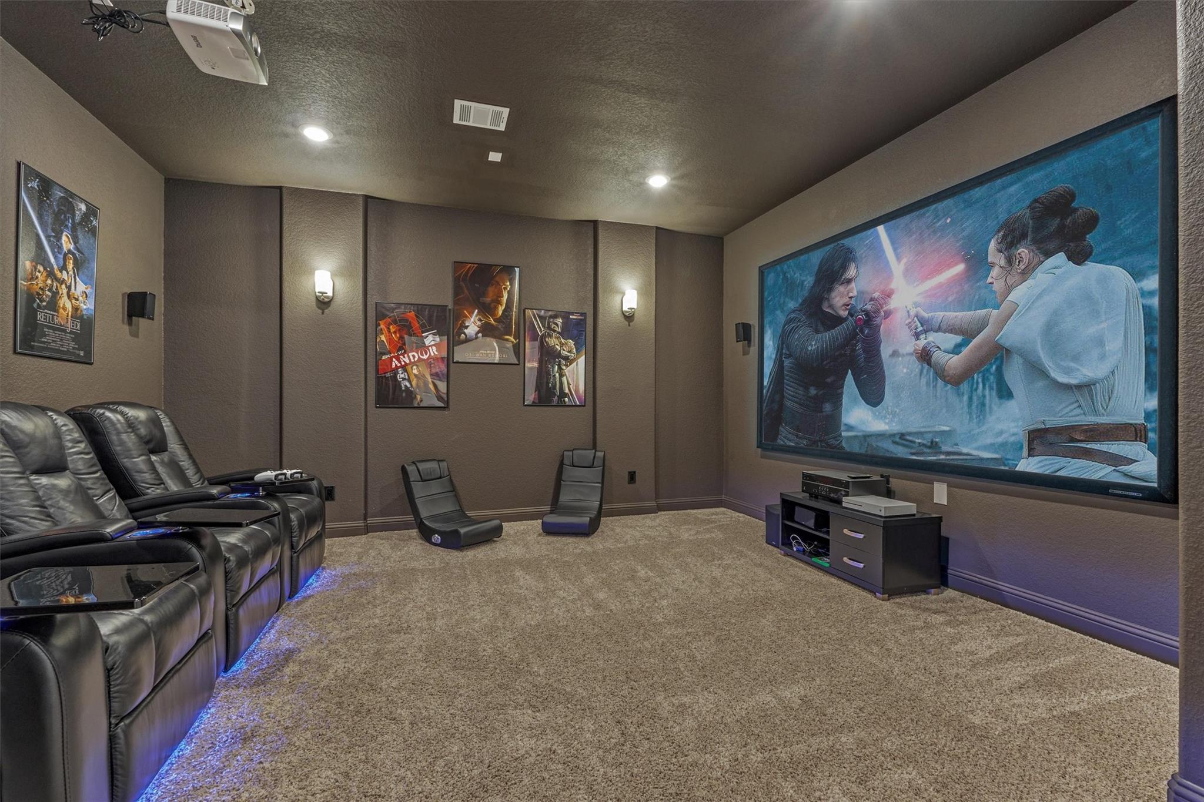
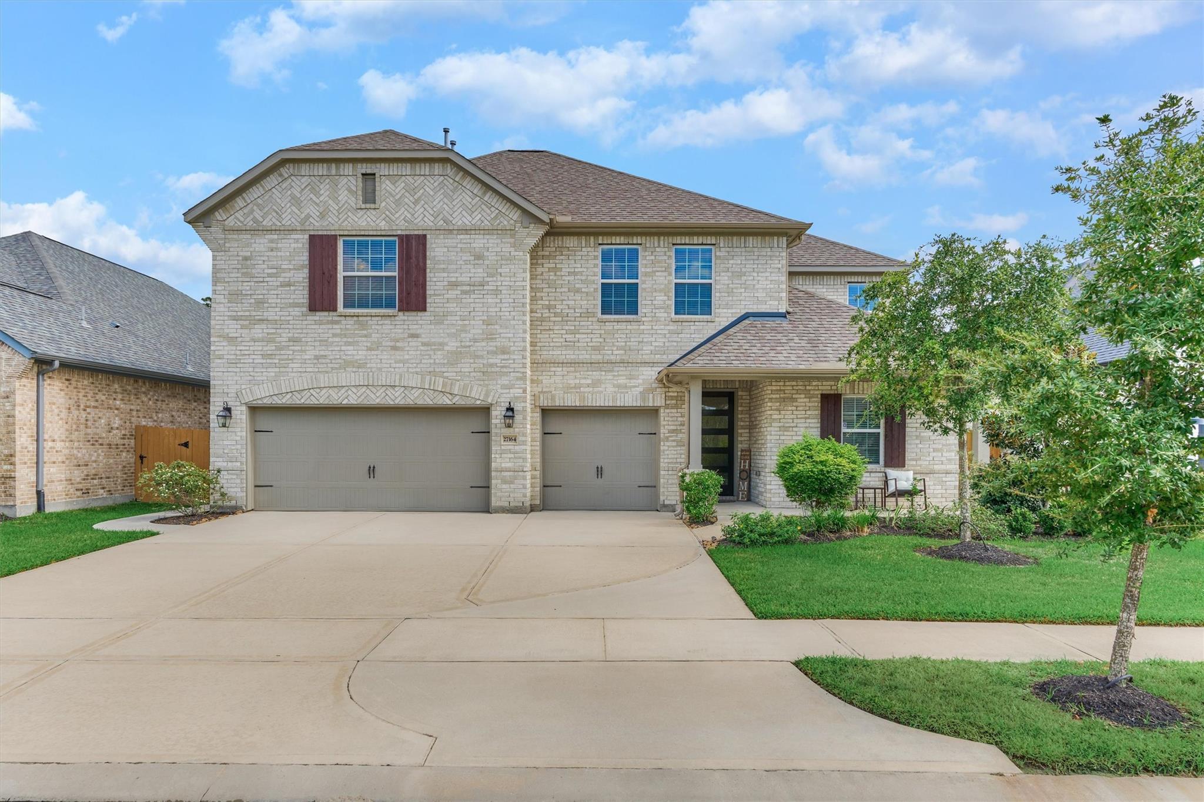
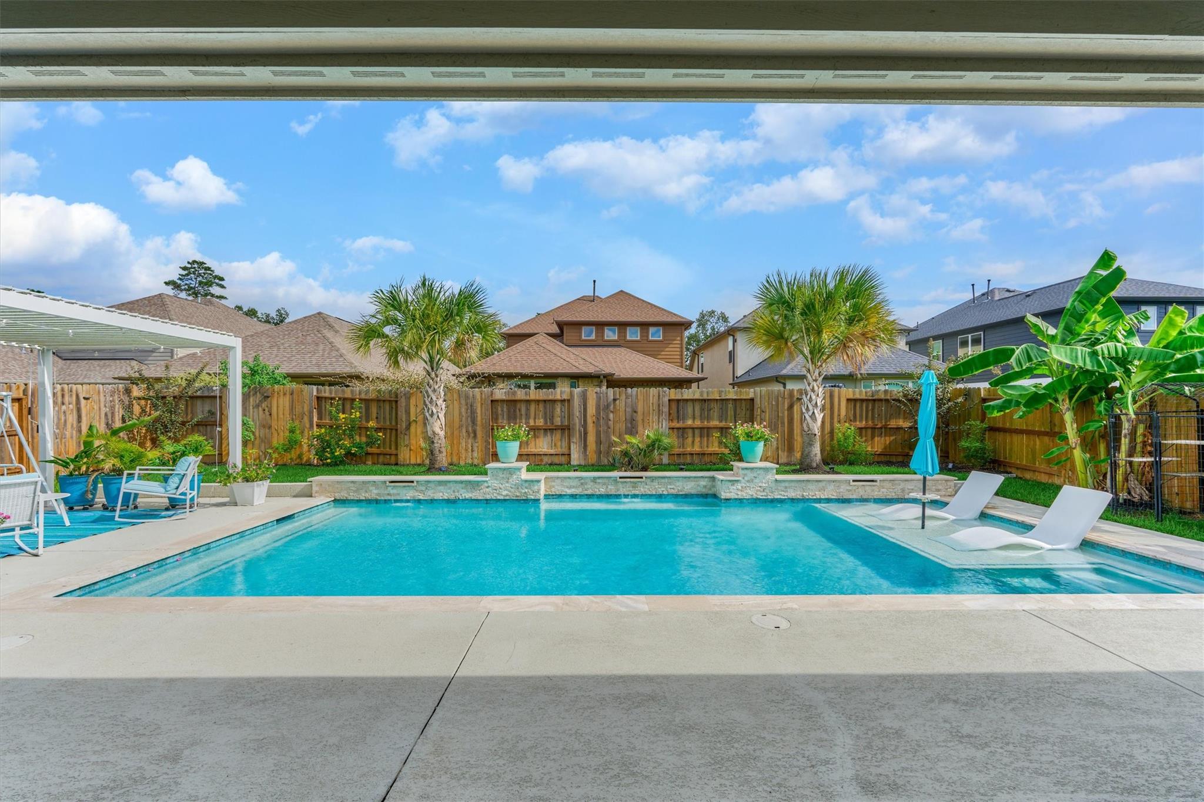
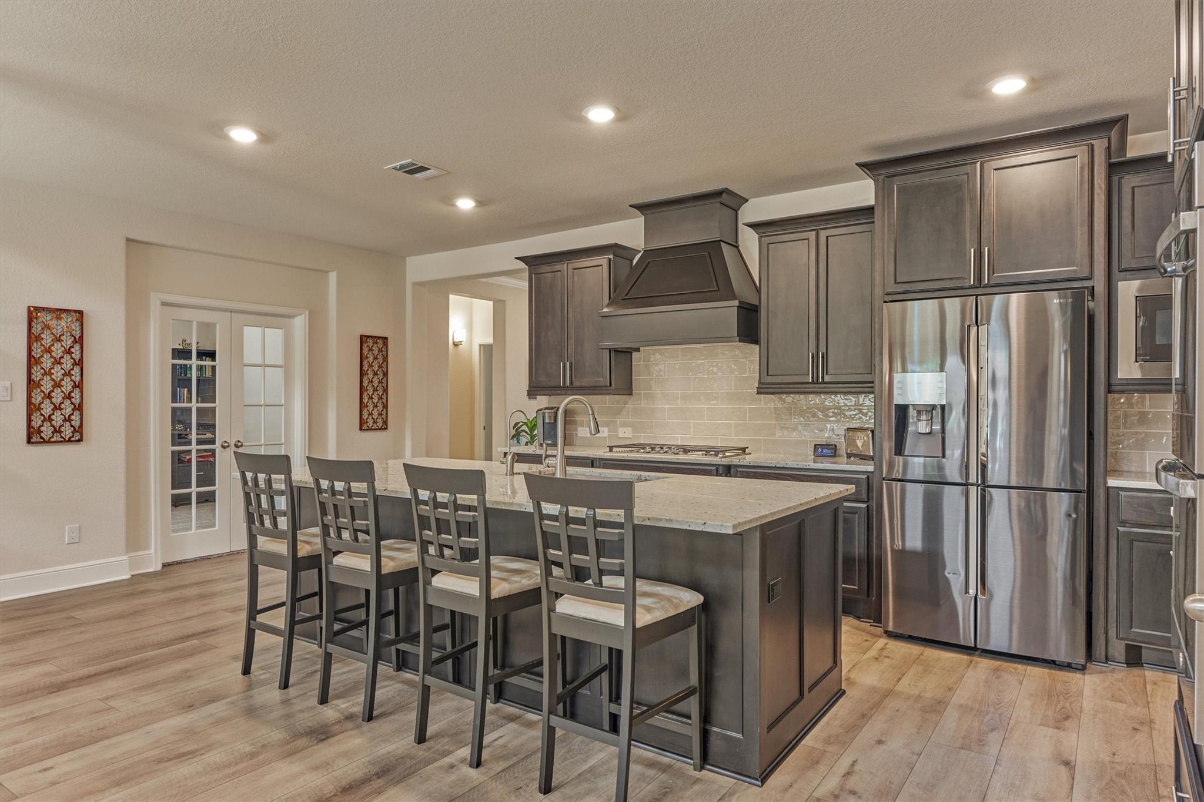
Looking for a home that's got everything? Look no further. This home has five bedrooms and five full bathrooms, plus a study, game room, media room, three-car garage, and an awesome pool sitting in the highly desirable Harmony neighborhood. The layout is well-designed with neutral colors and tons of natural light flooding through the entire home. The island kitchen has double ovens, custom stained cabinets, a five-burner gas cooktop, and seating for four at the island where with a view of the pool. This rare beauty is ideal for families living together across generations with a second full bedroom downstairs with its own bathroom. Upstairs you'll find a game room, media room, and three more bedrooms—each with their own ensuite bathroom. This Shea-built home has space for everyone. Don't miss out on this one!

Save
Ask
Tour
Hide
Share
Listing Snapshot
Price 
$725,000
Days On Site 
15 Days
Bedrooms 
5
Inside Area (SqFt) 
3,585 sqft
Total Baths 
5
Full Baths 
5
Partial Baths 
N/A
Lot Size 
0.1722 Acres
Year Built 
2021
MLS Number 
34790187
Status 
Active
Property Tax 
$14,223
HOA/Condo/Coop Fees 
$91.67 monthly
Sq Ft Source 
N/A
Friends & Family
Recent Activity
3 days agoListing updated with changes from the MLS
2 weeks agoListing first seen on site
General Features
Acres 
0.1722
Attached Garage 
Yes
Disclosures 
MudSeller's Disclosure
Foundation 
Slab
Garage 
Yes
Garage Spaces 
3
Green Energy Efficient 
ThermostatLightingRoofAppliances
Parking 
Attached
Parking Spaces 
3
Property Sub Type 
Single Family Residence
SqFt Total 
3585
Style 
Traditional
Water Source 
Public
Interior Features
Appliances 
ENERGY STAR Qualified AppliancesDisposalWater Softener RentedDouble OvenMicrowaveGas CooktopWater Purifier
Cooling 
Ceiling Fan(s)Electric
Fireplace 
Yes
Fireplace Features 
Gas Log
Fireplaces 
1
Flooring 
CarpetTileVinyl
Heating 
Natural Gas
Interior 
High CeilingsWalk-In Closet(s)Breakfast BarKitchen IslandPantryEntrance FoyerMaster DownstairsVaulted Ceiling(s)Double VanitySmart Thermostat
Laundry Features 
Electric Dryer HookupGas Dryer HookupWasher Hookup
Window Features 
Window Coverings
Media Room 
Dimensions - 15'3" x 14'9"Level - FirstArea - 224
Save
Ask
Tour
Hide
Share
Exterior Features
Construction Details 
BrickCement Siding
Fencing 
Back Yard
Lot Features 
Subdivided
Patio And Porch 
Patio
Pool Features 
Gunite
Private Pool 
Yes
Roof 
Composition
Windows/Doors 
Window Coverings
Community Features
Association Amenities 
ClubhousePicnic AreaPlaygroundPoolTrail(s)
Association Fee 
$1100.0
Association Fee Frequency 
Annually
Community Features 
Clubhouse
MLS Area 
40
School District 
11 - Conroe
Roads 
Concrete
Schools
School District
11 - Conroe
Elementary School
Broadway Elementary School
Middle School
York Junior High School
High School
Grand Oaks High School
Listing courtesy of Nan & Company Properties - Woodlands Office [email protected]

IDX information is provided exclusively for consumers’ personal, non-commercial use. It may not be used for any purpose other than to identify prospective properties consumers may be interested in purchasing. This data is deemed reliable but is not guaranteed accurate by the MLS.

Data provided by HAR.com © 2026. All information provided should be independently verified.

Neighborhood & Commute
Source: Walkscore
Save
Ask
Tour
Hide
Share