



172 Knollbrook CircleMontgomery, TX 77316
Due to the health concerns created by Coronavirus we are offering personal 1-1 online video walkthough tours where possible.
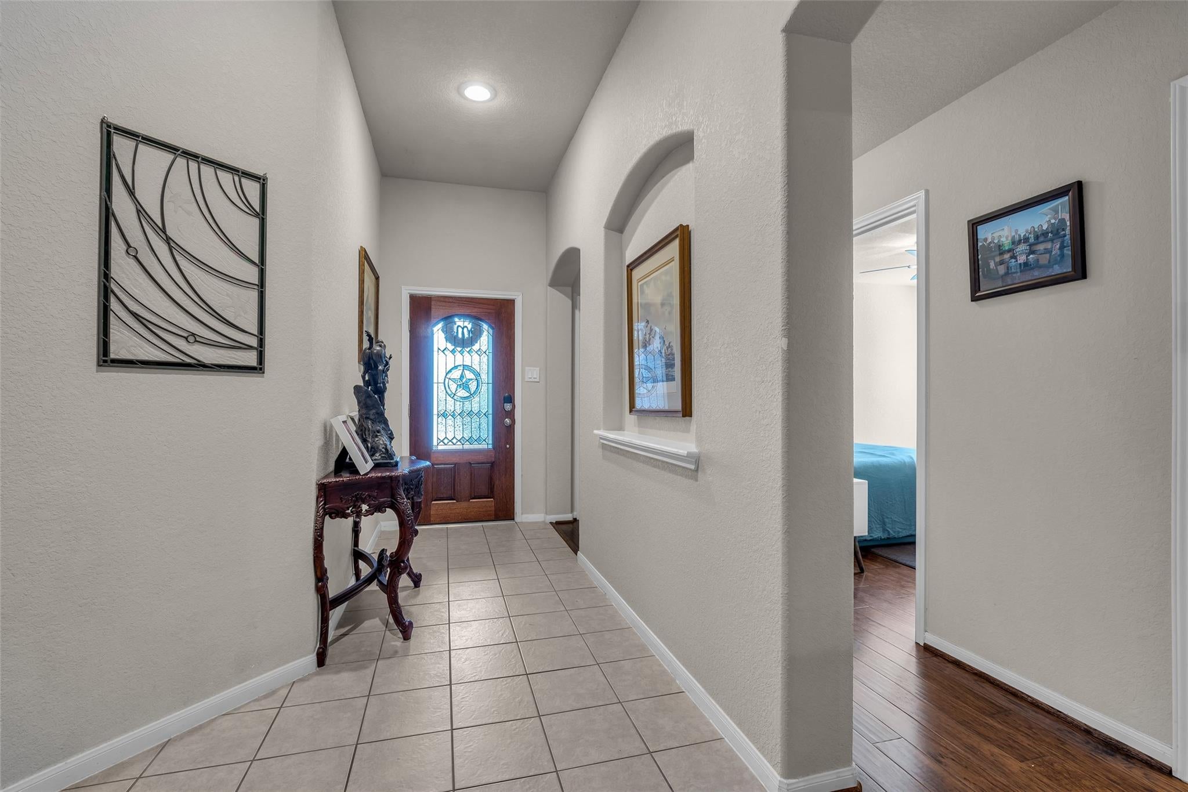
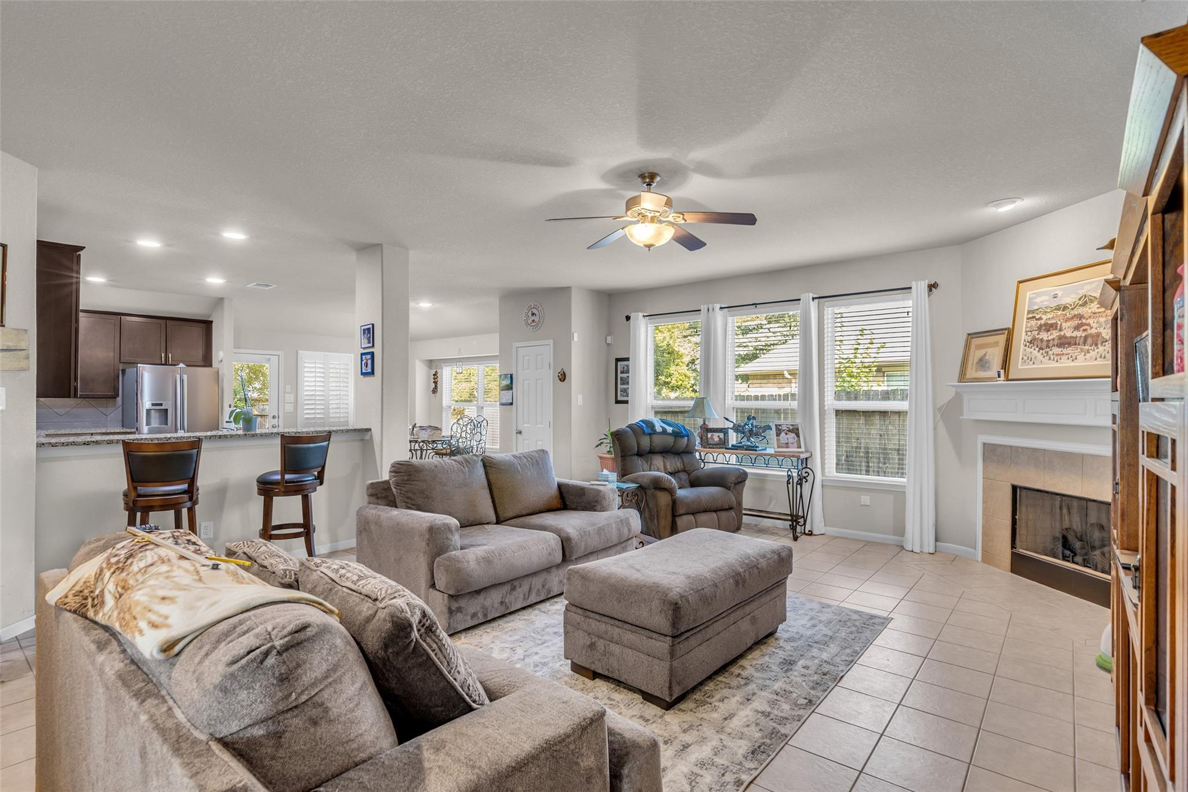
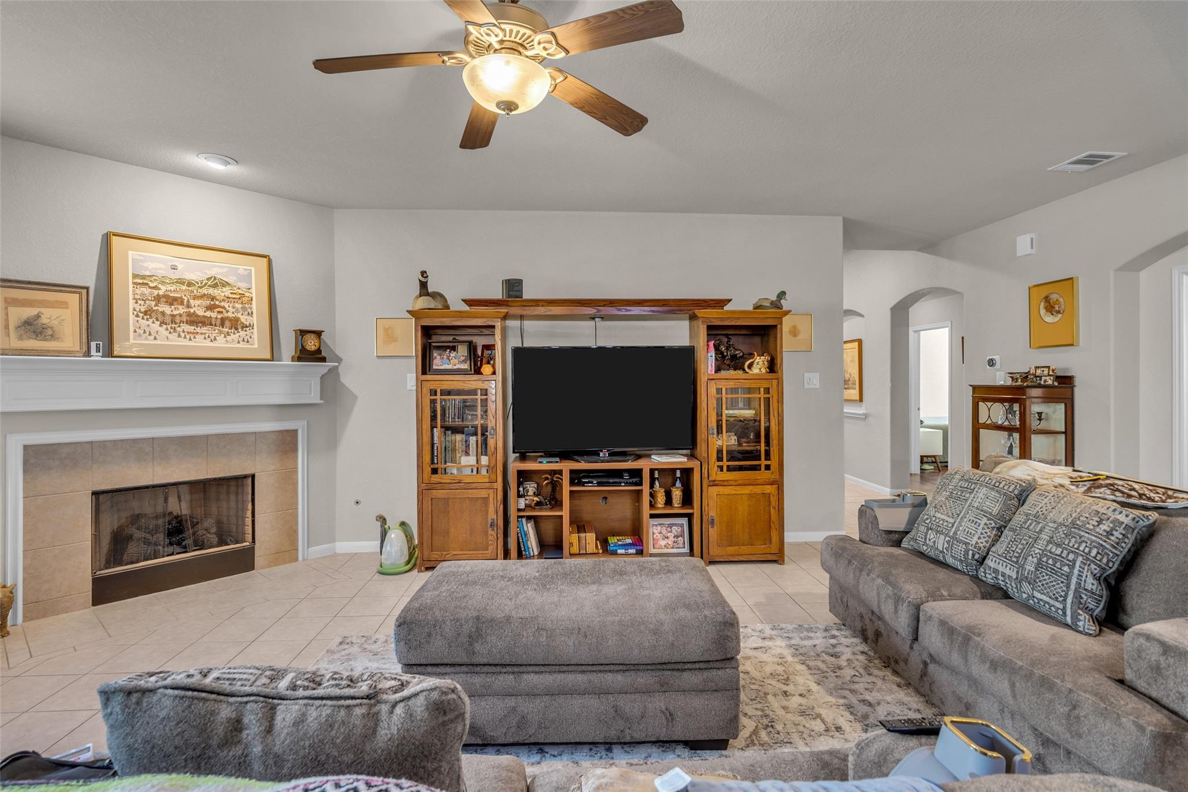
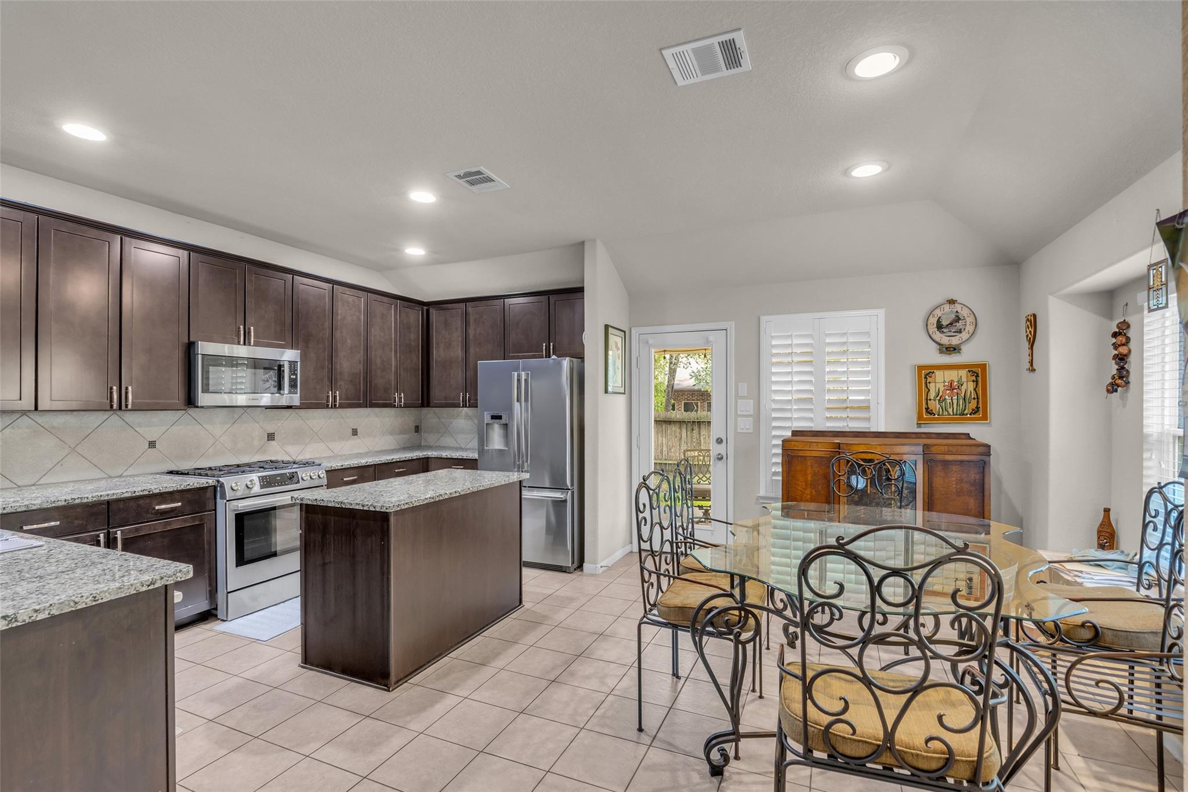
Welcome to 172 Knollbrook Circle, a beautifully maintained 1.5-story home tucked away on a quiet cul-de-sac in the highly sought-after master-planned community of Woodforest. Offering 3 bedrooms, 2.5 baths, a private home office and an oversized upstairs game room, this thoughtfully designed home provides plenty of space for both everyday living and entertaining. The open-concept living area features high ceilings, abundant natural light and a cozy gas-log fireplace, flowing seamlessly into the kitchen with granite countertops, stainless steel appliances, a large island and breakfast bar. The spacious primary suite is privately situated and features dual vanities, a soaking tub, separate shower and generous walk-in closet. Upstairs, the expansive game room and half bath create the perfect flex space for a media room, playroom or second living area. Outside, enjoy the covered patio and fenced backyard with sprinkler system and storage shed.
| a month ago | Listing updated with changes from the MLS® | |
| a month ago | Status changed to Active | |
| a month ago | Listing first seen on site |
IDX information is provided exclusively for consumers’ personal, non-commercial use. It may not be used for any purpose other than to identify prospective properties consumers may be interested in purchasing. This data is deemed reliable but is not guaranteed accurate by the MLS.
Data provided by HAR.com © 2026. All information provided should be independently verified.
Did you know? You can invite friends and family to your search. They can join your search, rate and discuss listings with you.