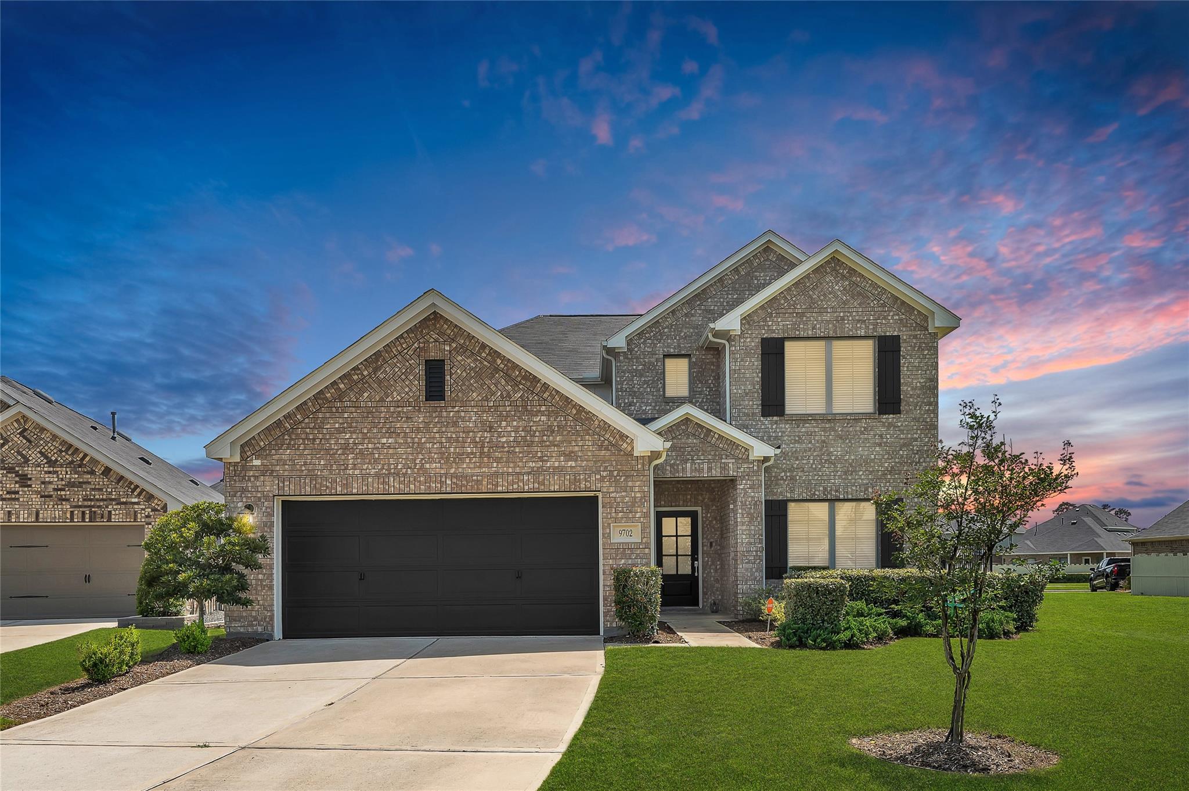
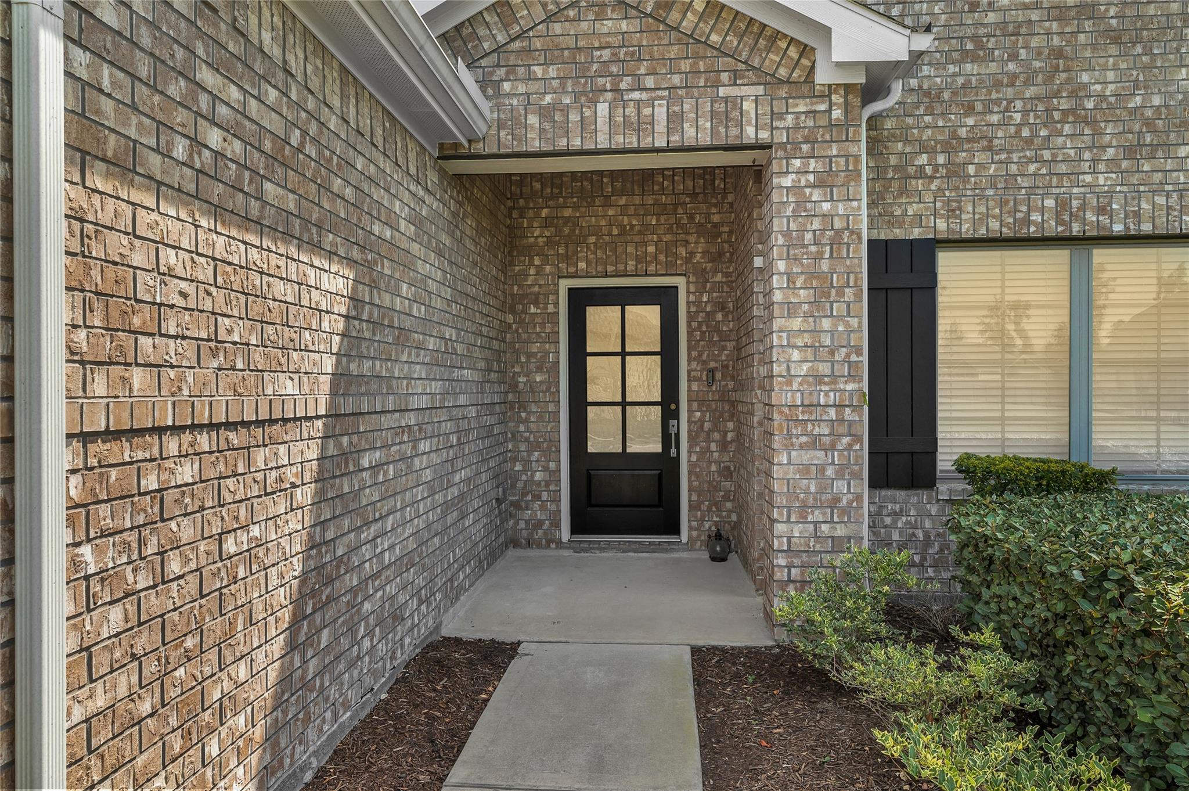
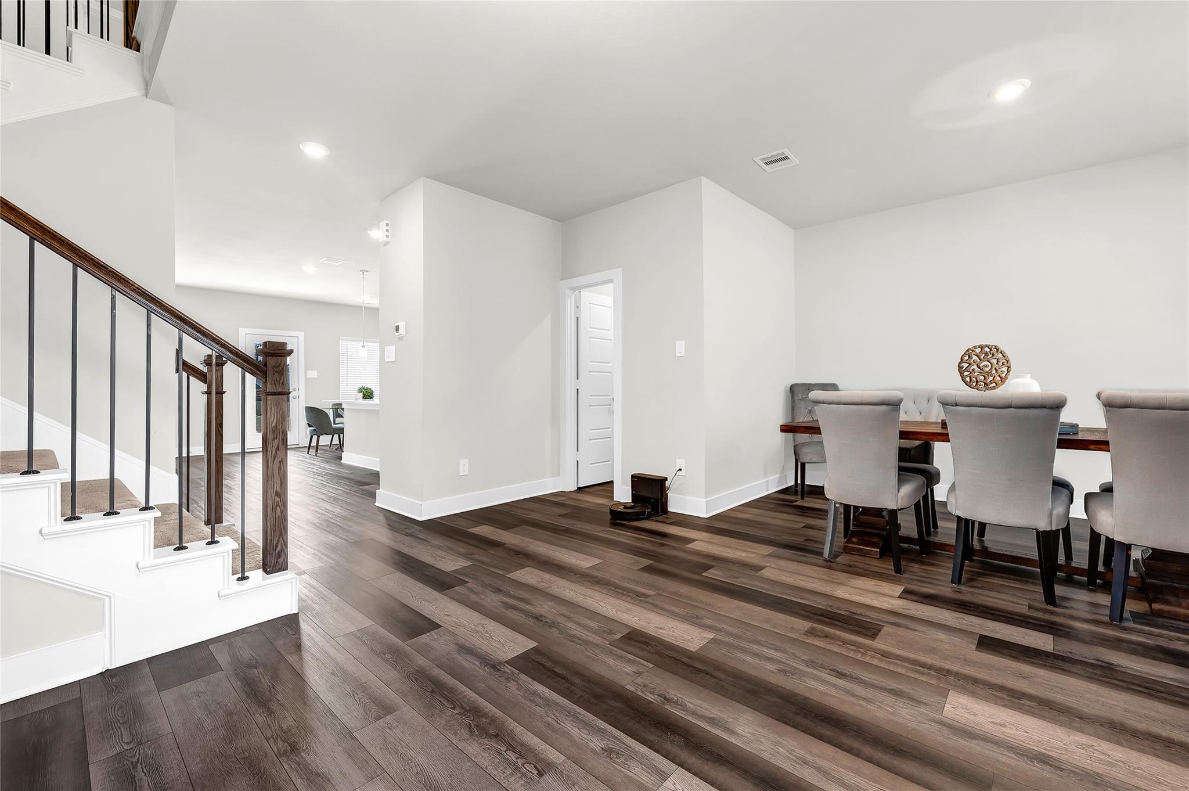
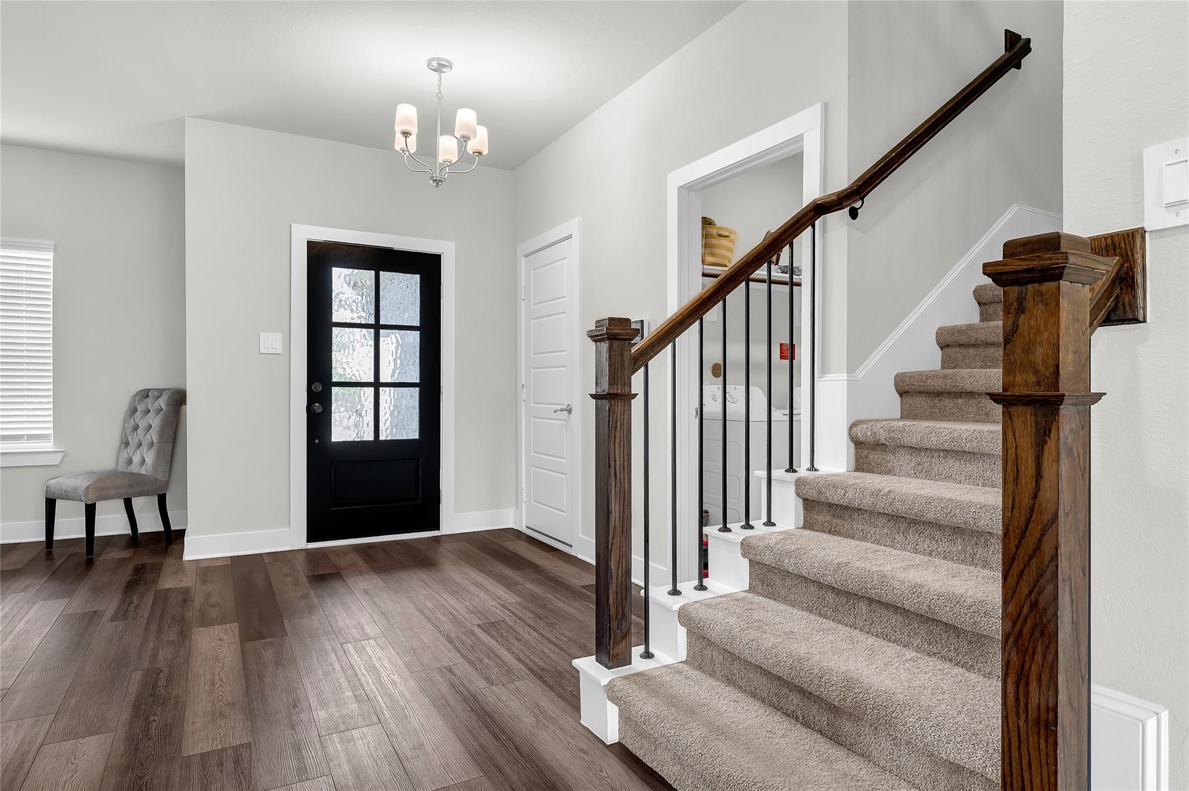
Set on a generous 12,619 sqft cul-de-sac lot, this Harper’s Preserve home gives you extra space, a rare side-yard feel, and the backyard lifestyle you’ve been hoping for. Inside, luxury vinyl plank flooring, an iron-spindled staircase, and an open layout create a warm, welcoming feel. The white quartz island kitchen features a geometric glass mosaic backsplash, stainless steel appliances, gas cooktop with griddle, double convection oven, and easy flow into the living area for gathering, hosting, and everyday life. A front flex room offers space for formal dining, a home office, hobby room, or play area. The first-floor primary retreat features a bay window, soaking tub, separate glass shower, quartz counters, & spacious closet. Upstairs, enjoy a large game room and 3 additional bedrooms. The oversized backyard and covered patio give you room to relax, play, & entertain. Harper’s Preserve offers lakes, pools, splash pad, parks, trails, clubhouse, and HOA-included front yard maintenance.
Listing Snapshot
Inside Area (SqFt)
2,929 sqft
HOA/Condo/Coop Fees
$94 monthly
Recent Activity
| 3 weeks ago | | Listing updated with changes from the MLS® |
| 2 months ago | | Listing first seen on site |
General Features
Direction Faces
Northeast
Disclosures
MudSeller's DisclosureTenant Occupied
Green Energy Efficient
ThermostatLightingHVACAppliances
Parking
AttachedGarage Door Opener
Property Sub Type
Single Family Residence
Interior Features
Appliances
ENERGY STAR Qualified AppliancesDisposalConvection OvenDouble OvenElectric OvenMicrowaveGas RangeDishwasher
Cooling
Attic FanCeiling Fan(s)Electric
Interior
High CeilingsWalk-In Closet(s)Kitchen IslandPantryEntrance FoyerMaster DownstairsDouble VanitySoaking TubSmart Thermostat
Laundry Features
Electric Dryer HookupWasher Hookup
Window Features
Window CoveringsLow Emissivity Windows
Bathroom
Dimensions - 6x5Level - FirstArea - 30
Bedroom
Dimensions - 13x12Level - SecondArea - 156
Dining Room
Dimensions - 11x9Level - FirstArea - 99
Family Room
Dimensions - 17x14Level - FirstArea - 238
Game Room
Dimensions - 21x19Level - SecondArea - 399
Kitchen
Dimensions - 14x11Level - FirstArea - 154
Living Room
Level - First
Master Bathroom
Dimensions - 13x10Level - FirstArea - 130
Master Bedroom
Dimensions - 19x12Level - FirstArea - 228
Utility Room
Dimensions - 8x6Level - FirstArea - 48
Exterior Features
Construction Details
BrickCement Siding
Lot Features
Back YardCul-De-SacGreenbeltSubdivided
Patio And Porch
CoveredPorchPatio
Windows/Doors
Window CoveringsLow Emissivity Windows
Community Features
Association Amenities
ClubhouseDog ParkJogging PathParkPicnic AreaPlaygroundPoolSport CourtTrail(s)Recreation FacilitiesMaintenance Grounds
Association Fee Frequency
Annually
Community Features
CurbsClubhouse
School District
11 - Conroe
Financing Terms Available
CashConventionalFHAVA Loan
Schools
School District11 - Conroe
Elementary SchoolSuchma Elementary School
Middle SchoolIrons Junior High School
High SchoolOak Ridge High School
Listing courtesy of Keller Williams Premier Realty
[email protected]
IDX information is provided exclusively for consumers’ personal, non-commercial use. It may not be used for any purpose other than to identify prospective properties consumers may be interested in purchasing. This data is deemed reliable but is not guaranteed accurate by the MLS.
Data provided by HAR.com © 2026. All information provided should be independently verified.
Source: Walkscore




Did you know? You can invite friends and family to your search. They can join your search, rate and discuss listings with you.