Save
Ask
Tour
Hide
Share
$689,900
7 Days On Site

1027 Groveton Ridge Lane
Pinehurst, TX 77362

For Sale|Single Family Residence|Active Under Contract
4
Beds
4
Total Baths
3
Full Baths
1
Partial Bath
3,517
SqFt
$196
/SqFt
2021
Built
Subdivision:
Woodtrace
County:
Montgomery

Due to the health concerns created by Coronavirus we are offering personal 1-1 online video walkthough tours where possible.
1027 Groveton Ridge Lane1027 Groveton Ridge Lane1027 Groveton Ridge Lane1027 Groveton Ridge Lane
Save
Ask
Tour
Hide
Share

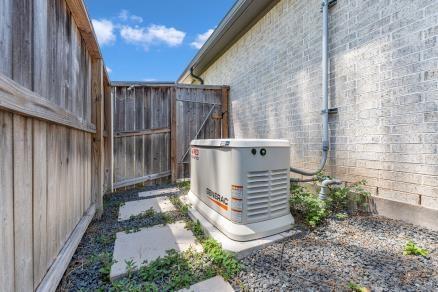
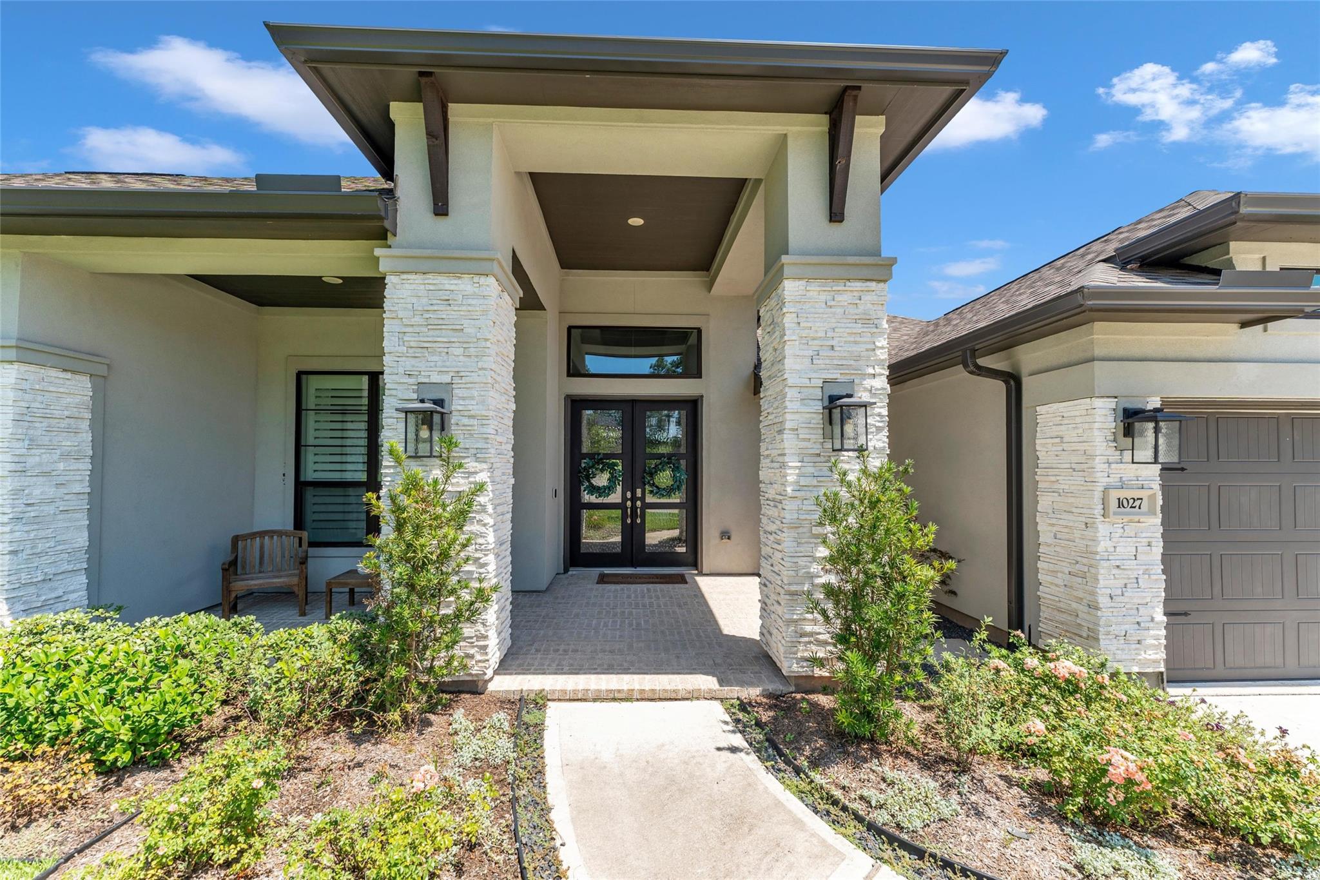
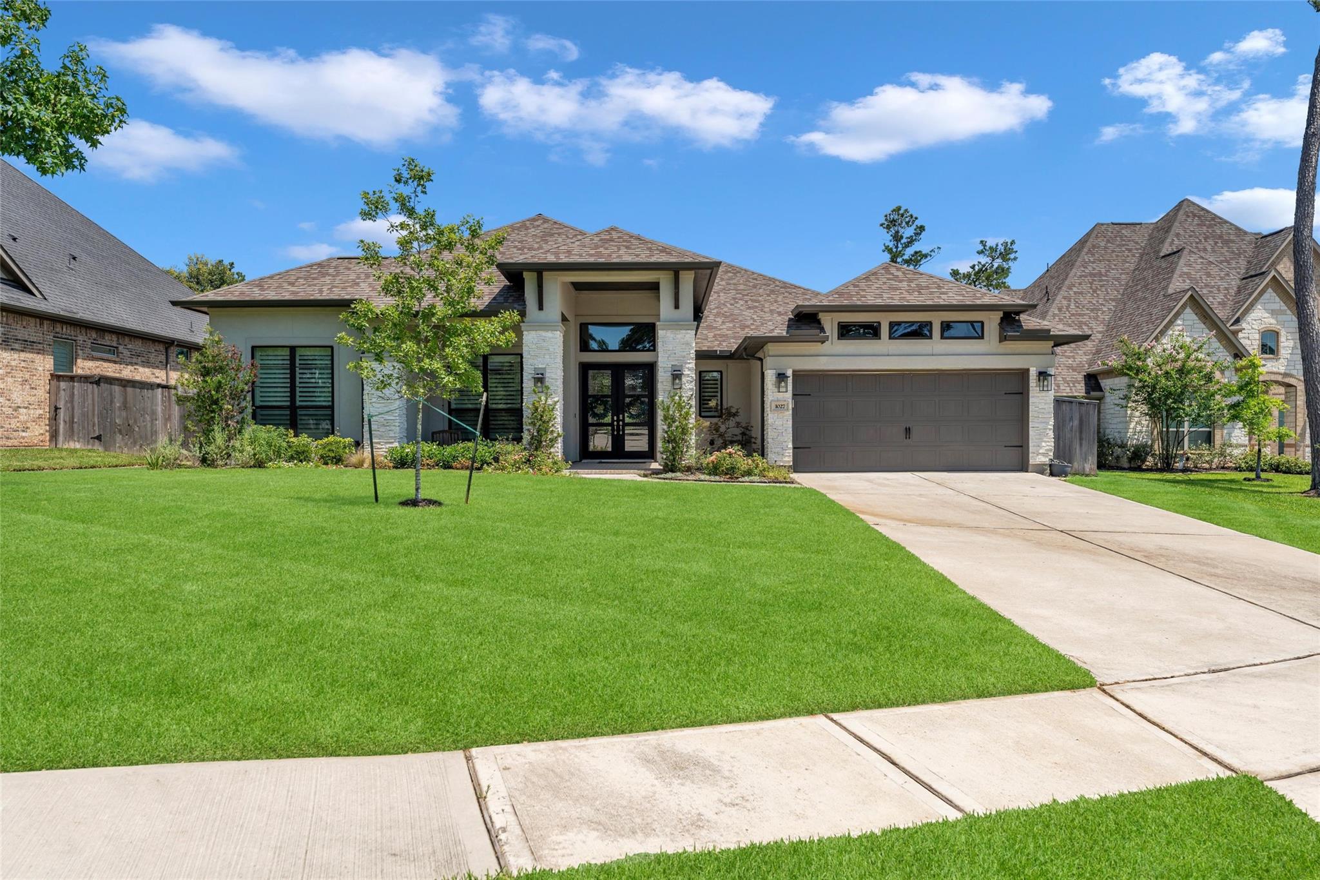
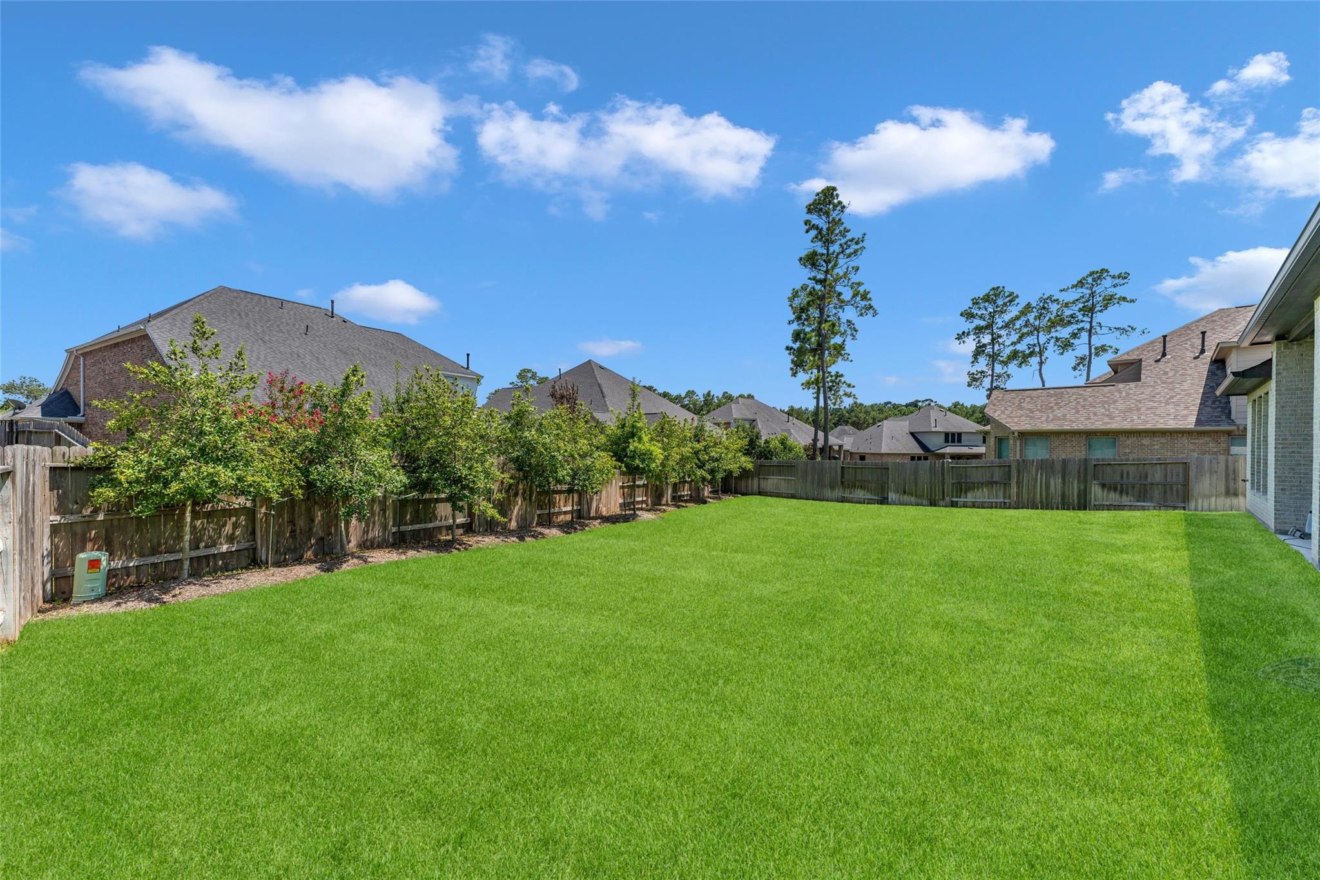
Stunning TRUE 1-story by J Patrick Semi custom homes, there's 4 BRs, 31/2 baths, 3-car garage with 3517 SF, large game room, and study, both with with double glass French doors, large open family room with electric scion fireplace, open to the kitchen and dining area. Kitchen has upgrade stainless appliances with double ovens, large quartz island and counters. A large primary bedroom with a spa-like primary bathroom that has Quartz countertops, dual sinks, separate shower and bathtub. Designer selections and upgrades throughout the home with Smart home features , custom shade across back and plantation shutters on remaining windows. Extended wrap around covered rear patio and never be without power with the whole house Generic generator, and a whole house water filtration system with salt water softener. The utility/mud room is to die for, extremely oversized, garage has epoxy floors. an extreme electronic sprinkler system. Woodtrace is located in the highly acclaimed Tomball ISD.

Save
Ask
Tour
Hide
Share
Listing Snapshot
Price 
$689,900
Days On Site 
7 Days
Bedrooms 
4
Inside Area (SqFt) 
3,517 sqft
Total Baths 
4
Full Baths 
3
Partial Baths 
1
Lot Size 
0.2853 Acres
Year Built 
2021
MLS® Number 
35793607
Status 
Active Under Contract
Property Tax 
$17,507
HOA/Condo/Coop Fees 
$100 monthly
Sq Ft Source 
N/A
Friends & Family
Recent Activity
18 hours agoListing updated with changes from the MLS®
19 hours agoStatus changed to Active Under Contract
a week agoListing first seen on site
General Features
Acres 
0.2853
Attached Garage 
Yes
Direction Faces 
North
Disclosures 
MudSellers Disclosure
Foundation 
Slab
Garage 
Yes
Garage Spaces 
3
Green Energy Efficient 
ThermostatHVAC
Parking 
AttachedTandemGarage Door OpenerElectric Gate
Parking Spaces 
3
Property Sub Type 
Single Family Residence
SqFt Total 
3517
Style 
Ranch
Water Source 
Public
Interior Features
Appliances 
DisposalWater SoftenerDouble OvenElectric OvenMicrowaveGas CooktopDishwasher
Cooling 
Ceiling Fan(s)ElectricZoned
Fireplace 
Yes
Fireplace Features 
Gas Log
Fireplaces 
1
Flooring 
CarpetTileWood
Heating 
Natural GasZoned
Interior 
High CeilingsWalk-In Closet(s)Breakfast BarKitchen IslandPantryEntrance FoyerMaster DownstairsDouble VanitySoaking TubSmart Thermostat
Laundry Features 
Electric Dryer HookupGas Dryer HookupWasher Hookup
Window Features 
Window CoveringsLow Emissivity Windows
Save
Ask
Tour
Hide
Share
Exterior Features
Construction Details 
BrickCement SidingStucco
Exterior 
Outdoor Kitchen
Fencing 
Back Yard
Lot Features 
Cul-De-SacSubdivided
Patio And Porch 
CoveredPatio
Roof 
Composition
Waterfront Features 
Pond
Windows/Doors 
Window CoveringsLow Emissivity Windows
Community Features
Association Amenities 
ClubhouseJogging PathParty RoomPicnic AreaPlaygroundRecreation Facilities
Association Dues 
1200
Community Features 
Clubhouse
Financing Terms Available 
CashConventionalFHAVA Loan
HOA Fee Frequency 
Annually
MLS Area 
15
Roads 
Concrete
School District 
53 - Tomball
Schools
School District
53 - Tomball
Elementary School
Decker Prairie Elementary School
Middle School
Tomball Junior High School
High School
Tomball High School
Listing courtesy of eXp Realty LLC [email protected]

IDX information is provided exclusively for consumers’ personal, non-commercial use. It may not be used for any purpose other than to identify prospective properties consumers may be interested in purchasing. This data is deemed reliable but is not guaranteed accurate by the MLS.

Data provided by HAR.com © 2026. All information provided should be independently verified.

Neighborhood & Commute
Source: Walkscore
Disclosure: Community information and market data powered by Constellation Data Labs. Information is deemed reliable but not guaranteed.
Save
Ask
Tour
Hide
Share