Save
Ask
Tour
Hide
Share
$374,900
New Listing

23119 Dadi Orchid Drive
Hockley, TX 77447

For Sale|Single Family Residence|Active
4
Beds
3
Total Baths
2
Full Baths
1
Partial Bath
2,174
SqFt
$172
/SqFt
2026
Built
Subdivision:
Cypress Trails At Bauer Landing
County:
Harris

Due to the health concerns created by Coronavirus we are offering personal 1-1 online video walkthough tours where possible.
23119 Dadi Orchid Drive23119 Dadi Orchid Drive23119 Dadi Orchid Drive23119 Dadi Orchid Drive
Save
Ask
Tour
Hide
Share

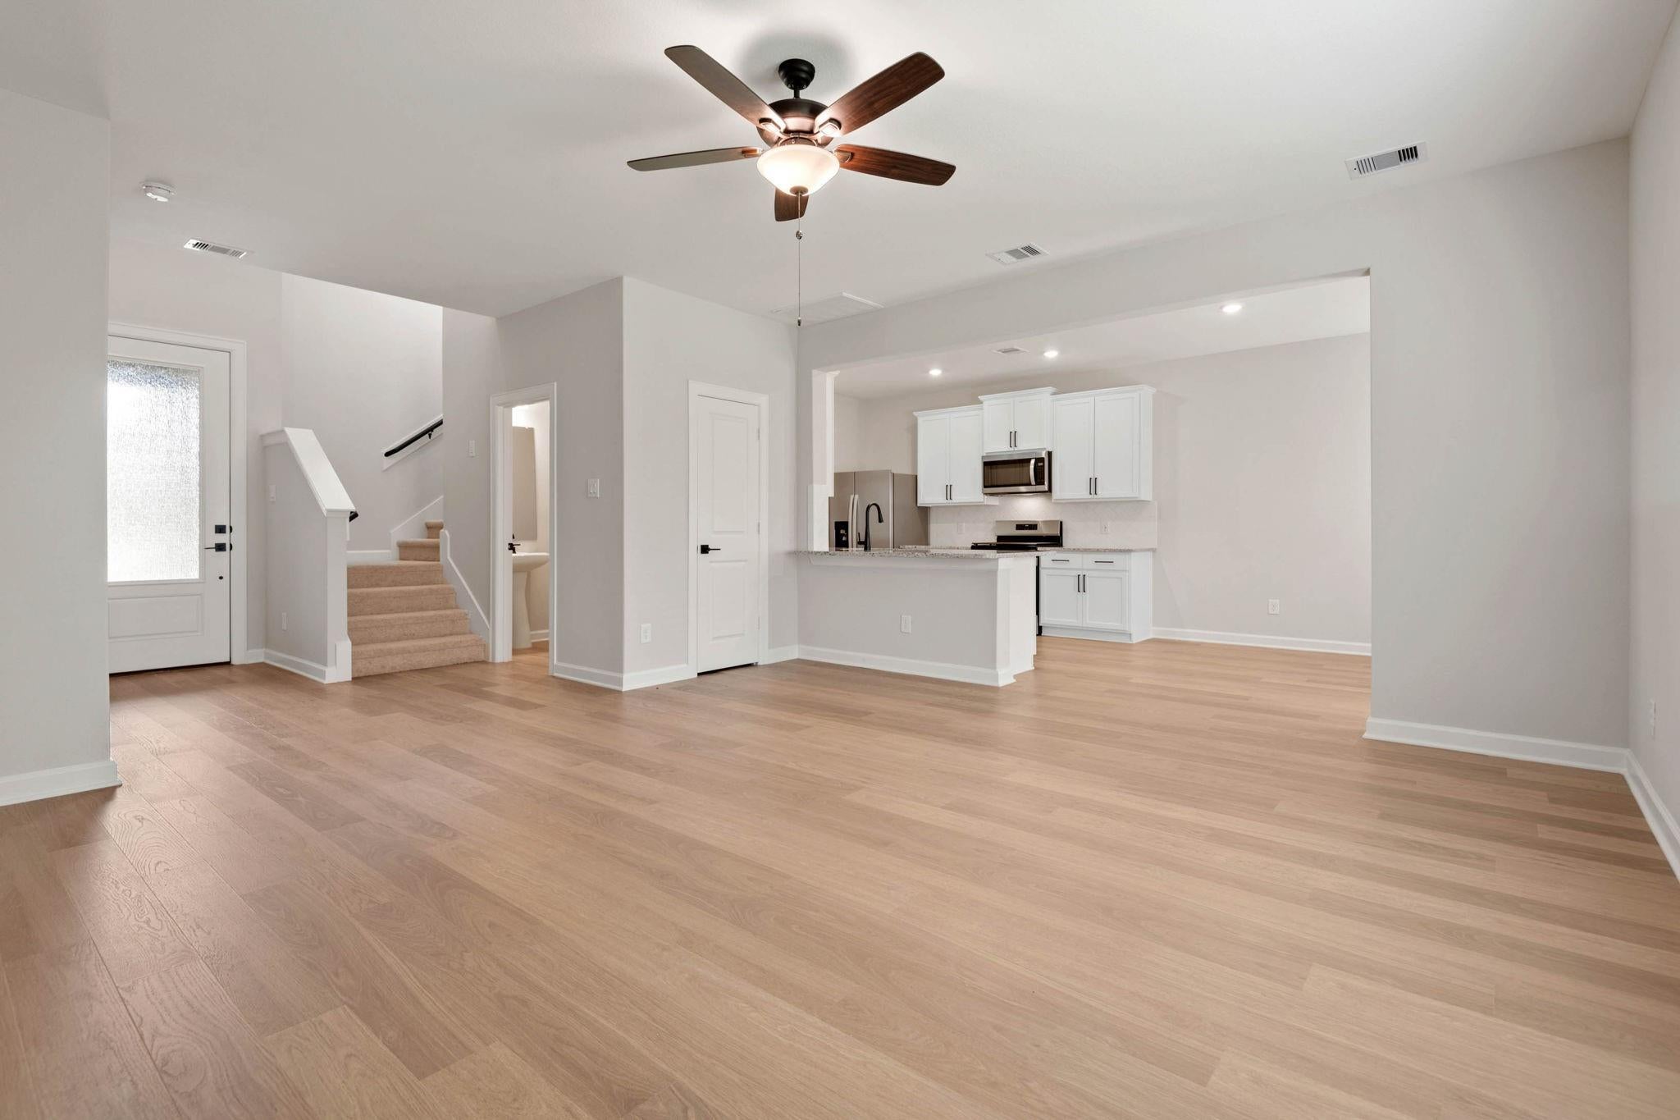
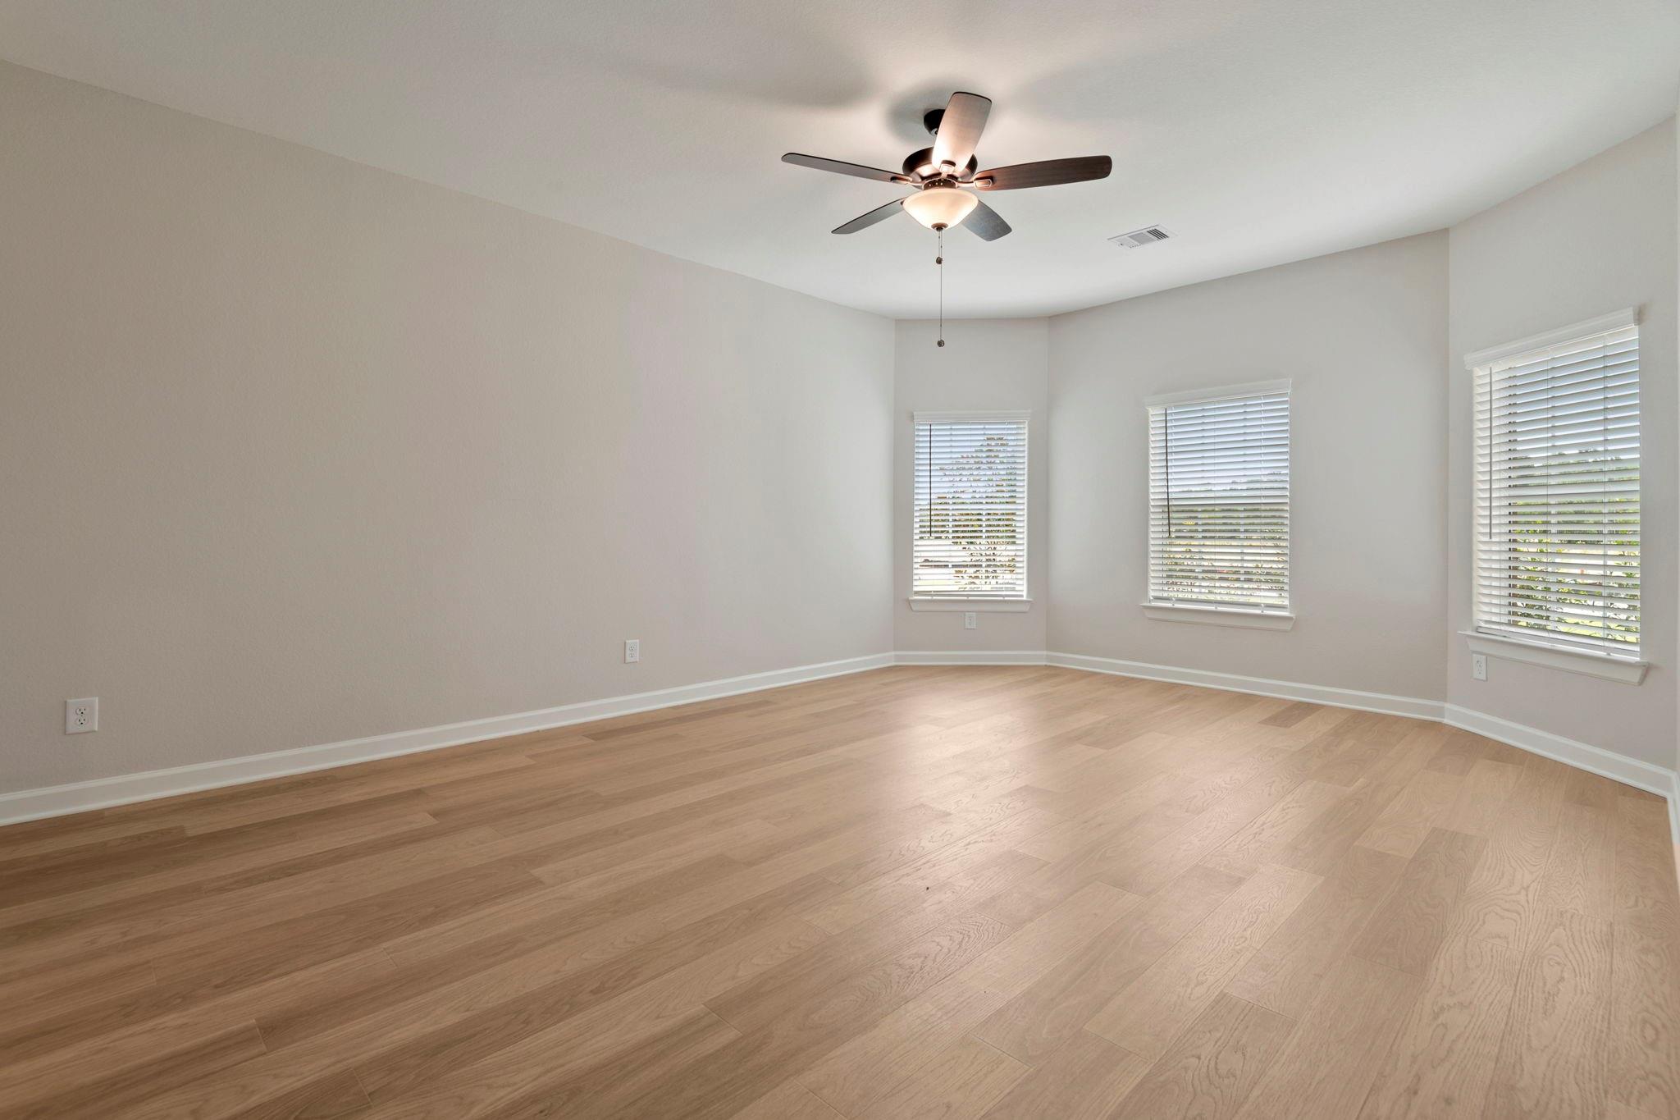
Welcome to the Woods, a beautifully designed two story home that perfectly blends space, comfort, and functionality. This thoughtfully crafted floor plan features four spacious bedrooms, each complete with its own walk in closet, giving every member of the household the storage and privacy they deserve. The open concept main living area creates the perfect setting for entertaining guests, hosting holidays, or enjoying everyday moments with family. At the heart of the home, the stunning owner’s retreat offers a peaceful escape with elegant bay windows that fill the space with natural light and create a warm, inviting atmosphere. Designed with convenience in mind, the Woods offers abundant storage throughout to help keep life organized and clutter free. From the spacious layout to the carefully selected details, this home delivers the perfect combination of style, comfort, and everyday practicality for modern living.

Save
Ask
Tour
Hide
Share
Listing Snapshot
Price 
$374,900
Days On Site 
0 Days
Bedrooms 
4
Inside Area (SqFt) 
2,174 sqft
Total Baths 
3
Full Baths 
2
Partial Baths 
1
Lot Size 
N/A
Year Built 
2026
MLS® Number 
36223681
Status 
Active
Property Tax 
N/A
HOA/Condo/Coop Fees 
$35 monthly
Sq Ft Source 
N/A
Friends & Family
Recent Activity
10 hours agoListing updated with changes from the MLS®
10 hours agoListing first seen on site
General Features
Attached Garage 
Yes
Disclosures 
Other Disclosures
Foundation 
Slab
Garage 
Yes
Garage Spaces 
2
Green Energy Efficient 
ThermostatHVACAppliances
Parking 
AttachedGarage Door Opener
Parking Spaces 
2
Property Condition 
New Construction
Property Sub Type 
Single Family Residence
Sewer 
Public Sewer
SqFt Total 
2174
Style 
Traditional
Water Source 
Public
Interior Features
Appliances 
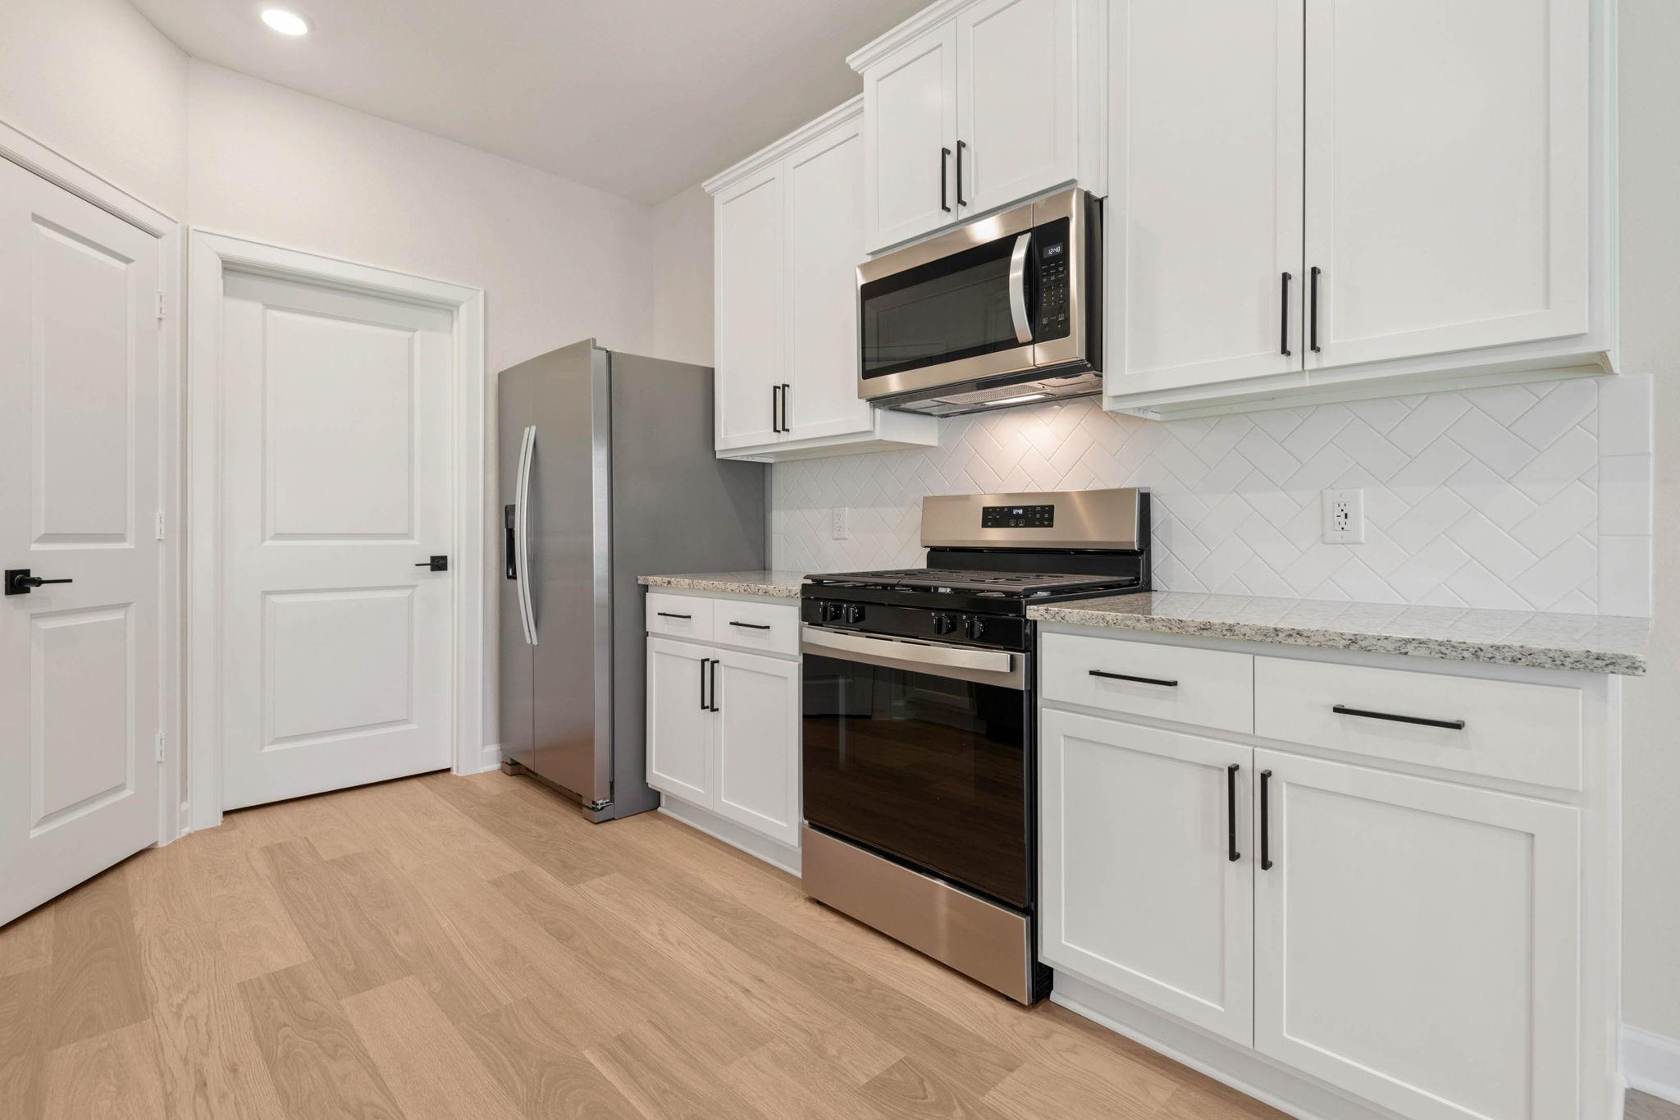
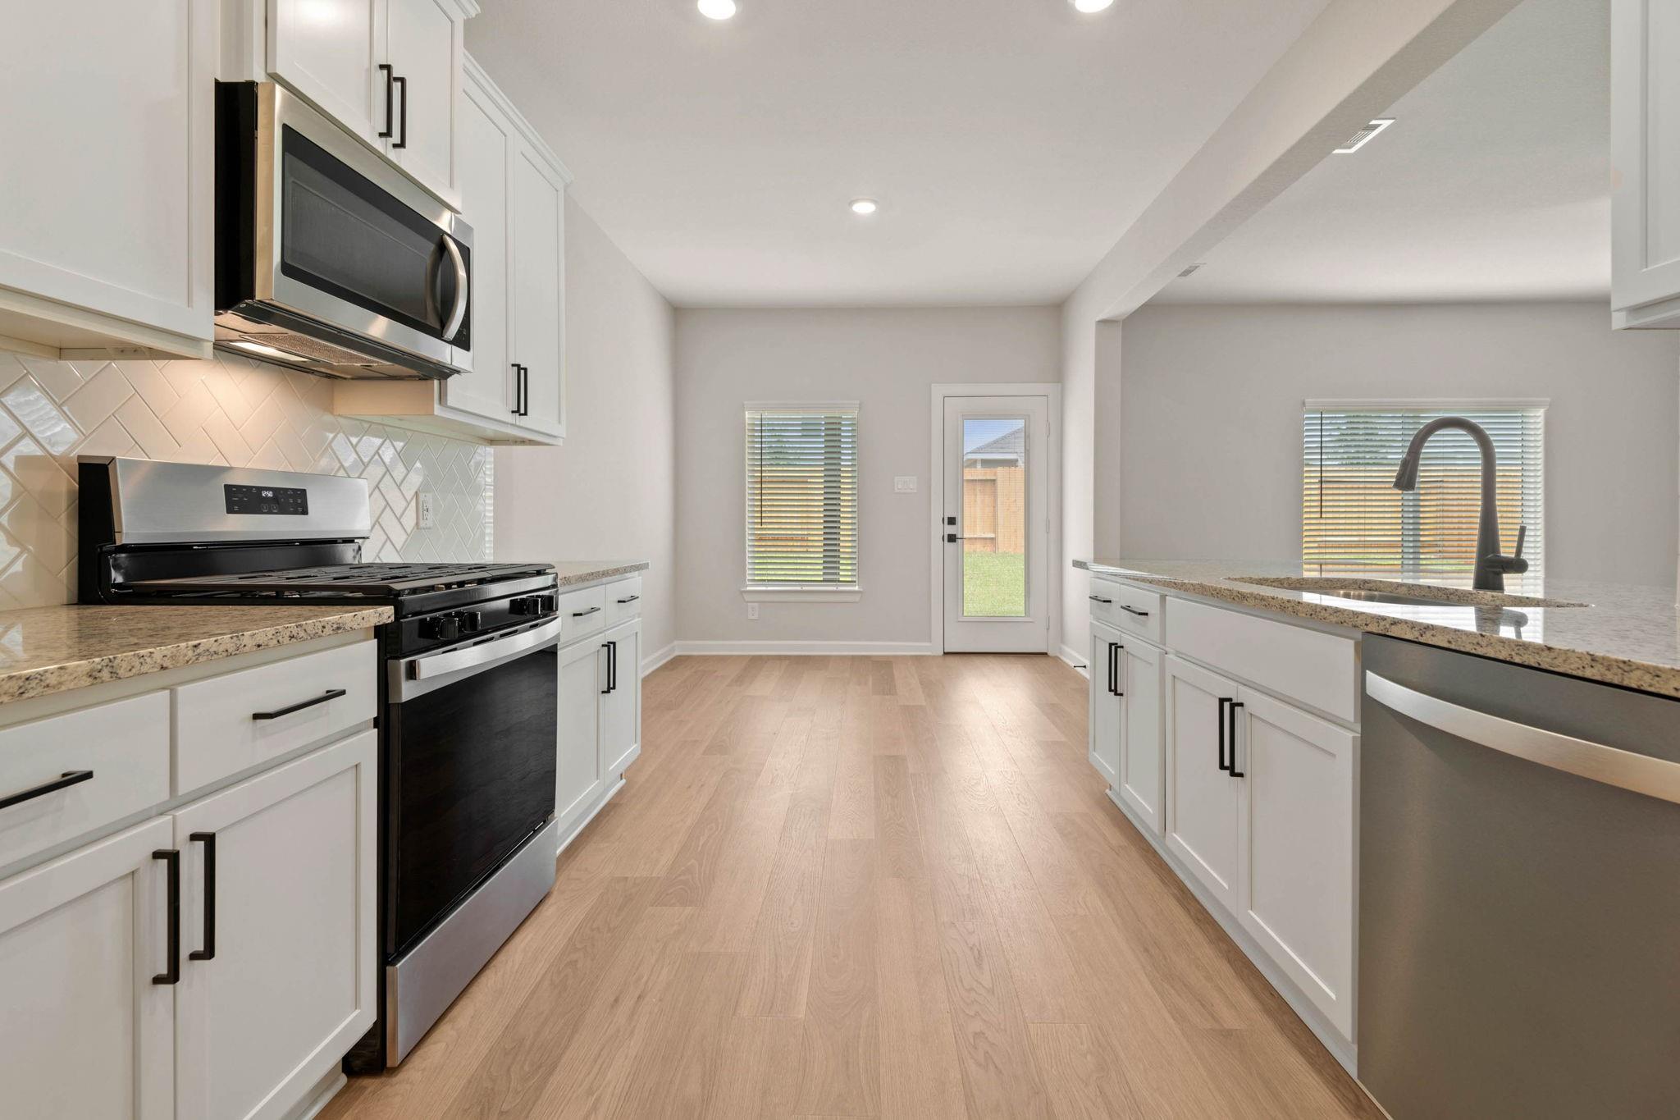
ENERGY STAR Qualified AppliancesWater HeaterDisposalGas OvenMicrowaveGas CooktopDishwasherRefrigerator
Cooling 
Ceiling Fan(s)Electric
Flooring 
CarpetWood
Heating 
Heat Pump
Interior 
PantryMaster DownstairsSmart Thermostat
Laundry Features 
Electric Dryer HookupGas Dryer Hookup
Window Features 
Window CoveringsLow Emissivity Windows
Bathroom 
Dimensions - 7x12Level - SecondArea - 84
Bedroom 
Dimensions - 12x12Level - SecondArea - 144
Dining Room 
Dimensions - 10x11Level - FirstArea - 110
Kitchen 
Dimensions - 10x12Level - FirstArea - 120
Living Room 
Dimensions - 17x16Level - FirstArea - 272
Master Bathroom 
Dimensions - 6x11Level - FirstArea - 66
Master Bedroom 
Dimensions - 14x16Level - FirstArea - 224
Utility Room 
Dimensions - 6X6Level - FirstArea - 36
Save
Ask
Tour
Hide
Share
Exterior Features
Construction Details 
Batts InsulationSpray Foam InsulationOther
Fencing 
Back Yard
Lot Features 
Back YardCul-De-SacSubdivided
Roof 
Composition
Windows/Doors 
Window CoveringsLow Emissivity Windows
Community Features
Association Amenities 
Jogging PathParkPicnic AreaPlaygroundTrail(s)
Association Fee 
$420.0
Association Fee Frequency 
Annually
MLS Area 
35
School District 
55 - Waller
Financing Terms Available 
CashConventionalFHAVA Loan
Schools
School District
55 - Waller
Elementary School
Evelyn Turlington Elementary School
Middle School
Schultz Junior High School
High School
Waller High School
Listing courtesy of LGI Homes [email protected]

IDX information is provided exclusively for consumers’ personal, non-commercial use. It may not be used for any purpose other than to identify prospective properties consumers may be interested in purchasing. This data is deemed reliable but is not guaranteed accurate by the MLS.

Data provided by HAR.com © 2026. All information provided should be independently verified.

Neighborhood & Commute
Source: Walkscore
Save
Ask
Tour
Hide
Share