Save
Ask
Tour
Hide
Share
$750,000
34 Days On Site

1002 Pleasant Pines Lane
Pinehurst, TX 77362

For Sale|Single Family Residence|Active
5
Beds
4
Total Baths
4
Full Baths
4,428
SqFt
$169
/SqFt
2017
Built
Subdivision:
Woodtrace
County:
Montgomery

Due to the health concerns created by Coronavirus we are offering personal 1-1 online video walkthough tours where possible.
1002 Pleasant Pines Lane1002 Pleasant Pines Lane1002 Pleasant Pines Lane1002 Pleasant Pines Lane
Save
Ask
Tour
Hide
Share

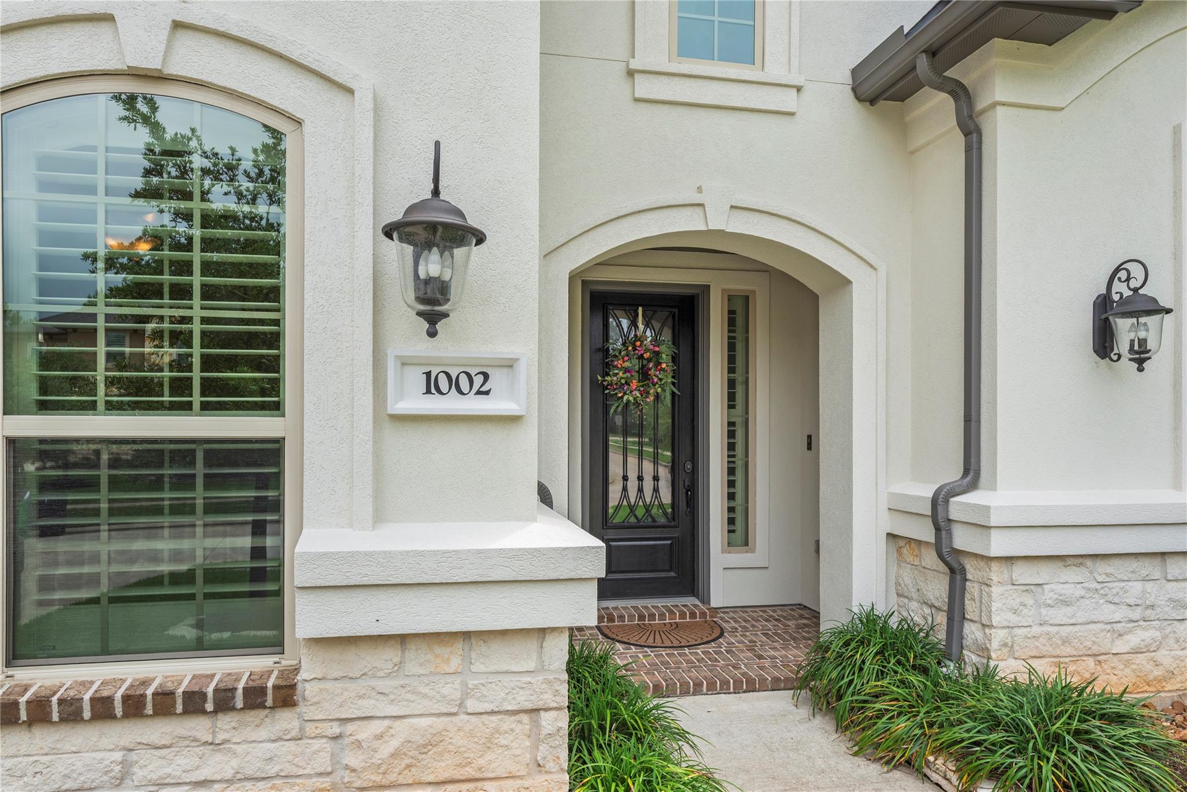
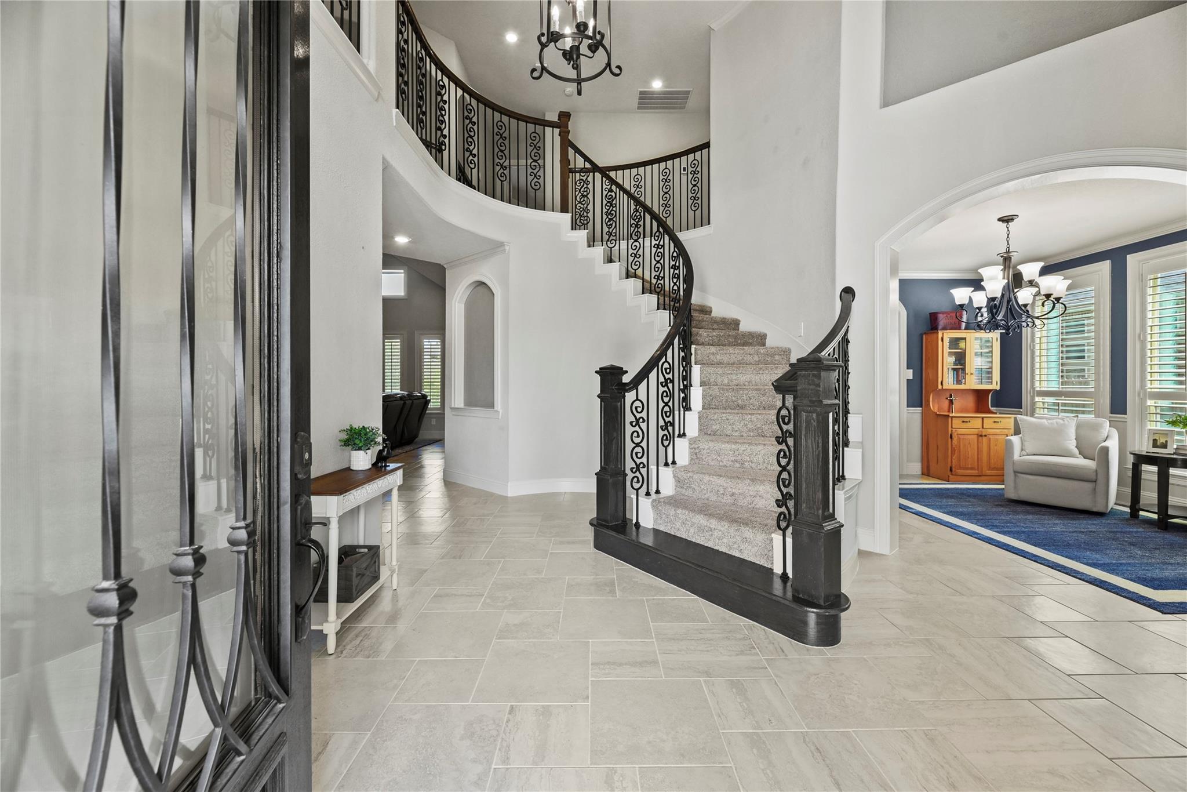
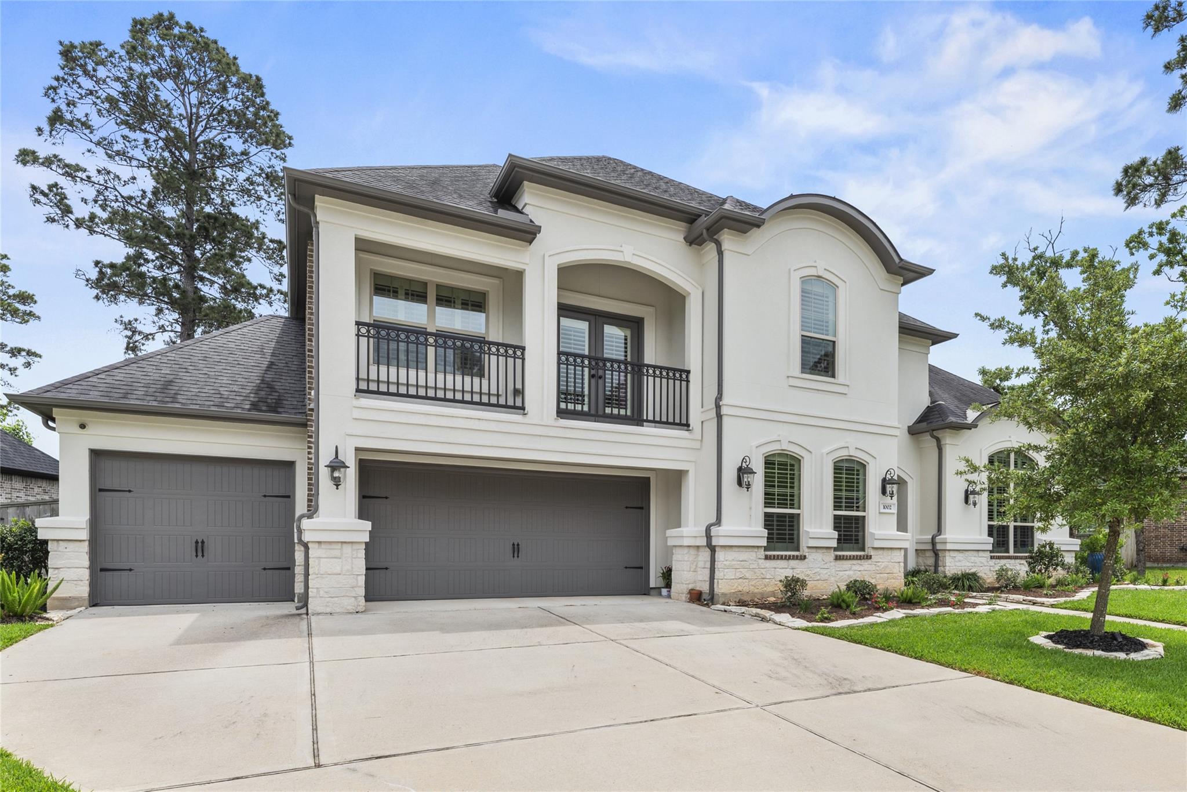
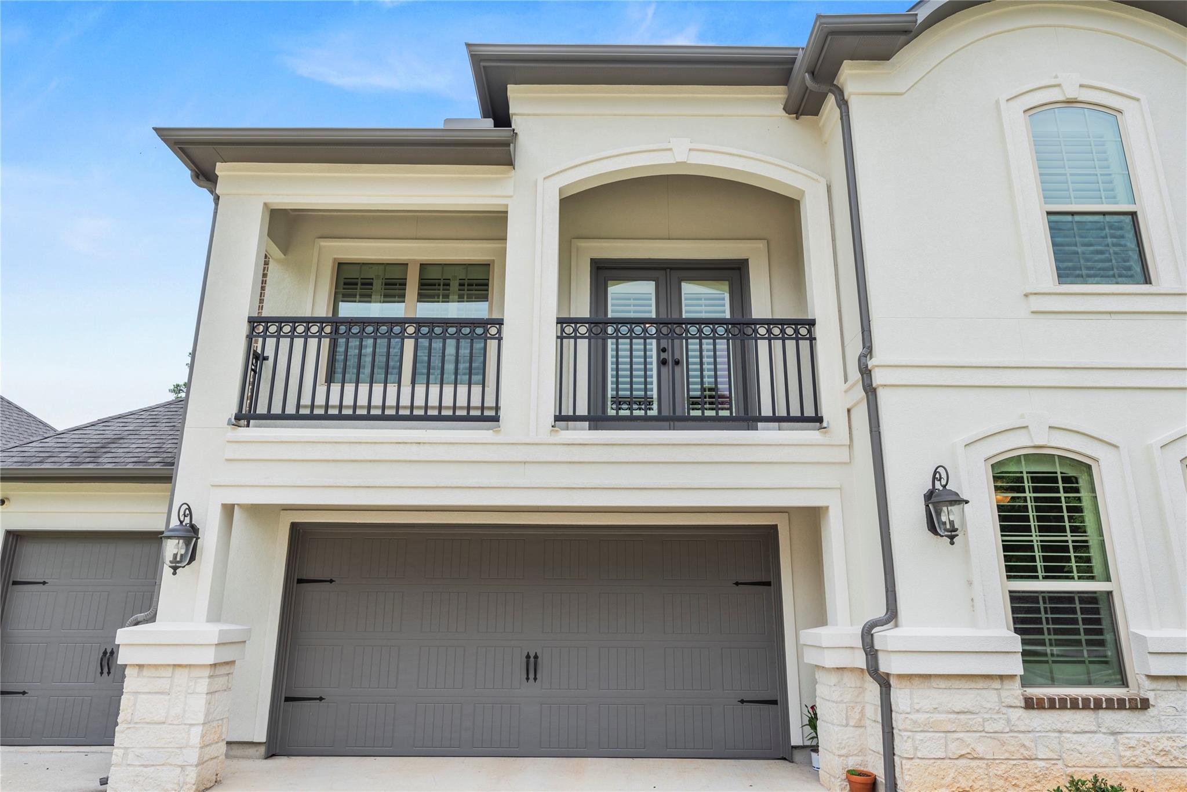
Great curb appeal welcomes you to this Woodtrace Beauty! The Village builder Chopin floor plan features 5 bedroom (2 down), 4 baths, study, game room and media with a 4-car garage on a BIG lot! Soaring ceilings and dramatic entry sweep you into this open floor plan with LOTS of upgrades and designers touches! Encased arches, plantation shutters, wood beams! 8-foot doors! The spacious island kitchen has loads of cabinet and counter space with double ovens, butler’s pantry, coffee bar, walk-in pantry! Open to the family room with cozy fireplace and dramatic ceiling! Private owner’s retreat with soaking tub, big shower, dual sinks and custom built-in closet. Great secondary bedrooms! Tons of storage! Covered patio with gas stub! Water softener! Plugs for generator. Sprinkler system! Big backyard ready to play or entertain! Award winning Tomball ISD schools! Easy access to 249 and 99!

Save
Ask
Tour
Hide
Share
Listing Snapshot
Price 
$750,000
Days On Site 
34 Days
Bedrooms 
5
Inside Area (SqFt) 
4,428 sqft
Total Baths 
4
Full Baths 
4
Partial Baths 
N/A
Lot Size 
0.2753 Acres
Year Built 
2017
MLS® Number 
37163378
Status 
Active
Property Tax 
$19,380
HOA/Condo/Coop Fees 
$100 monthly
Sq Ft Source 
N/A
Friends & Family
Recent Activity
21 hours agoListing updated with changes from the MLS®
a month agoListing first seen on site
General Features
Acres 
0.2753
Attached Garage 
Yes
Disclosures 
MudSellers Disclosure
Foundation 
Slab
Garage 
Yes
Garage Spaces 
4
Green Energy Efficient 
ThermostatLightingHVACAppliances
Parking 
AttachedGarage Door Opener
Parking Spaces 
4
Property Sub Type 
Single Family Residence
SqFt Total 
4428
Style 
Traditional
Water Source 
Public
Interior Features
Appliances 
ENERGY STAR Qualified AppliancesDisposalDouble OvenMicrowaveGas CooktopDishwasher
Cooling 
Ceiling Fan(s)Electric
Fireplace 
Yes
Fireplace Features 
GasGas Log
Fireplaces 
1
Flooring 
CarpetTileWood
Heating 
Natural Gas
Interior 
Crown MoldingHigh CeilingsWalk-In Closet(s)Breakfast BarKitchen IslandEntrance FoyerMaster DownstairsPantryGranite CountersDouble VanitySoaking TubSmart Thermostat
Laundry Features 
Electric Dryer HookupGas Dryer HookupWasher Hookup
Window Features 
Low Emissivity Windows
Save
Ask
Tour
Hide
Share
Exterior Features
Construction Details 
BrickStucco
Fencing 
Back Yard
Lot Features 
Subdivided
Patio And Porch 
Covered
Roof 
Composition
Windows/Doors 
Low Emissivity Windows
Community Features
Association Amenities 
ClubhouseJogging PathPlaygroundPoolTrail(s)
Association Dues 
1200
Community Features 
CurbsClubhouse
Financing Terms Available 
CashConventionalFHAVA Loan
HOA Fee Frequency 
Annually
MLS Area 
15
Roads 
Concrete
School District 
53 - Tomball
Schools
School District
53 - Tomball
Elementary School
Decker Prairie Elementary School
Middle School
Tomball Junior High School
High School
Tomball High School
Listing courtesy of Coldwell Banker Realty - Memorial Office [email protected]

IDX information is provided exclusively for consumers’ personal, non-commercial use. It may not be used for any purpose other than to identify prospective properties consumers may be interested in purchasing. This data is deemed reliable but is not guaranteed accurate by the MLS.

Data provided by HAR.com © 2026. All information provided should be independently verified.

Neighborhood & Commute
Source: Walkscore
Disclosure: Community information and market data powered by Constellation Data Labs. Information is deemed reliable but not guaranteed.
Save
Ask
Tour
Hide
Share